26 Chiltern Street, Farmington, CT 06032
Local realty services provided by:CENTURY 21 North East
26 Chiltern Street,Farmington, CT 06032
$599,000
- 2 Beds
- 2 Baths
- 1,732 sq. ft.
- Single family
- Active
Listed by: natwah nakad, steffen reich(347) 290-6374
Office: coldwell banker realty(860) 674-0300
MLS#:24192936
Source:CT
Price summary
- Price:$599,000
- Price per sq. ft.:$345.84
- Monthly HOA dues:$150
About this home
Welcome to 26 Chiltern Street - a stunning Contemporary retreat tucked into Farmington's coveted Devonwood community. Set on a beautifully wooded 0.35-acre lot, this 2-bedroom, 2-bath home blends dramatic architecture with everyday livability. Step inside to a soaring 2-story cathedral-ceilinged family room, anchored by a striking 2-story fireplace that sets this home apart. The entire upper level is devoted to a private primary suite, while the main floor offers a great dining room and a large kitchen opening through French doors to an expansive terrace patio - perfect for indoor-outdoor entertaining. The 2-car attached garage provides everyday convenience, and the large basement - partially finished with a rec room and offering ample additional space - is a blank canvas ready to become a home gym, media room, office, or whatever your lifestyle calls for. Nestled among mature trees on a quiet street, this home enjoys all that Devonwood offers: tree-lined roads, wooded walking trails, and a true sense of community minutes from everything. Enjoy easy access to Winding Trails Recreation Area for hiking, swimming, and cross-country skiing, close proximity to UConn John Dempsey Hospital, and a short drive to I-84 for effortless commuting throughout Greater Hartford. With top-rated Farmington schools, shopping, and dining nearby, 26 Chiltern Street offers peaceful, wooded living with unbeatable convenience....
Contact an agent
Home facts
- Year built:1988
- Subdivision & Development:Devonwood
- Listing ID #:24192936
- Added:46 day(s) ago
- Updated:September 12, 2026 at 11:59 AM
Rooms and interior
- Bedrooms:2
- Total bathrooms:2
- Full bathrooms:2
- Rooms Total:5
- Kitchen Description:Dishwasher, Disposal, Electric Cooktop, Microwave, Refrigerator, Wall Oven
- Basement Description:Partial
- Living area:1,732 sq. ft.
Heating and cooling
- Cooling:Central Air
- Heating:Hot Water
- Central air:Yes
Structure and exterior
- Roof:Asphalt Shingle
- Year built:1988
- Building area:1,732 sq. ft.
- Lot area:0.35 Acres
- Lot Features:Level Lot, Lightly Wooded, Professionally Landscaped
- Architectural Style:Colonial
- Construction Materials:Wood
- Exterior Features:Garden Area, Patio
Schools
- High school:Farmington HS
- Middle school:Robbins
- Elementary school:East Farms
Utilities
- Water:Public Water Connected
- Sewer:Public Sewer Connected
Finances and disclosures
- Price:$599,000
- Price per sq. ft.:$345.84
- Tax amount:$8,872 (July 2025-June 2026)
Features and amenities
- Appliances:Dishwasher, Disposal, Dryer, Electric Cooktop, Microwave, Refrigerator, Wall Oven, Washer
- Amenities:Central Vacuum, Golf Course, Humidifier, Lake, Private School(s), Public Pool, Public Rec Facilities, Public Transportation, Security System
Parking
- Parking description:Attached Garage
- Garage:Yes
- Garage spaces:2
New listings near 26 Chiltern Street
- Coming Soon
 $599,999Coming Soon3 beds 3 baths2,418 sq. ft.
70 Tunxis Village #70, Farmington, CT 06032
MLS# 24199957Listed by: William Raveis Real Estate - Coming Soon
 $389,900Coming Soon3 beds 2 baths2,127 sq. ft.
19 Crestwood Circle, Farmington, CT 06032
MLS# 24199150Listed by: Coldwell Banker Realty - Coming Soon
 $579,900Coming Soon3 beds 2 baths1,879 sq. ft.
78 West District Road, Farmington, CT 06085
MLS# 24204879Listed by: Better Homes and Gardens Real Estate Executive Real Estate - Coming Soon
 $200,000Coming Soon0.69 Acres
78A West District Road, Farmington, CT 06085
MLS# 24204892Listed by: Better Homes and Gardens Real Estate Executive Real Estate - Coming Soon
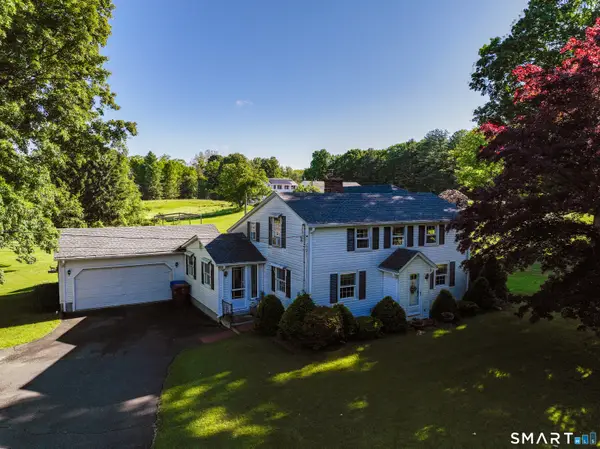 $779,000Coming Soon3 beds 2 baths1,879 sq. ft.
78 +A West District Road, Farmington, CT 06085
MLS# 24205084Listed by: Better Homes and Gardens Real Estate Executive Real Estate - New
 $539,999Active4 beds 4 baths2,304 sq. ft.
33 Florence Way #33, Farmington, CT 06032
MLS# 24206363Listed by: Reddy Realty, LLC - New
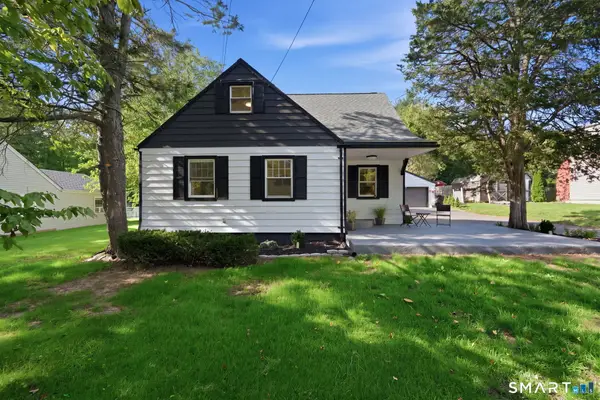 $389,900Active3 beds 2 baths1,017 sq. ft.
271 South Road, Farmington, CT 06032
MLS# 24205983Listed by: Vision Real Estate - New
 $1,075,000Active5 beds 5 baths4,992 sq. ft.
4 Windsor Court, Farmington, CT 06032
MLS# 24203897Listed by: William Pitt Sotheby's Int'l - New

 $679,000Active4 beds 4 baths4,003 sq. ft.
16 Virginia La, Farmington, CT 06085
MLS# 24204676Listed by: Century 21 AllPoints Realty - New
 $850,000Active4 beds 3 baths1,944 sq. ft.
22 Sylvan Avenue, Farmington, CT 06085
MLS# 24189667Listed by: KW Legacy Partners


Protect your home and budget from life's surprises with an Assurant Home Warranty, backed by a partner that supports you through every step of homeownership. Explore Plans.
©2026 Century 21 Real Estate LLC. All rights reserved. CENTURY 21®, the CENTURY 21 Logo and C21® are service marks owned by Century 21 Real Estate LLC. Century 21 Real Estate LLC fully supports the principles of the Fair Housing Act and the Equal Opportunity Act. Each office is independently owned and operated. Listing information is deemed reliable but not guaranteed accurate.