
Peggy Lane, Farmington, CT 06032
Local realty services provided by:CENTURY 21 Shutters & Sails
Listed by: karen diamantes, robert siemiatkoski(860) 919-0842
Office: country manor realty(860) 589-2100
MLS#:24174007
Source:CT
Price summary
- Price:$699,900
- Price per sq. ft.:$291.63
About this home
Gorgeous brand-new construction tucked away in a secluded setting at the end of Peggy Lane. This stunning home features a gourmet kitchen with a massive 8-foot natural wood island, beautiful white cabinetry, quartz countertops, and an open layout flowing into the sun-filled fireplaced living room with a striking shiplap accent wall. The first floor also includes a private office and a mudroom with a built-in bench and storage. Upstairs, the spacious primary suite offers a luxurious en-suite bath with a beautifully tiled walk-in shower, double vanities, and a walk-in closet. Three additional bedrooms and a full bath complete the second floor. Hardwood floors run throughout the home, complemented by tiled bathrooms and a finished lower-level family room. Privately situated at the end of your own drive, this home offers both comfort and style in a peaceful setting.
Contact an agent
Home facts
- Year built:2026
- Listing ID #:24174007
- Added:66 day(s) ago
- Updated:July 14, 2026 at 12:46 PM
Rooms and interior
- Bedrooms:4
- Total bathrooms:3
- Full bathrooms:2
- Half bathrooms:1
- Rooms Total:8
- Kitchen Description:Dishwasher, Disposal, Microwave, Oven/Range, Range Hood, Refrigerator
- Basement Description:Full Basement, Fully Finished
- Living area:2,400 sq. ft.
Heating and cooling
- Cooling:Central Air
- Heating:Hot Air
- Central air:Yes
Structure and exterior
- Roof:Asphalt Shingle
- Year built:2026
- Building area:2,400 sq. ft.
- Lot area:0.28 Acres
- Lot Features:Borders Open Space, Level Lot, On Cul-De-Sac, Secluded
- Architectural Style:Colonial
- Construction Materials:Vinyl Siding
- Exterior Features:Deck
Schools
- High school:Farmington
- Elementary school:Per Board of Ed
Utilities
- Water:Private Well
- Sewer:Public Sewer Connected
Finances and disclosures
- Price:$699,900
- Price per sq. ft.:$291.63
- Tax amount:$1,841 (July 2025-June 2026)
Features and amenities
- Appliances:Dishwasher, Disposal, Microwave, Oven/Range, Range Hood, Refrigerator
- Amenities:Auto Garage Door Opener, Cable - Pre-wired, Open Floor Plan
Parking
- Parking description:Attached Garage
- Garage:Yes
- Garage spaces:2
New listings near Peggy Lane
- New
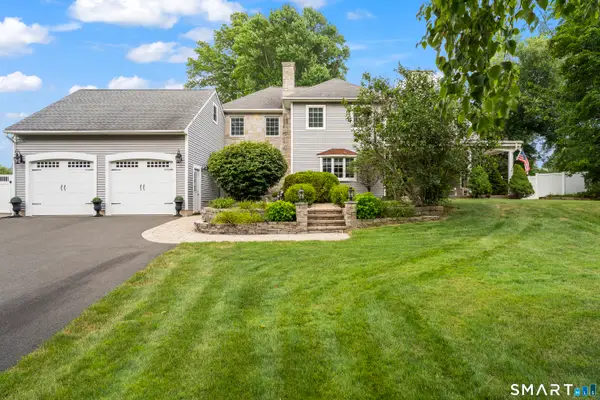 $819,000Active4 beds 3 baths2,518 sq. ft.
29 Two Mile Road, Farmington, CT 06032
MLS# 24189585Listed by: LPT Realty - IConn Team 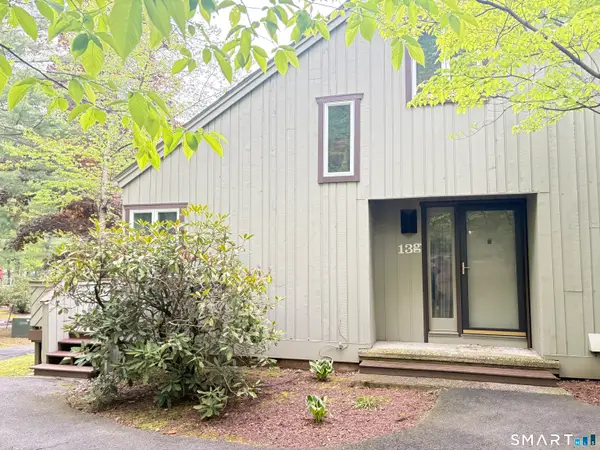 $264,900Pending2 beds 2 baths1,386 sq. ft.
13 Byrne Court #G, Farmington, CT 06032
MLS# 24162663Listed by: Signature Properties of N.E.- New
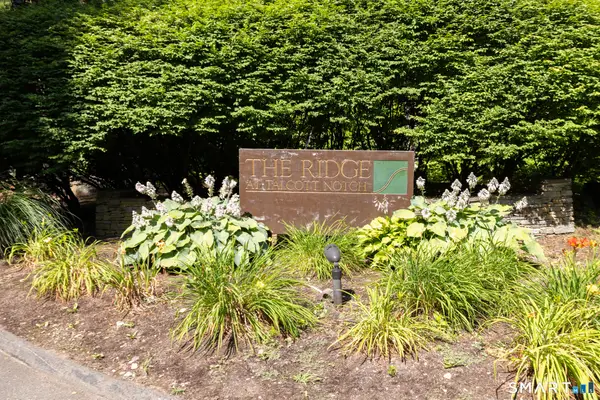 $289,098Active2 beds 3 baths1,455 sq. ft.
6 Talcott Ridge Road #F, Farmington, CT 06032
MLS# 24189043Listed by: The Tyler Realty Group, LLC 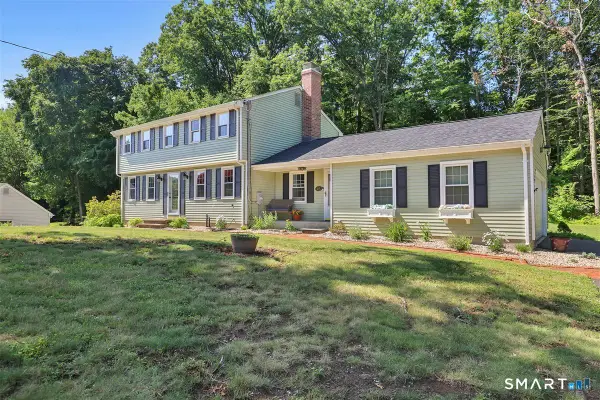 $574,900Pending3 beds 3 baths2,026 sq. ft.
25 Silversmith Road, Farmington, CT 06085
MLS# 24190481Listed by: Berkshire Hathaway NE Prop.- Coming Soon
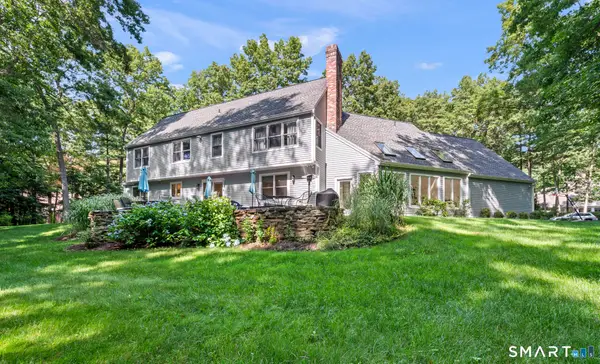 $1,249,000Coming Soon5 beds 5 baths
4 Windsor Court, Farmington, CT 06032
MLS# 24189163Listed by: KW Legacy Partners - Coming Soon
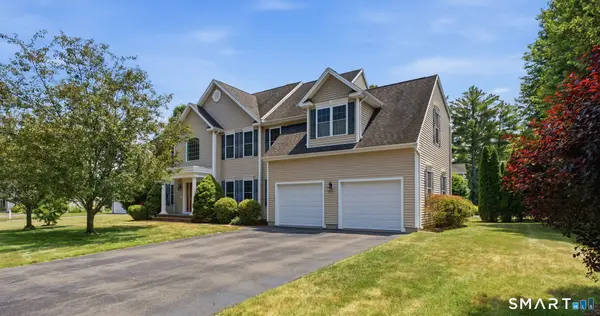 $849,000Coming Soon4 beds 3 baths
10 Rose Cliff, Farmington, CT 06032
MLS# 24183166Listed by: Coldwell Banker Realty - New
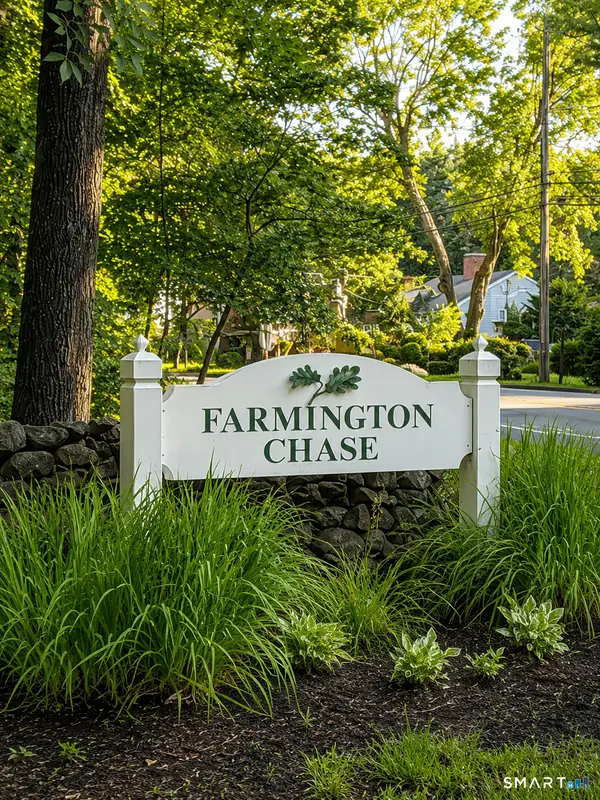 $319,900Active2 beds 2 baths1,317 sq. ft.
5 Farmington Chase Crescent, Farmington, CT 06032
MLS# 24188512Listed by: Carl Guild & Associates - New
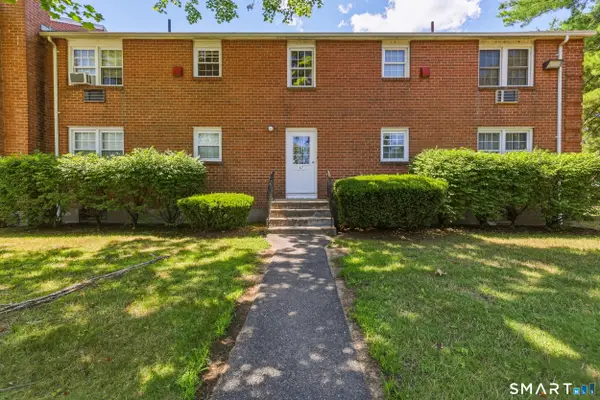 $197,500Active1 beds 1 baths725 sq. ft.
9 Grandview Drive #47B, Farmington, CT 06032
MLS# 24186025Listed by: KW Legacy Partners - New
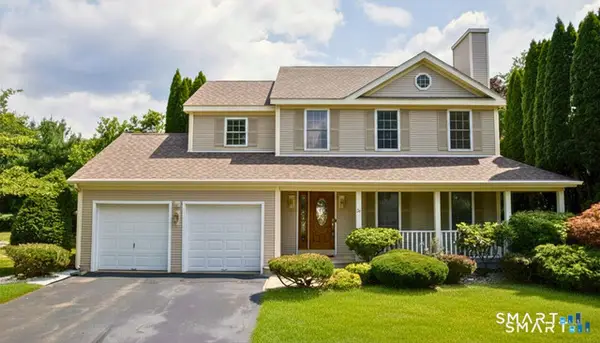 $729,000Active4 beds 3 baths2,598 sq. ft.
24 Wintonbury Drive, Farmington, CT 06032
MLS# 24188909Listed by: Reddy Realty, LLC - New
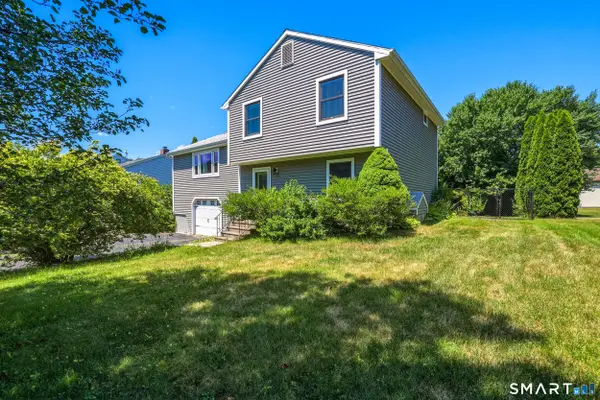 $425,000Active2 beds 3 baths1,192 sq. ft.
82 Lake Garda Drive, Farmington, CT 06085
MLS# 24189233Listed by: KW Legacy Partners


Protect your home and budget from life's surprises with an Assurant Home Warranty, backed by a partner that supports you through every step of homeownership. Explore Plans.
©2026 Century 21 Real Estate LLC. All rights reserved. CENTURY 21®, the CENTURY 21 Logo and C21® are service marks owned by Century 21 Real Estate LLC. Century 21 Real Estate LLC fully supports the principles of the Fair Housing Act and the Equal Opportunity Act. Each office is independently owned and operated. Listing information is deemed reliable but not guaranteed accurate.