
129 Pond Road, Franklin, CT 06254
Local realty services provided by:CENTURY 21 North East
Listed by: georgieanna fisher(860) 428-3078
Office: home selling team(860) 456-7653
MLS#:24188751
Source:CT
Price summary
- Price:$385,000
- Price per sq. ft.:$230.82
About this home
This house is just so pretty. From the time you step in, this house feels good. So much of the appeal comes from the SUNLIT open and airy flow of the layout. The views of yard from every room make the home feel so much larger. Yet the house makes great use of space, so it is economical to own in so many ways - with low taxes and $30k worth of recent improvements including brand new roof, new windows & slider, and solar panels that really do generate energy savings . Additionally there are so many features that you seldom find in this price range: attached 2-car garage, hardwood floors, two sliders opening to a huge deck. The kitchen is bright and cheerful with abundant white cabinetry, and granite counters. Enter into a spacious versatile room (16X10, 160 sf with radiant heat not included in Town's sf) with slate floors and sliders to the deck, directly open to the kitchen. The dining area (part of the kitchen) also opens to the deck, offering a lovely space for al fresco dining & grilling. Picture yourself gathering with friends and family around a deck fireplace enjoying beautiful evenings. The view is picturesque with expansive lawn, hardwoods & fruit trees, all rimmed with woodland for private enjoyment. The walk-out lower level, with finished family room, also opens to the backyard. A sunlit unfinished area affords so much space for your workshop, crafts or garden supplies. This property has already generated so much interest. It definitely checks so many boxes....
Contact an agent
Home facts
- Year built:1965
- Listing ID #:24188751
- Added:48 day(s) ago
- Updated:August 20, 2026 at 11:33 AM
Rooms and interior
- Bedrooms:2
- Total bathrooms:1
- Full bathrooms:1
- Rooms Total:5
- Kitchen Description:Dishwasher, Microwave, Oven/Range, Refrigerator
- Basement Description:Full Basement, Full With Walk-Out, Heated, Liveable Space, Partially Finished, Walk-out
- Living area:1,668 sq. ft.
Heating and cooling
- Cooling:Window Unit
- Heating:Hot Water
Structure and exterior
- Roof:Asphalt Shingle
- Year built:1965
- Building area:1,668 sq. ft.
- Lot area:0.8 Acres
- Lot Features:Dry, Level Lot, Lightly Wooded, Treed
- Architectural Style:Ranch
- Construction Materials:Vinyl Siding
- Exterior Features:Deck, Garden Area, Gutters
Schools
- High school:Per Board of Ed
- Middle school:Per Board of Ed
- Elementary school:Franklin
Utilities
- Water:Private Well
- Sewer:Septic
Finances and disclosures
- Price:$385,000
- Price per sq. ft.:$230.82
- Tax amount:$4,073 (July 2025-June 2026)
Features and amenities
- Appliances:Dishwasher, Electric Dryer, Microwave, Oven/Range, Refrigerator, Washer
- Amenities:Auto Garage Door Opener, Cable - Pre-wired, Golf Course, Lake, Open Floor Plan, Park, Stables/Riding
Parking
- Total parking spaces:6
- Parking description:Asphalt, Attached Garage, Driveway, Off Street Parking, Paved
- Garage:Yes
- Garage spaces:2
New listings near 129 Pond Road
- New
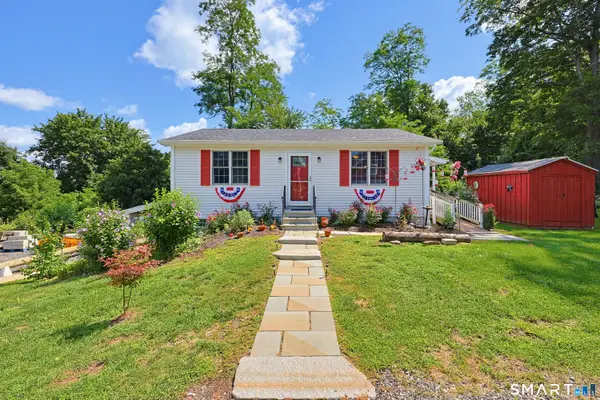 $660,000Active1 beds 2 baths1,144 sq. ft.
685 Route 32, Franklin, CT 06254
MLS# 24193276Listed by: Coldwell Banker Realty  $499,999Active4 beds 3 baths2,856 sq. ft.
21 Thompson Road, Franklin, CT 06254
MLS# 24195997Listed by: Derek Greene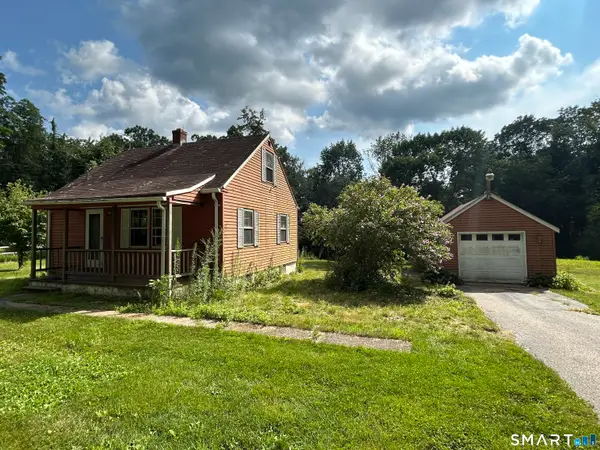 $229,900Active3 beds 1 baths740 sq. ft.
41 Robinson Hill Road, Franklin, CT 06254
MLS# 24195191Listed by: Drawbridge Realty $3,000,000Active3 beds 3 baths3,022 sq. ft.
32 Audette Road, Franklin, CT 06254
MLS# 24192014Listed by: Garden Realty $299,900Pending4 beds 1 baths1,304 sq. ft.
18 Bullard Road, Franklin, CT 06254
MLS# 24179481Listed by: Signature Properties of N.E.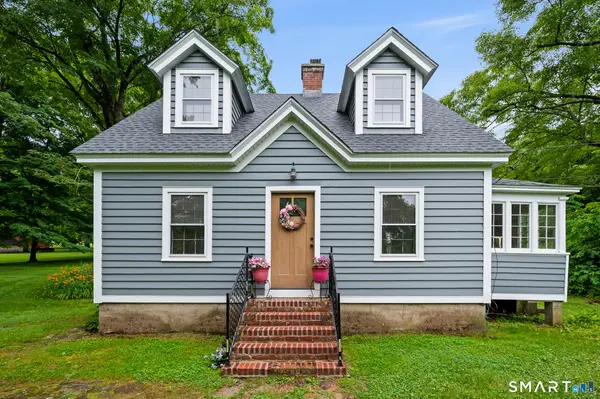 $360,000Pending2 beds 2 baths1,296 sq. ft.
128 Lebanon Road, Franklin, CT 06254
MLS# 24189296Listed by: Berkshire Hathaway NE Prop.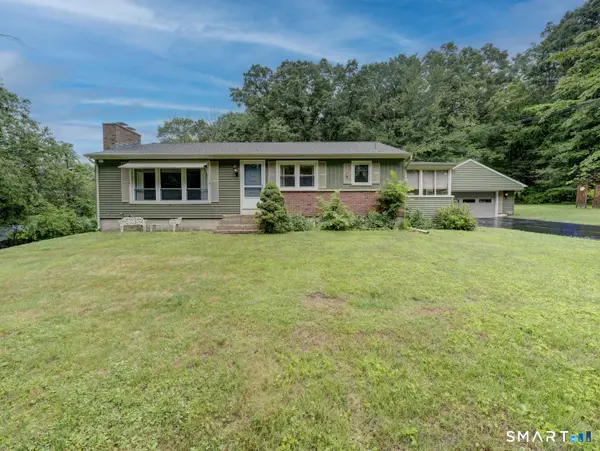 $287,000Pending3 beds 1 baths1,272 sq. ft.
78 Pleasure Hill Road, Franklin, CT 06254
MLS# 24184880Listed by: Home Selling Team $230,000Active2 beds 1 baths1,631 sq. ft.
136 Norwich - Lebannon Road, Franklin, CT 06254
MLS# 24184816Listed by: Compass Connecticut, LLC $380,000Active3 beds 2 baths1,553 sq. ft.
680 Route 32, Franklin, CT 06254
MLS# 24178483Listed by: Duprey Real Estate, LLC


Protect your home and budget from life's surprises with an Assurant Home Warranty, backed by a partner that supports you through every step of homeownership. Explore Plans.
©2026 Century 21 Real Estate LLC. All rights reserved. CENTURY 21®, the CENTURY 21 Logo and C21® are service marks owned by Century 21 Real Estate LLC. Century 21 Real Estate LLC fully supports the principles of the Fair Housing Act and the Equal Opportunity Act. Each office is independently owned and operated. Listing information is deemed reliable but not guaranteed accurate.