
119 Spring Street, Glastonbury, CT 06033
Local realty services provided by:CENTURY 21 North East
Listed by: carole debella(860) 836-0947
Office: coldwell banker realty(860) 633-3661
MLS#:24172165
Source:CT
Price summary
- Price:$549,900
- Price per sq. ft.:$285.22
About this home
Dreaming of a lifestyle where you can enjoy a casual stroll to the quaint center of Glastonbury and take advantage of all this wonderful town has to offer? Your dream can come true with this picture-perfect Victorian antique home, sweetly nestled on over a third of an acre of gardens, flowering trees, and an incredible variety of birds. The pristine, remodeled interior is complemented by newer mechanicals and features a welcoming living room with fireplace, a spacious den or home office, a charming dining room, and a lovely kitchen with cherry cabinets, granite countertops, high-end appliances, and a hardwood center island. The second floor offers three bedrooms, including a primary suite (roomy bathroom with heated floors) and the convenience of second-floor laundry. Lovingly maintained for generations with exceptional attention to detail, this home is ready for its next owners to create their own lasting memories.
Contact an agent
Home facts
- Year built:1800
- Listing ID #:24172165
- Added:109 day(s) ago
- Updated:August 20, 2026 at 07:25 AM
Rooms and interior
- Bedrooms:3
- Total bathrooms:3
- Full bathrooms:2
- Half bathrooms:1
- Rooms Total:8
- Kitchen Description:Dishwasher, Disposal, Oven/Range, Refrigerator
- Basement Description:Crawl Space, Full Basement
- Living area:1,928 sq. ft.
Heating and cooling
- Cooling:Central Air, Window Unit
- Heating:Hot Air
- Central air:Yes
Structure and exterior
- Roof:Asphalt Shingle
- Year built:1800
- Building area:1,928 sq. ft.
- Lot area:0.35 Acres
- Lot Features:Level Lot
- Architectural Style:Colonial, Victorian
- Construction Materials:Vinyl Siding
- Exterior Features:Deck, Garden Area, Porch
Schools
- High school:Glastonbury
- Middle school:Smith
- Elementary school:Per Board of Ed
Utilities
- Water:Public Water Connected
- Sewer:Public Sewer Connected
Finances and disclosures
- Price:$549,900
- Price per sq. ft.:$285.22
- Tax amount:$8,030 (July 2025-June 2026)
Features and amenities
- Appliances:Dishwasher, Disposal, Dryer, Oven/Range, Refrigerator, Washer
- Amenities:Auto Garage Door Opener, Library, Park, Public Pool, Public Rec Facilities, Public Transportation, Shopping/Mall
Parking
- Total parking spaces:4
- Parking description:Detached Garage, Paved
- Garage:Yes
- Garage spaces:2
New listings near 119 Spring Street
- Coming Soon
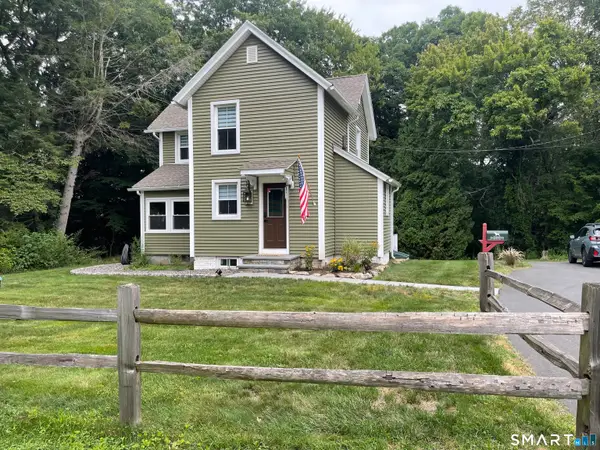 $407,000Coming Soon3 beds 1 baths
77 Hopewell Heights, Glastonbury, CT 06073
MLS# 24199986Listed by: Carl Guild & Associates - Coming SoonOpen Sat, 11am to 1pm
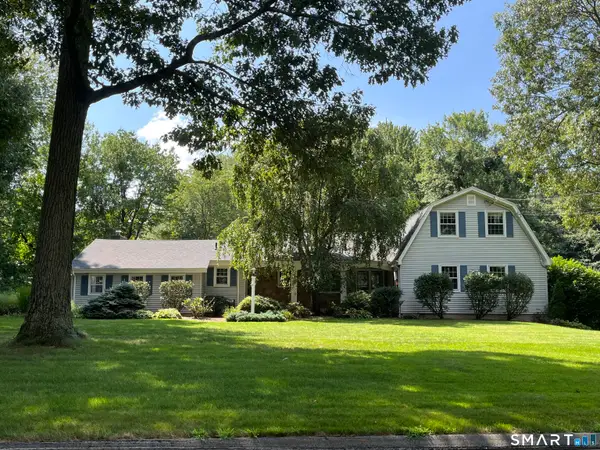 $799,900Coming Soon4 beds 4 baths
86 Knollwood Drive, Glastonbury, CT 06033
MLS# 24198421Listed by: Berkshire Hathaway NE Prop. - Coming SoonOpen Sat, 11am to 1pm
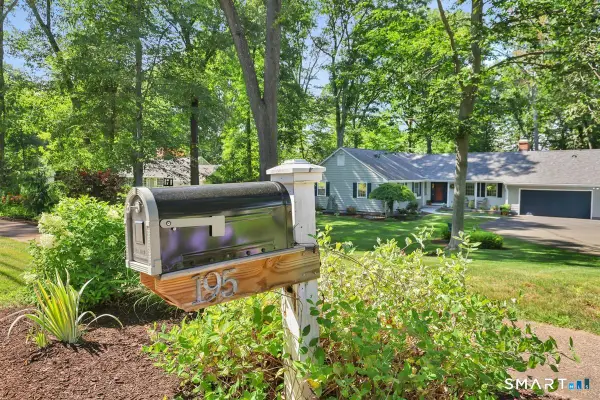 $625,900Coming Soon3 beds 3 baths
195 Tall Timbers Road, Glastonbury, CT 06033
MLS# 24198033Listed by: ERA Blanchard & Rossetto - Coming Soon
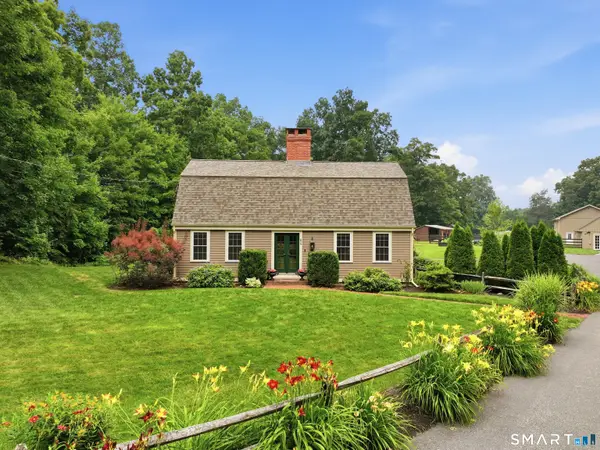 $1,200,000Coming Soon4 beds 3 baths
84 Foote Road, Glastonbury, CT 06073
MLS# 24193125Listed by: LPT Realty - IConn Team - New
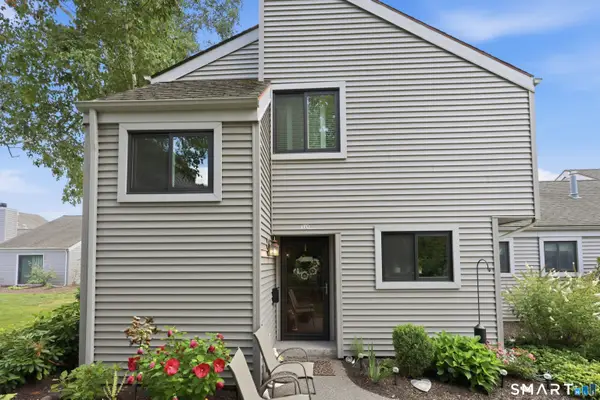 $395,000Active2 beds 3 baths1,406 sq. ft.
170 Hollister Way South #170, Glastonbury, CT 06033
MLS# 24199968Listed by: Coldwell Banker Realty - Open Thu, 5 to 7pmNew
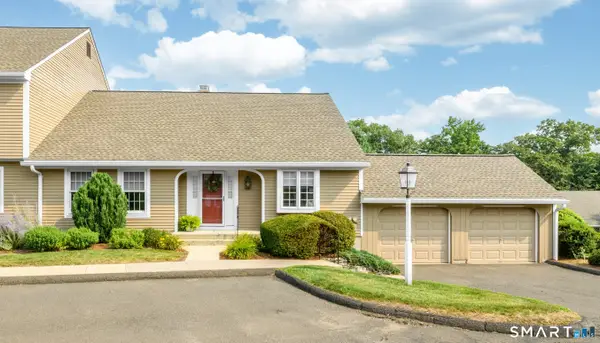 $614,000Active2 beds 3 baths2,592 sq. ft.
90 South Mill Drive #90, Glastonbury, CT 06073
MLS# 24198974Listed by: Berkshire Hathaway NE Prop. - New
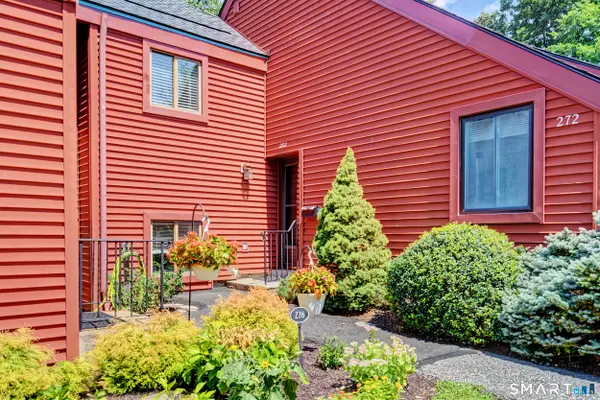 $325,000Active2 beds 2 baths908 sq. ft.
272 Hollister Way West #272, Glastonbury, CT 06033
MLS# 24198690Listed by: Berkshire Hathaway NE Prop. - New
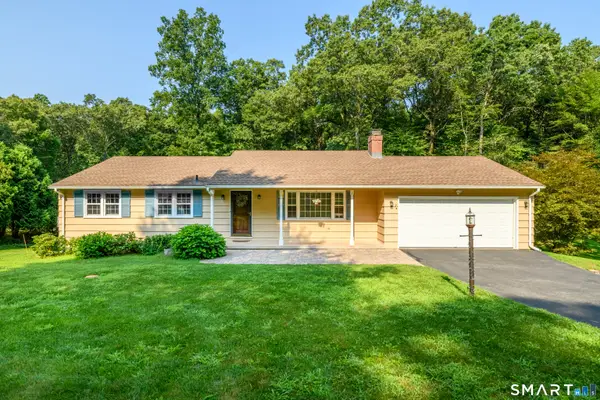 $449,900Active3 beds 2 baths1,344 sq. ft.
245 Grindle Brook Road, Glastonbury, CT 06073
MLS# 24197015Listed by: Berkshire Hathaway NE Prop. 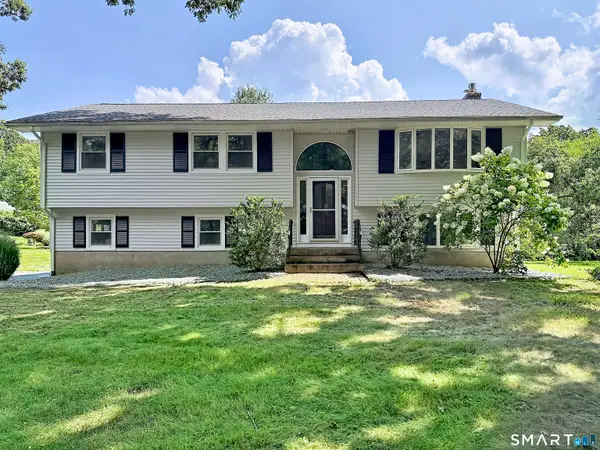 $549,000Pending3 beds 2 baths1,749 sq. ft.
146 Cambridge Drive, Glastonbury, CT 06033
MLS# 24198993Listed by: Kings of the House LLC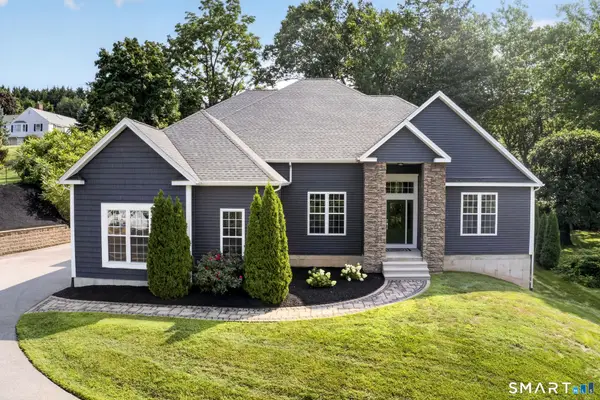 $879,900Pending4 beds 4 baths3,197 sq. ft.
36 Founders Road, Glastonbury, CT 06033
MLS# 24197306Listed by: Berkshire Hathaway NE Prop.


Protect your home and budget from life's surprises with an Assurant Home Warranty, backed by a partner that supports you through every step of homeownership. Explore Plans.
©2026 Century 21 Real Estate LLC. All rights reserved. CENTURY 21®, the CENTURY 21 Logo and C21® are service marks owned by Century 21 Real Estate LLC. Century 21 Real Estate LLC fully supports the principles of the Fair Housing Act and the Equal Opportunity Act. Each office is independently owned and operated. Listing information is deemed reliable but not guaranteed accurate.