2044 Manchester Road, Glastonbury, CT 06033
Local realty services provided by:CENTURY 21 Clemens Group
2044 Manchester Road,Glastonbury, CT 06033
$289,900
- 1 Beds
- 1 Baths
- 828 sq. ft.
- Single family
- Pending
Listed by: michelle collins(860) 982-4684
Office: berkshire hathaway ne prop.(860) 633-3674
MLS#:24196712
Source:CT
Price summary
- Price:$289,900
- Price per sq. ft.:$350.12
About this home
Delightful, remodeled Farmhouse is cute as a button and an ideal alternative to a condo. Public water, natural gas heat, furnace and roof replaced in 2001, new septic tank 2022! Newer kitchen with eat-in area sparkles with stainless appliances, granite counters, tile backsplash, and slider out to large deck. Awesome mudroom entry area has a wall of windows and large closet.. the perfect drop zone for coats and shoes. The living room boasts vaulted ceiling and ample "living" space, with a spiral staircase up to a versatile loft area with skylight. The bedroom is spacious, has two closets and doors out to deck. Upgraded full bath completes the picture! Additional amenities of this wonderful property include vinyl siding, a one-bay garage with attached storage shed, A/C split system, washer/dryer combo unit on main level, new septic tank and components 2022 w/ septic system sized for 2-bedroom home. Convenient access to highways, shopping and two golf courses!
Contact an agent
Home facts
- Year built:1800
- Listing ID #:24196712
- Added:14 day(s) ago
- Updated:September 04, 2026 at 12:02 PM
Rooms and interior
- Bedrooms:1
- Total bathrooms:1
- Full bathrooms:1
- Rooms Total:4
- Kitchen Description:Dishwasher, Disposal, Microwave, Oven/Range, Range Hood, Refrigerator
- Basement Description:Hatchway Access, Partial, Partial With Hatchway, Unfinished
- Living area:828 sq. ft.
Heating and cooling
- Cooling:Split System
- Heating:Baseboard
Structure and exterior
- Roof:Asphalt Shingle
- Year built:1800
- Building area:828 sq. ft.
- Lot area:0.13 Acres
- Lot Features:Fence - Partial, Level Lot
- Architectural Style:Ranch
- Construction Materials:Vinyl Siding
- Exterior Features:Deck, Shed
Schools
- High school:Glastonbury
- Middle school:Smith
- Elementary school:Hebron Avenue
Utilities
- Water:Public Water Connected
- Sewer:Septic
Finances and disclosures
- Price:$289,900
- Price per sq. ft.:$350.12
- Tax amount:$4,692 (July 2026-June 2027)
Features and amenities
- Appliances:Dishwasher, Disposal, Dryer, Microwave, Oven/Range, Range Hood, Refrigerator, Washer
- Amenities:Auto Garage Door Opener
Parking
- Parking description:Detached Garage
- Garage:Yes
- Garage spaces:1
New listings near 2044 Manchester Road
- Coming Soon
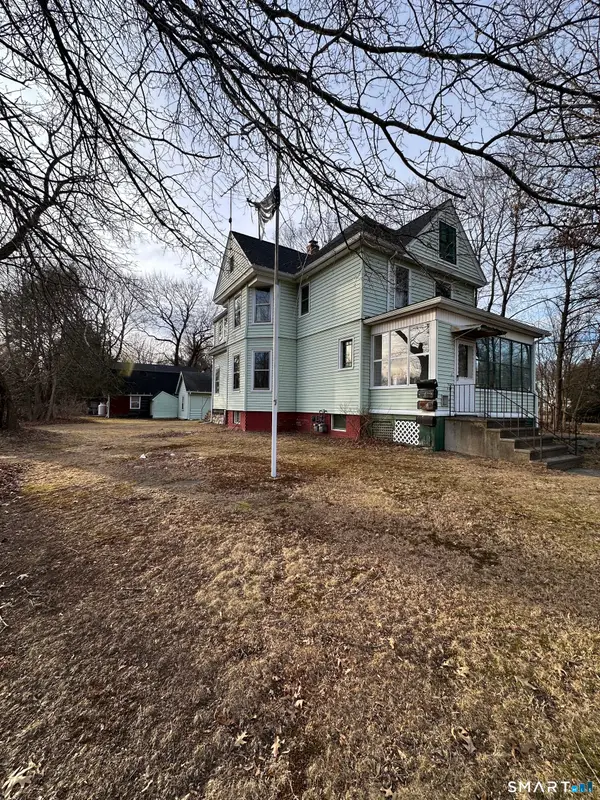
 $579,999Coming Soon3 beds 2 baths1,586 sq. ft.
537 Naubuc Avenue, Glastonbury, CT 06033
MLS# 24149991Listed by: CENTURY 21 Shutters & Sails - Coming SoonOpen Sat, 11am to 2pm
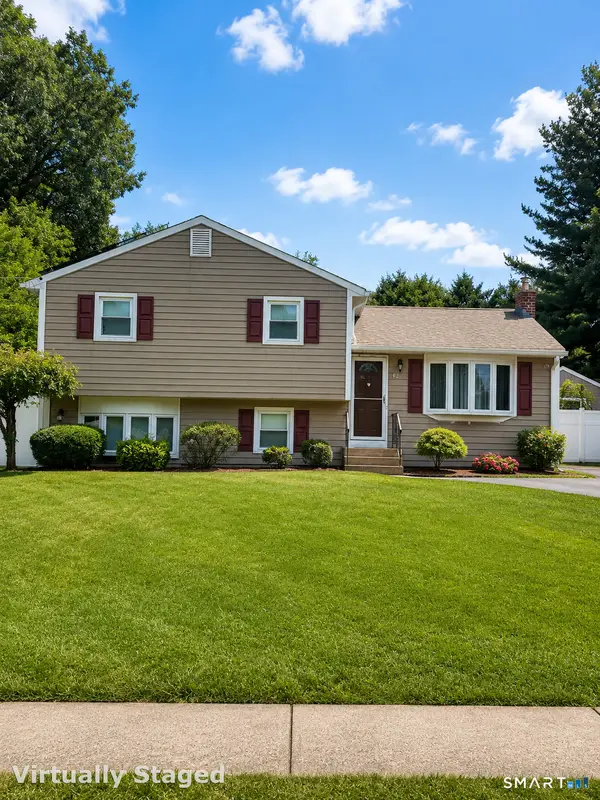 $519,000Coming Soon3 beds 2 baths1,522 sq. ft.
42 Shelley Lane, Glastonbury, CT 06033
MLS# 24201901Listed by: eXp Realty - Open Sat, 10am to 12pmNew
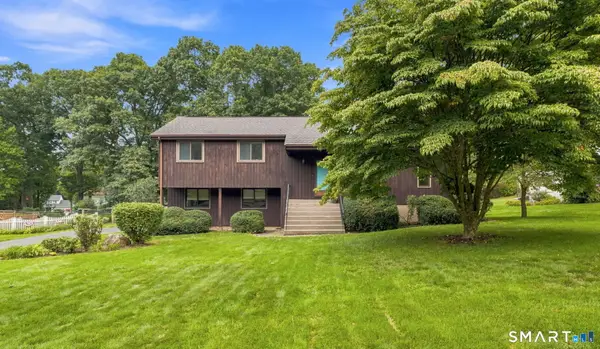 $465,000Active3 beds 3 baths1,903 sq. ft.
45 Deerfield Drive, Glastonbury, CT 06033
MLS# 24202106Listed by: William Raveis Real Estate - Open Sat, 10am to 2pmNew
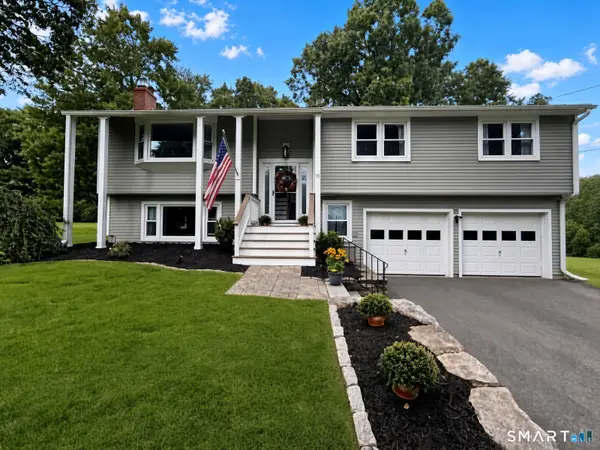 $569,900Active3 beds 3 baths2,087 sq. ft.
95 Shipman Drive, Glastonbury, CT 06033
MLS# 24204293Listed by: Carl Guild & Associates - New
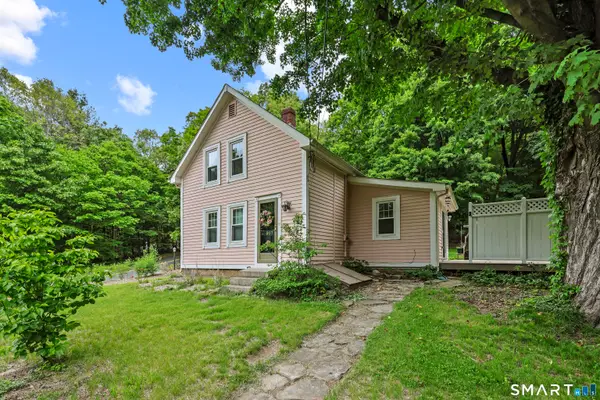 $349,900Active2 beds 2 baths908 sq. ft.
917 Hopewell Road, Glastonbury, CT 06073
MLS# 24204032Listed by: Century 21 AllPoints Realty - New
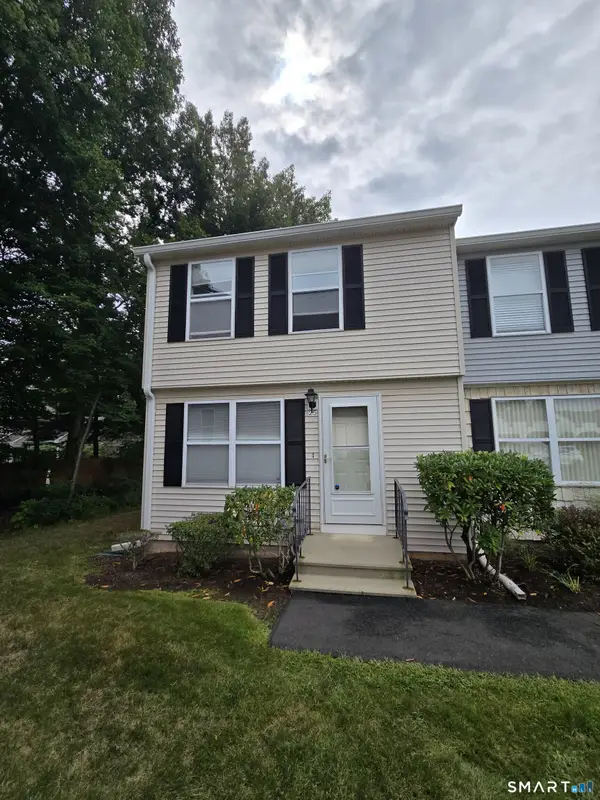 $285,000Active2 beds 2 baths1,152 sq. ft.
25 Summersweet Drive #25, Glastonbury, CT 06033
MLS# 24204073Listed by: CENTURY 21 AllPoints Realty 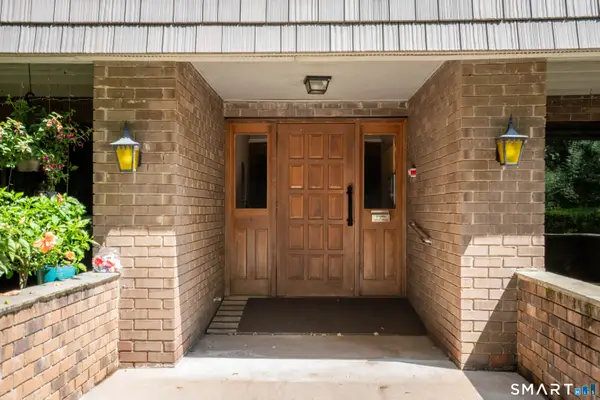 $219,900Pending2 beds 2 baths940 sq. ft.
60 Rambling Brook Lane #B3, Glastonbury, CT 06033
MLS# 24202675Listed by: William Raveis Real Estate- New
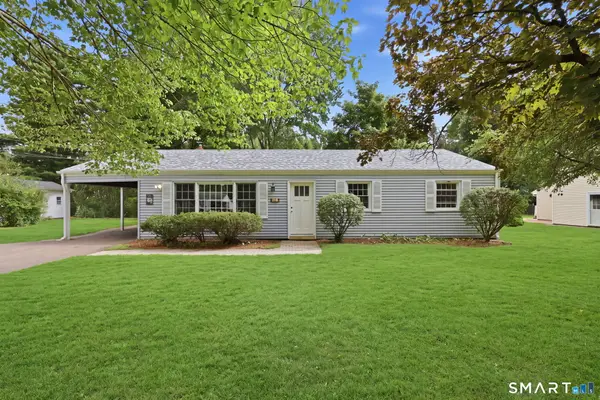 $390,000Active3 beds 2 baths1,480 sq. ft.
24 Curtis Road, Glastonbury, CT 06033
MLS# 24202971Listed by: Eagle Eye Realty PLLC 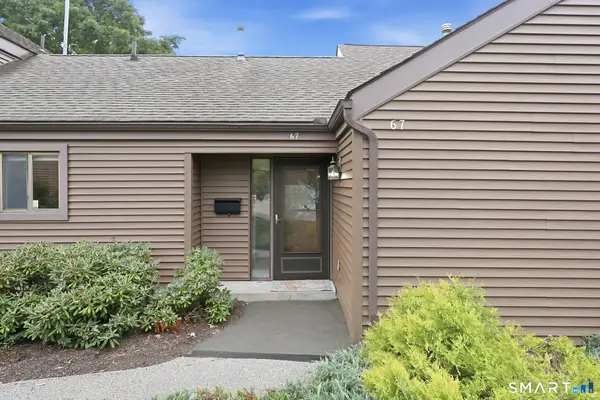 $330,000Pending2 beds 2 baths1,434 sq. ft.
67 Hollister Way North #67, Glastonbury, CT 06033
MLS# 24202723Listed by: Coldwell Banker Realty- Open Sat, 1 to 3pmNew
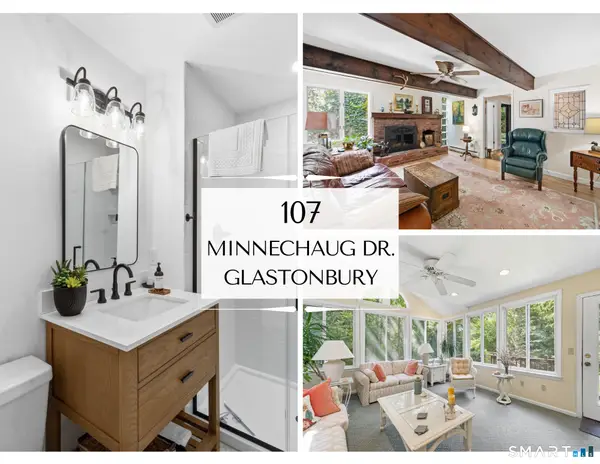 $539,900Active3 beds 3 baths2,240 sq. ft.
107 Minnechaug Drive, Glastonbury, CT 06033
MLS# 24201174Listed by: Century 21 AllPoints Realty


Protect your home and budget from life's surprises with an Assurant Home Warranty, backed by a partner that supports you through every step of homeownership. Explore Plans.
©2026 Century 21 Real Estate LLC. All rights reserved. CENTURY 21®, the CENTURY 21 Logo and C21® are service marks owned by Century 21 Real Estate LLC. Century 21 Real Estate LLC fully supports the principles of the Fair Housing Act and the Equal Opportunity Act. Each office is independently owned and operated. Listing information is deemed reliable but not guaranteed accurate.