
25 Summersweet Drive #25, Glastonbury, CT 06033
Local realty services provided by:CENTURY 21 AllPoints Realty
25 Summersweet Drive #25,Glastonbury, CT 06033
$285,000
- 2 Beds
- 2 Baths
- 1,152 sq. ft.
- Condominium
- Pending
Listed by:
 Denise Reale(860) 729 - 8172CENTURY 21 AllPoints Realty
Office: century 21 allpoints realty(860) 646-4525
MLS#:24204073
Source:CT
Price summary
- Price:$285,000
- Price per sq. ft.:$247.4
- Monthly HOA dues:$270
About this home
Welcome to the desirable Milestone condominium community in Glastonbury! Tucked back from the main road in a small cluster of only four units, this well-maintained end-unit townhouse offers added privacy in a convenient location. The home features 2 bedrooms, 1.5 baths and approximately 1,152 square feet of comfortable living space, plus additional finished space in the lower level. The main floor offers a bright and inviting living and dining area with an easy, functional flow for everyday living and entertaining. The kitchen provides ample cabinetry, a breakfast bar and updated stainless appliances, while a convenient half bath is located adjacent to the kitchen. Upstairs are two nicely sized bedrooms, including a spacious primary bedroom with two closets, along with a full main bath. The partially finished walk-out lower level adds valuable bonus space ideal for a family room, home office, gym or playroom, with a separate laundry area and plenty of storage. Step outside to your own private and oversized deck, a great spot for relaxing, or outdoor dining. Natural gas heat, central air, and public utilities add to the list of amenities The association handles grounds maintenance, snow removal, trash, with a very affordable HOA fee. This is low maintenance living at its best, just minutes from Glastonbury town center, shopping, restaurants, parks and major commuter routes and a wonderful opportunity to enjoy all that Glastonbury has to offer....
Contact an agent
Home facts
- Year built:1997
- Listing ID #:24204073
- Added:29 day(s) ago
- Updated:October 02, 2026 at 08:13 AM
Rooms and interior
- Bedrooms:2
- Total bathrooms:2
- Full bathrooms:1
- Half bathrooms:1
- Rooms Total:4
- Kitchen Description:Dishwasher, Disposal, Oven/Range, Range Hood, Refrigerator
- Basement Description:Full Basement, Full With Hatchway, Partially Finished
- Living area:1,152 sq. ft.
Heating and cooling
- Cooling:Central Air
- Heating:Hot Air
- Central air:Yes
Structure and exterior
- Year built:1997
- Building area:1,152 sq. ft.
- Architectural Style:Townhouse
- Construction Materials:Vinyl Siding
- Exterior Features:Deck
Schools
- High school:Per Board of Ed
- Elementary school:Per Board of Ed
Utilities
- Water:Public Water Connected
- Sewer:Public Sewer Connected
Finances and disclosures
- Price:$285,000
- Price per sq. ft.:$247.4
- Tax amount:$5,599 (July 2026-June 2027)
Features and amenities
- Appliances:Dishwasher, Disposal, Dryer, Oven/Range, Range Hood, Refrigerator, Washer
- Amenities:Cable - Available, Golf Course, Library, Open Floor Plan, Park, Shopping/Mall
Parking
- Total parking spaces:2
- Parking description:Assigned Parking, Parking Lot
New listings near 25 Summersweet Drive #25
- Coming Soon
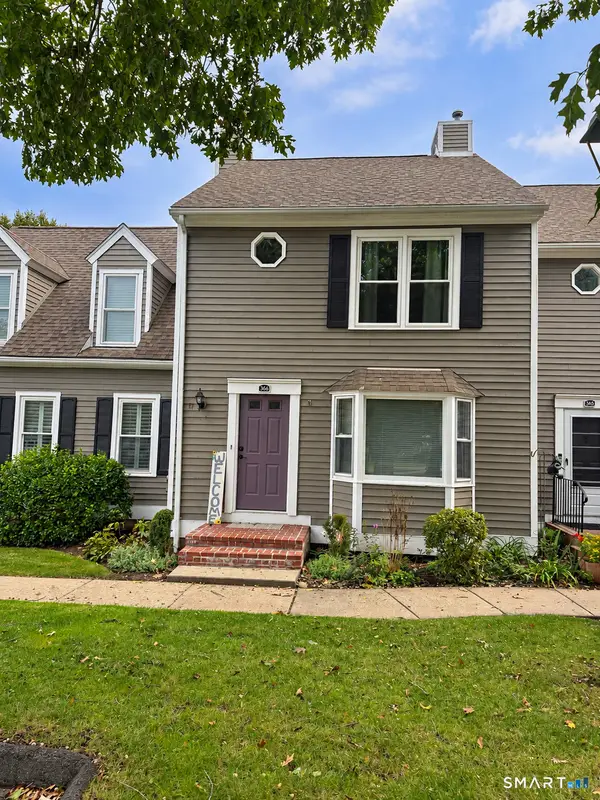 $530,000Coming Soon2 beds 3 baths2,176 sq. ft.
366 Monaco Lane #366, Glastonbury, CT 06033
MLS# 24211262Listed by: Regions Real Estate Advisors - Coming Soon
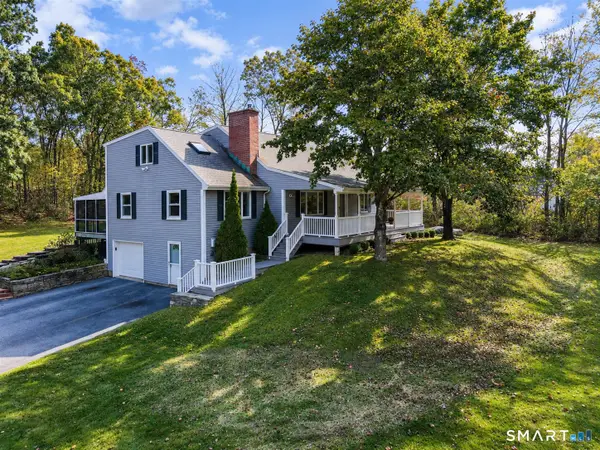 $649,500Coming Soon4 beds 3 baths2,411 sq. ft.
268 Woodland Street, Glastonbury, CT 06073
MLS# 24205262Listed by: Berkshire Hathaway NE Prop. - Coming Soon
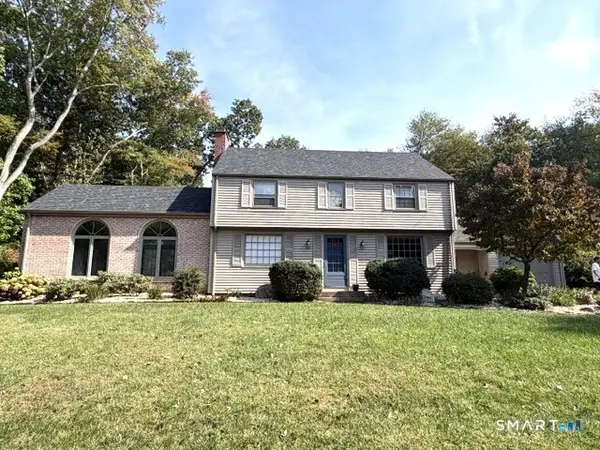 $689,900Coming Soon3 beds 2 baths2,010 sq. ft.
62 Buttonball Lane, Glastonbury, CT 06033
MLS# 24210297Listed by: William Raveis Real Estate - Coming SoonOpen Sat, 10:30am to 12pm
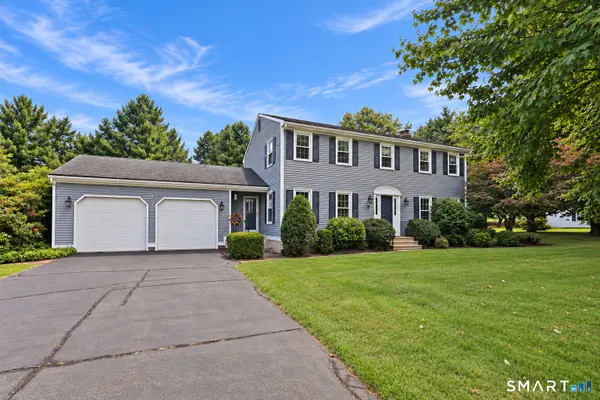 $649,900Coming Soon4 beds 3 baths2,244 sq. ft.
48 Hawthorne Mead Drive, Glastonbury, CT 06033
MLS# 24200166Listed by: William Raveis Real Estate - New
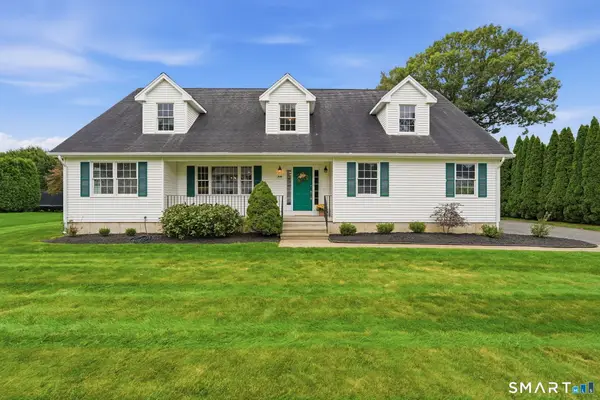 $699,900Active3 beds 3 baths2,210 sq. ft.
230 Lexington Road, Glastonbury, CT 06033
MLS# 24211312Listed by: Coldwell Banker Realty - New
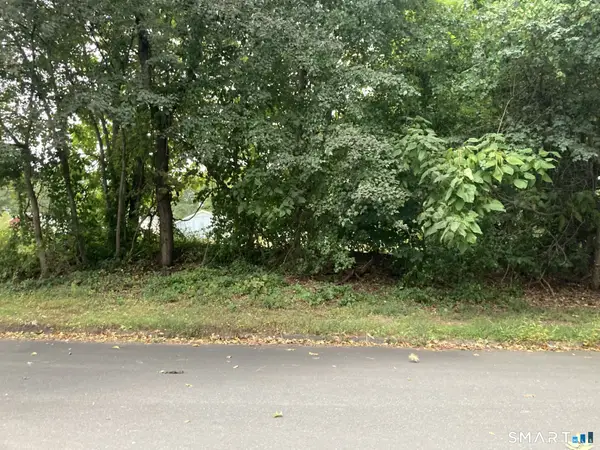 $199,900Active0.44 Acres
62 Windwood Drive, Glastonbury, CT 06033
MLS# 24209956Listed by: Senna Realty Group, LLC - Open Sun, 1 to 2:30pmNew
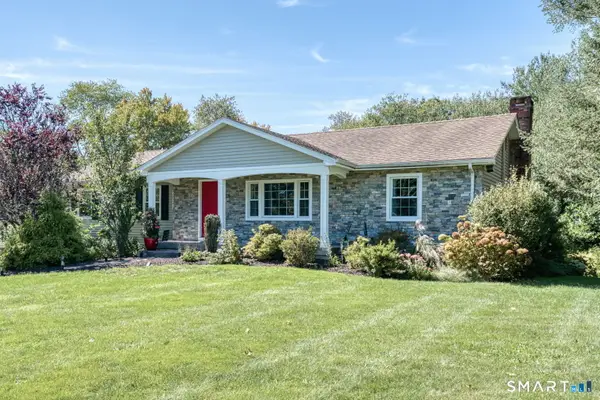 $675,000Active3 beds 3 baths2,558 sq. ft.
111 Woodfield Crossing, Glastonbury, CT 06033
MLS# 24211015Listed by: William Raveis Real Estate - Open Sun, 11am to 12:30pmNew
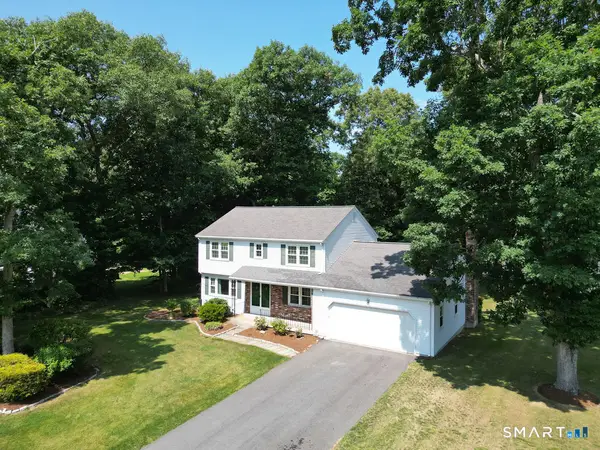 $639,900Active4 beds 3 baths2,736 sq. ft.
305 Eastbury Hill Road, Glastonbury, CT 06033
MLS# 24209697Listed by: William Raveis Real Estate - Open Sat, 11am to 1pmNew
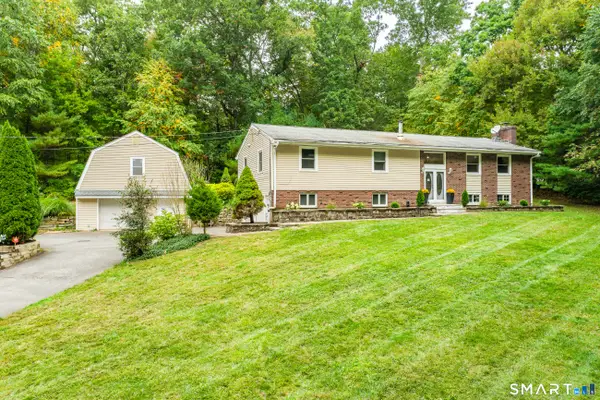 $624,900Active4 beds 3 baths2,700 sq. ft.
508 Oakwood Drive, Glastonbury, CT 06033
MLS# 24208773Listed by: Better Homes and Gardens Real Estate Executive Real Estate - New
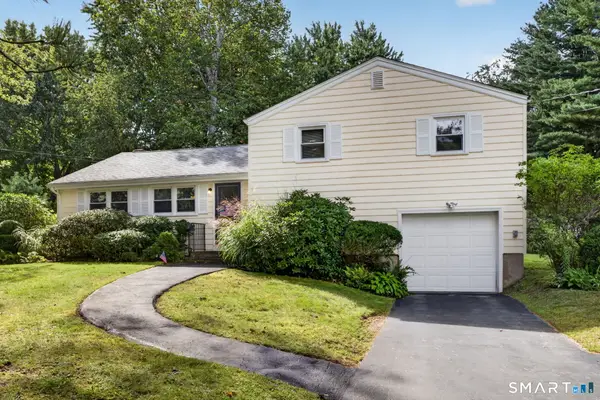 $425,000Active3 beds 2 baths1,348 sq. ft.
1515 Manchester Road, Glastonbury, CT 06033
MLS# 24210623Listed by: Coldwell Banker Realty


Protect your home and budget from life's surprises with an Assurant Home Warranty, backed by a partner that supports you through every step of homeownership. Explore Plans.
©2026 Century 21 Real Estate LLC. All rights reserved. CENTURY 21®, the CENTURY 21 Logo and C21® are service marks owned by Century 21 Real Estate LLC. Century 21 Real Estate LLC fully supports the principles of the Fair Housing Act and the Equal Opportunity Act. Each office is independently owned and operated. Listing information is deemed reliable but not guaranteed accurate.