
248 Manchester Road, Glastonbury, CT 06033
Local realty services provided by:CENTURY 21 Shutters & Sails
248 Manchester Road,Glastonbury, CT 06033
$499,999
- 3 Beds
- 3 Baths
- 1,884 sq. ft.
- Single family
- Active
Listed by: frederick fergusonfredfergusonct@gmail.com
Office: carl guild & associates(860) 474-3500
MLS#:24197994
Source:CT
Price summary
- Price:$499,999
- Price per sq. ft.:$265.39
About this home
Welcome home! This fully updated contemporary gem is ready to be loved by its new family! The gorgeous kitchen, boasting quartz countertops, custom cabinetry and stainless steel appliances, provides the perfect set up for prepping that big holiday meal. The dining area, with its coffee bar and built-in, is steps away in this open concept layout, ideal for entertaining! The first living room area is also adjacent to the kitchen, showcasing huge floor to ceiling windows, attracting tons of natural light! A large bedroom, with its own custom built-ins for charm, sits down the hallway, next to the main level full bath. A second living room is just beyond, with vaulted ceiling and fireplace! Upstairs, you'll find the breathtaking master bedroom and en suite, with private balcony and fireplace, are the perfect spot to rest after a long day! The en suite shows off amazing art floor tile and also hosts the washer/dryer for added convenience! The oversized walk in closet adds plenty of extra storage space. Down the hall, you'll find a second generous sized bedroom. The basement is finished, and has a half bathroom also, a set up perfect for a craft room, additional play room or music studio. New roof, new electric upgrades, new plumbing upgrades, and plenty more, the major checklist items are DONE! The home sitting comfortably far back from the road makes for peace and added privacy. The big backyard and huge deck/patio are are great for outdoor hosting! Schedule your showing today!...
Contact an agent
Home facts
- Year built:1977
- Listing ID #:24197994
- Added:54 day(s) ago
- Updated:October 04, 2026 at 11:37 AM
Rooms and interior
- Bedrooms:3
- Total bathrooms:3
- Full bathrooms:2
- Half bathrooms:1
- Rooms Total:6
- Kitchen Description:Dishwasher, Microwave, Oven/Range, Refrigerator
- Basement Description:Full Basement, Full With Walk-Out
- Living area:1,884 sq. ft.
Heating and cooling
- Cooling:Window Unit
- Heating:Hot Water
Structure and exterior
- Roof:Asphalt Shingle
- Year built:1977
- Building area:1,884 sq. ft.
- Lot area:0.92 Acres
- Lot Features:Lightly Wooded, Open Lot, Treed
- Architectural Style:Contemporary
- Construction Materials:Wood
- Exterior Features:Balcony, Deck, Garden Area, Patio, Shed
Schools
- High school:Per Board of Ed
- Elementary school:Per Board of Ed
Utilities
- Water:Private Well
- Sewer:Septic
Finances and disclosures
- Price:$499,999
- Price per sq. ft.:$265.39
- Tax amount:$8,301 (July 2026-June 2027)
Features and amenities
- Appliances:Dishwasher, Dryer, Microwave, Oven/Range, Refrigerator, Washer
- Amenities:Basketball Court, Golf Course, Library, Park, Shopping/Mall, Tennis Courts
Parking
- Parking description:Attached Garage
- Garage:Yes
- Garage spaces:2
New listings near 248 Manchester Road
- Coming Soon
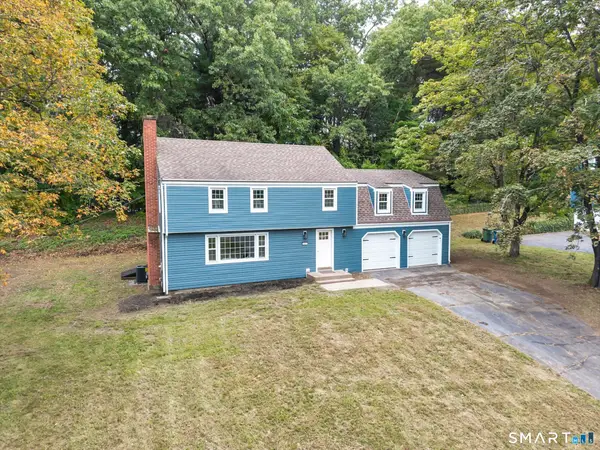 $624,900Coming Soon4 beds 3 baths2,092 sq. ft.
167 Carriage Drive, Glastonbury, CT 06033
MLS# 24209354Listed by: eXp Realty - Coming Soon
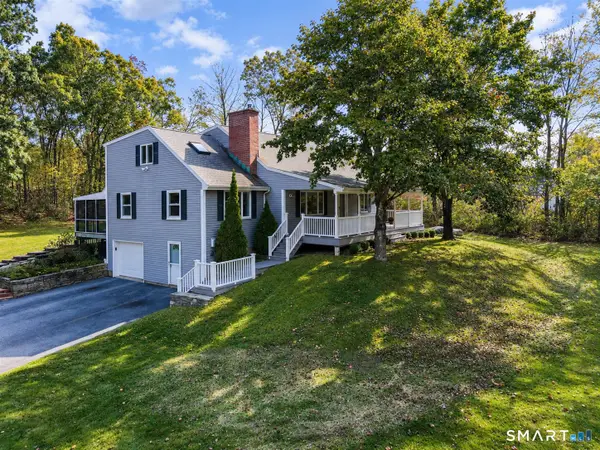 $649,500Coming Soon4 beds 3 baths2,411 sq. ft.
268 Woodland Street, Glastonbury, CT 06073
MLS# 24205262Listed by: Berkshire Hathaway NE Prop. - Coming Soon
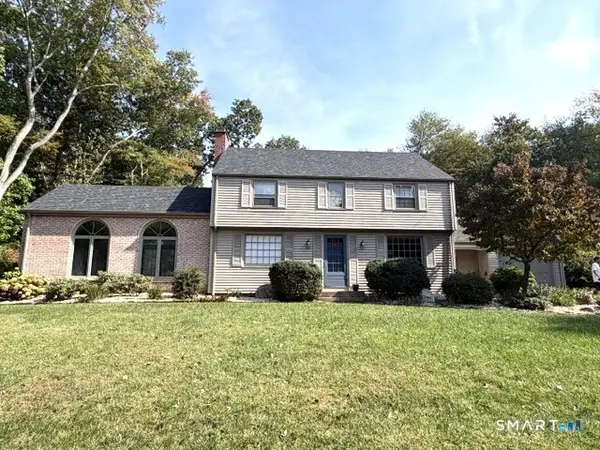 $689,900Coming Soon3 beds 2 baths2,010 sq. ft.
62 Buttonball Lane, Glastonbury, CT 06033
MLS# 24210297Listed by: William Raveis Real Estate - New
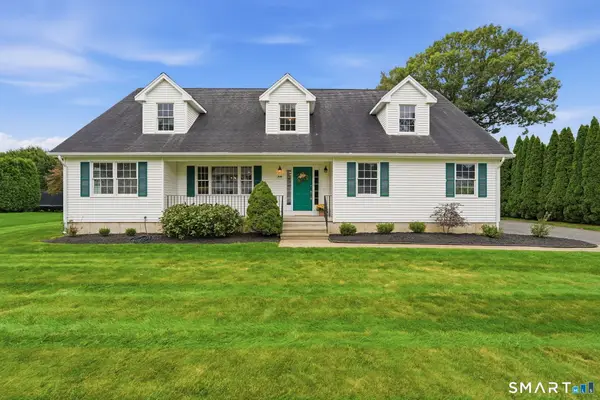 $699,900Active3 beds 3 baths2,210 sq. ft.
230 Lexington Road, Glastonbury, CT 06033
MLS# 24211312Listed by: Coldwell Banker Realty - New
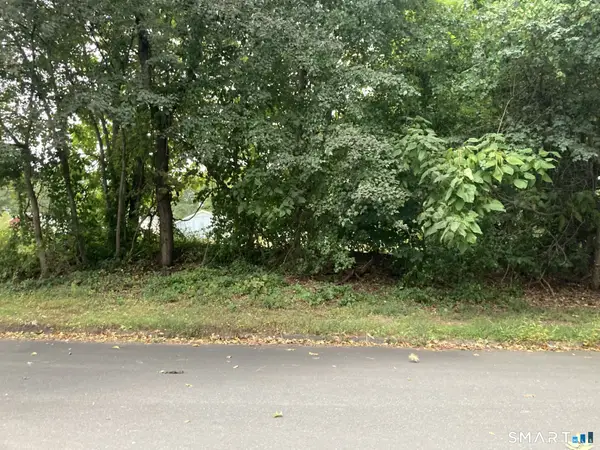 $199,900Active0.44 Acres
62 Windwood Drive, Glastonbury, CT 06033
MLS# 24209956Listed by: Senna Realty Group, LLC - Open Sun, 1 to 2:30pmNew
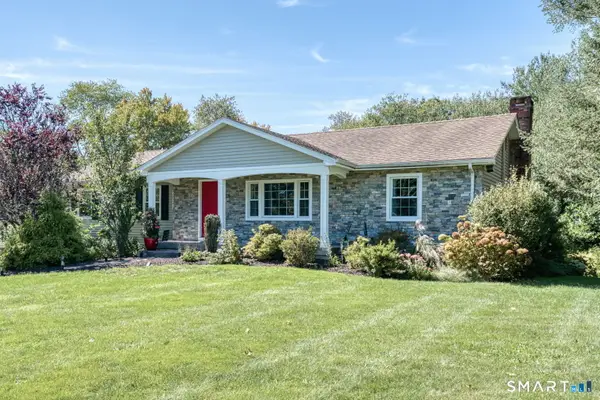 $675,000Active3 beds 3 baths2,558 sq. ft.
111 Woodfield Crossing, Glastonbury, CT 06033
MLS# 24211015Listed by: William Raveis Real Estate - Open Sun, 11am to 12:30pmNew
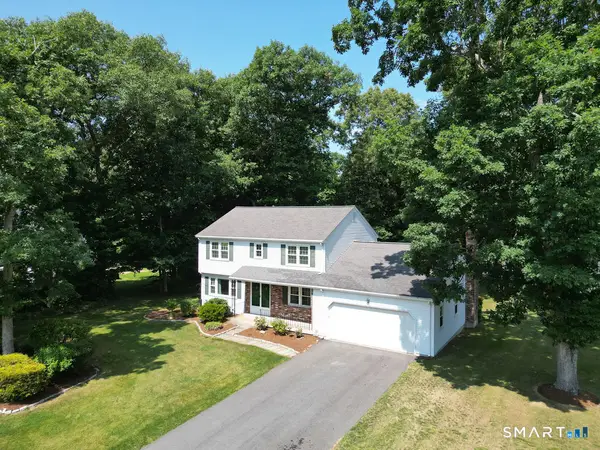 $639,900Active4 beds 3 baths2,736 sq. ft.
305 Eastbury Hill Road, Glastonbury, CT 06033
MLS# 24209697Listed by: William Raveis Real Estate - New
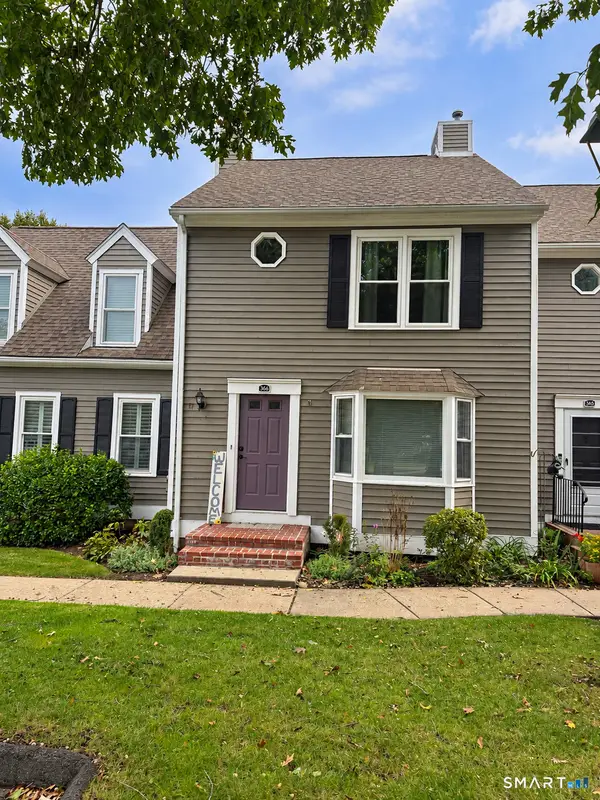 $530,000Active2 beds 3 baths2,176 sq. ft.
366 Monaco Lane #366, Glastonbury, CT 06033
MLS# 24211262Listed by: Regions Real Estate Advisors - Open Sun, 11am to 1pmNew
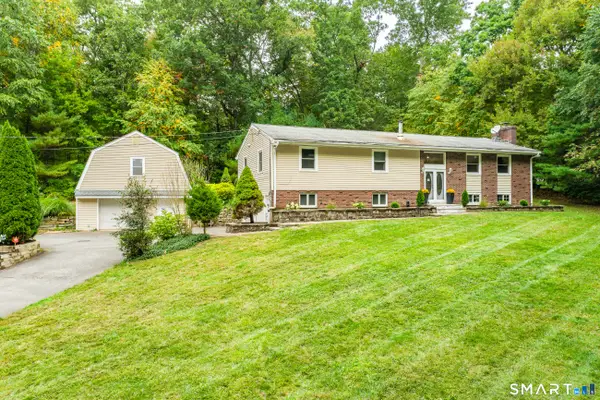 $624,900Active4 beds 3 baths2,700 sq. ft.
508 Oakwood Drive, Glastonbury, CT 06033
MLS# 24208773Listed by: Better Homes and Gardens Real Estate Executive Real Estate - New
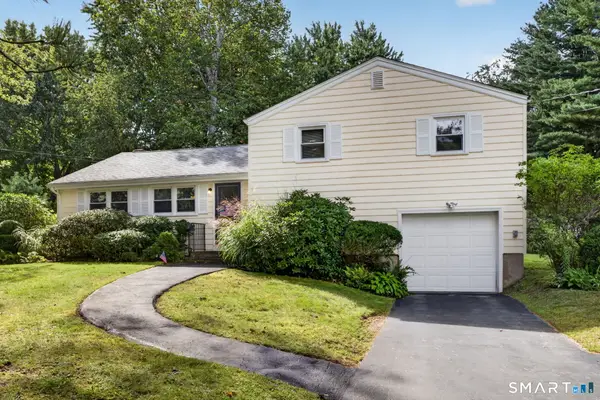 $425,000Active3 beds 2 baths1,348 sq. ft.
1515 Manchester Road, Glastonbury, CT 06033
MLS# 24210623Listed by: Coldwell Banker Realty


Protect your home and budget from life's surprises with an Assurant Home Warranty, backed by a partner that supports you through every step of homeownership. Explore Plans.
©2026 Century 21 Real Estate LLC. All rights reserved. CENTURY 21®, the CENTURY 21 Logo and C21® are service marks owned by Century 21 Real Estate LLC. Century 21 Real Estate LLC fully supports the principles of the Fair Housing Act and the Equal Opportunity Act. Each office is independently owned and operated. Listing information is deemed reliable but not guaranteed accurate.