
361 Wickham Road, Glastonbury, CT 06033
Local realty services provided by:CENTURY 21 AllPoints Realty
361 Wickham Road,Glastonbury, CT 06033
$409,000
- 3 Beds
- 2 Baths
- 1,210 sq. ft.
- Single family
- Active
Listed by: jamie clark(860) 970-1531
Office: berkshire hathaway ne prop.(860) 633-3674
MLS#:24196628
Source:CT
Price summary
- Price:$409,000
- Price per sq. ft.:$338.02
About this home
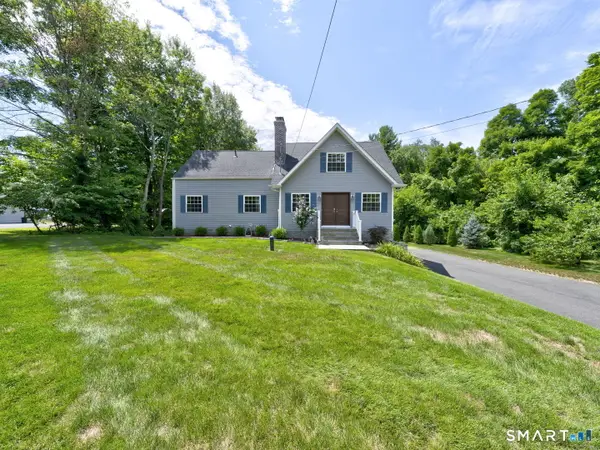
BEST & FINAL - Monday, Aug 10 at 10:00am! 361 Wickham Road is a thoughtfully designed home that offers flexibility and everyday livability in spaces that extend well beyond the main living areas. Nestled on a remarkably private, lightly wooded lot just minutes from Glastonbury's town center, the property offers the rare combination of peaceful seclusion and everyday convenience. Enjoy easy access to shopping, restaurants, schools, highways, and JB Williams Park, where hiking trails, ponds, and playgrounds are just moments away. Beautiful grounds with mature trees, open spaces, and established gardens create a setting that feels like your own private and peaceful retreat. This charming chalet-style home welcomes you with two versatile entry-level living spaces, each featuring inviting window seats. One offers a fireplace, while the other includes a built-in bar, making these rooms ideal for a den, home office, playroom, mudroom, or gathering space. Upstairs, hardwood floors flow throughout the main living level, where a spacious kitchen, generous dining area, bedroom, and full bath complement the home's showpiece - a dramatic living room with a beautiful stone fireplace and walls of glass that frame the surrounding landscape. A beautiful and bright sunroom and multiple decks invite you to enjoy the outdoors in every season....
Contact an agent
Home facts
- Year built:1973
- Listing ID #:24196628
- Added:2 day(s) ago
- Updated:August 09, 2026 at 04:45 AM
Rooms and interior
- Bedrooms:3
- Total bathrooms:2
- Full bathrooms:2
- Rooms Total:5
- Kitchen Description:Dishwasher, Oven/Range, Refrigerator
- Basement Description:Full Basement, Partially Finished
- Living area:1,210 sq. ft.
Heating and cooling
- Cooling:Whole House Fan
- Heating:Hot Water
Structure and exterior
- Roof:Asphalt Shingle
- Year built:1973
- Building area:1,210 sq. ft.
- Lot area:1.67 Acres
- Lot Features:Lightly Wooded, Secluded
- Architectural Style:Chalet, Contemporary
- Construction Materials:Wood
- Exterior Features:Deck, Shed
Schools
- High school:Glastonbury
- Elementary school:Hebron Avenue
Utilities
- Water:Public Water Connected
- Sewer:Septic
Finances and disclosures
- Price:$409,000
- Price per sq. ft.:$338.02
- Tax amount:$7,315 (July 2025-June 2026)
Features and amenities
- Appliances:Dishwasher, Dryer, Oven/Range, Refrigerator, Washer
- Amenities:Park, Playground/Tot Lot
Parking
- Parking description:Detached Garage
- Garage:Yes
- Garage spaces:2
New listings near 361 Wickham Road
- New
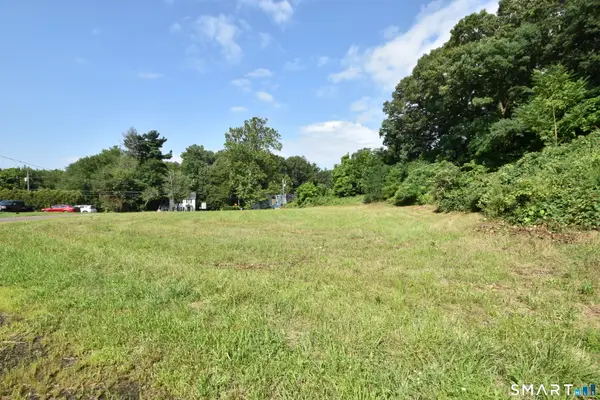 $1,200,000Active3.5 Acres
206 House Street, Glastonbury, CT 06033
MLS# 24197792Listed by: William Raveis Real Estate - New
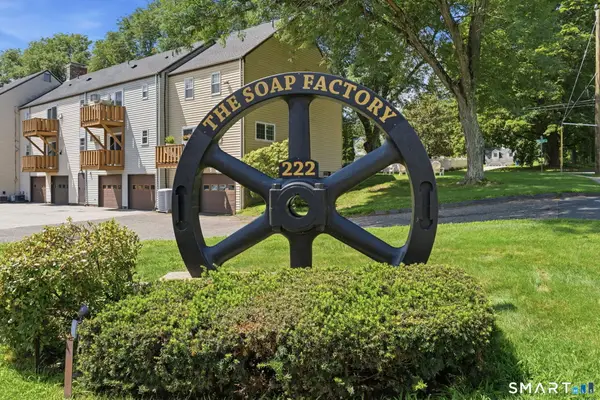 $219,900Active2 beds 2 baths862 sq. ft.
222 Williams Street East #112, Glastonbury, CT 06033
MLS# 24197828Listed by: Better Homes and Gardens Real Estate Executive Real Estate - New
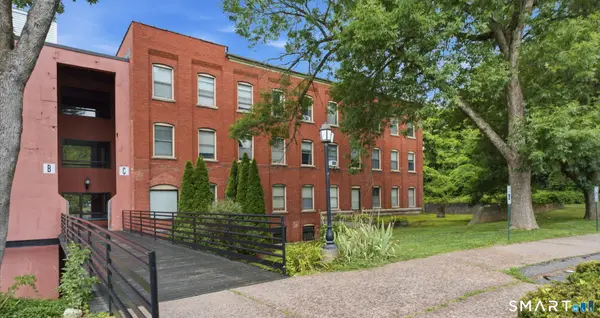 $224,900Active1 beds 1 baths582 sq. ft.
222 Williams Street East #228, Glastonbury, CT 06033
MLS# 24197804Listed by: William Raveis Real Estate - Coming Soon
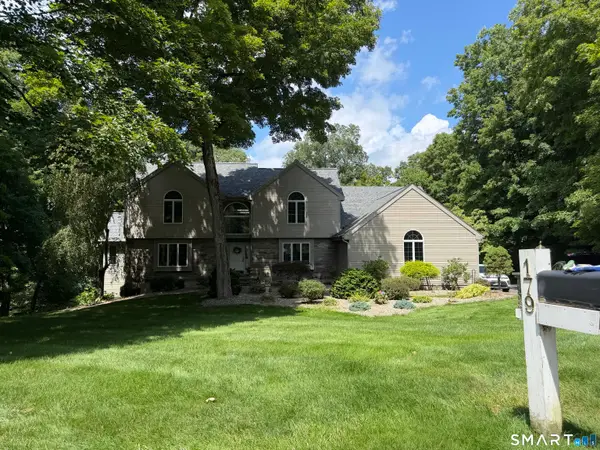 $799,900Coming Soon4 beds 3 baths
179 Sherwood Drive, Glastonbury, CT 06033
MLS# 24195994Listed by: William Raveis Real Estate - Coming Soon
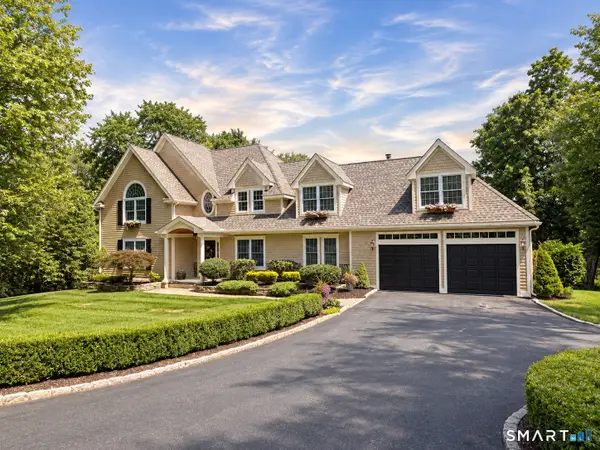 $995,000Coming Soon3 beds 5 baths
40 Purtill Street, Glastonbury, CT 06073
MLS# 24197164Listed by: William Raveis Real Estate - New
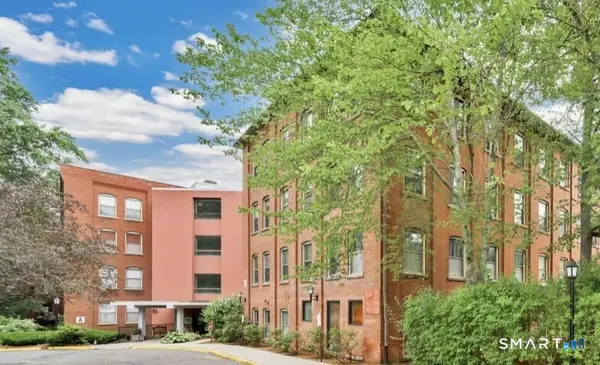 $205,000Active1 beds 1 baths640 sq. ft.
222 Williams Street East #214, Glastonbury, CT 06033
MLS# 24196193Listed by: Berkshire Hathaway NE Prop. - Coming SoonOpen Sat, 10am to 12pm
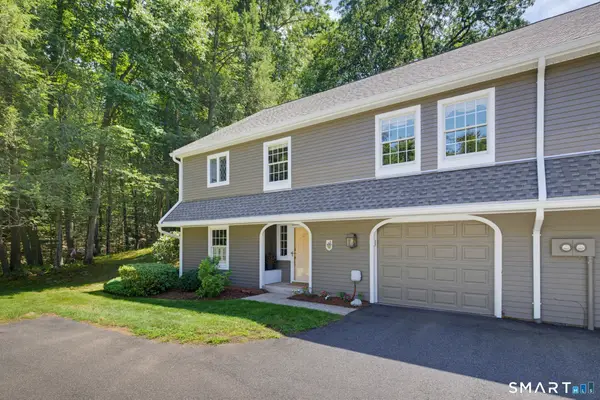 $524,900Coming Soon3 beds 2 baths
127 South Mill Drive #127, Glastonbury, CT 06073
MLS# 24196002Listed by: Coldwell Banker Realty - New
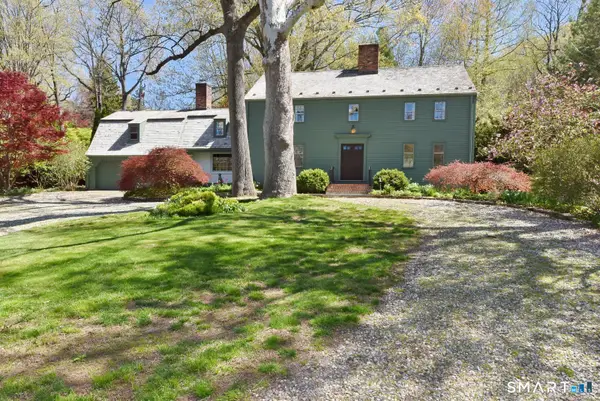 $699,000Active4 beds 4 baths3,488 sq. ft.
24 Coleman Road, Glastonbury, CT 06033
MLS# 24197214Listed by: Carl Guild & Associates - New
 $699,900Active4 beds 4 baths2,795 sq. ft.
268 Toll Gate Road, Glastonbury, CT 06073
MLS# 24196798Listed by: William Raveis Real Estate


Protect your home and budget from life's surprises with an Assurant Home Warranty, backed by a partner that supports you through every step of homeownership. Explore Plans.
©2026 Century 21 Real Estate LLC. All rights reserved. CENTURY 21®, the CENTURY 21 Logo and C21® are service marks owned by Century 21 Real Estate LLC. Century 21 Real Estate LLC fully supports the principles of the Fair Housing Act and the Equal Opportunity Act. Each office is independently owned and operated. Listing information is deemed reliable but not guaranteed accurate.