408 Olde Stage Road, Glastonbury, CT 06033
Local realty services provided by:CENTURY 21 Alliance Realty Group
408 Olde Stage Road,Glastonbury, CT 06033
$695,000
- 4 Beds
- 3 Baths
- 2,851 sq. ft.
- Single family
- Coming Soon
Upcoming open houses
- Sun, Sep 2012:00 pm - 03:00 pm
Listed by: melissa traynor(860) 518-0877
Office: valerie traynor realty(860) 965-3106
MLS#:24205140
Source:CT
Price summary
- Price:$695,000
- Price per sq. ft.:$243.77
About this home
COMING SOON! Prepare to fall for this beautiful 2,100-square foot Colonial close to all Glastonbury has to offer, while retaining peace and tranquility. It sits on .58 serene acres and has: four spacious bedrooms and two and a half bathrooms, large formal living room, sunny kitchen, dining room on the first floor and finished basement. There is a generous front to back family room with fire place with sliding doors to the back deck and peaceful back yard. Additional features include: large front yard to allow the home to be set back from the road; private back yard great for entertaining; attached two-car garage with ample area for a work space or storage; a detached shed for even more storage; and proximity to Rotary Fields. Specifics: Oil-fueled 3-zone baseboard heat, siding, roof and windows replaced 2001, furnace and chimneys repointed 2024, sprinkler system in place winterized for winter 2026, Generator- hookup.
Contact an agent
Home facts
- Year built:1979
- Listing ID #:24205140
- Updated:September 12, 2026 at 11:59 AM
Rooms and interior
- Bedrooms:4
- Total bathrooms:3
- Full bathrooms:2
- Half bathrooms:1
- Rooms Total:8
- Kitchen Description:Dishwasher, Microwave, Oven/Range, Refrigerator
- Basement Description:Full Basement, Full With Hatchway, Fully Finished
- Living area:2,851 sq. ft.
Heating and cooling
- Cooling:Whole House Fan, Window Unit
- Heating:Baseboard
Structure and exterior
- Roof:Asphalt Shingle
- Year built:1979
- Building area:2,851 sq. ft.
- Lot area:0.58 Acres
- Lot Features:Level Lot, Lightly Wooded, Treed
- Architectural Style:Colonial
- Construction Materials:Vinyl Siding
- Exterior Features:Deck, Fruit Trees, Garden Area, Shed, Sidewalk, Underground Sprinkler
Schools
- High school:Glastonbury
- Elementary school:Buttonball Lane
Utilities
- Water:Public Water Connected
- Sewer:Public Sewer Connected
Finances and disclosures
- Price:$695,000
- Price per sq. ft.:$243.77
- Tax amount:$10,419 (July 2026-June 2027)
Features and amenities
- Appliances:Dishwasher, Dryer, Microwave, Oven/Range, Refrigerator, Washer
- Amenities:Auto Garage Door Opener, Cable - Available, Cable - Pre-wired
Parking
- Total parking spaces:8
- Parking description:Attached Garage, Driveway, Paved, Private
- Garage:Yes
- Garage spaces:2
New listings near 408 Olde Stage Road
- Coming Soon
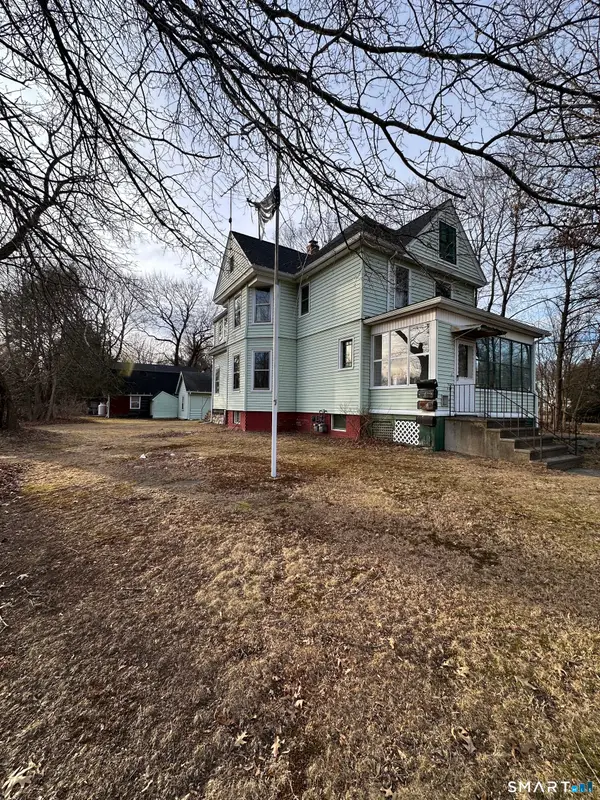
 $579,999Coming Soon3 beds 2 baths1,586 sq. ft.
537 Naubuc Avenue, Glastonbury, CT 06033
MLS# 24149991Listed by: CENTURY 21 Shutters & Sails - Open Sun, 11am to 12:30pmNew
 $374,900Active2 beds 4 baths1,740 sq. ft.
148 Conestoga Way #148, Glastonbury, CT 06033
MLS# 24205664Listed by: William Raveis Real Estate - New
 $550,000Active5 beds 3 baths2,186 sq. ft.
17 Sherman Road, Glastonbury, CT 06033
MLS# 24206462Listed by: William Raveis Real Estate - New
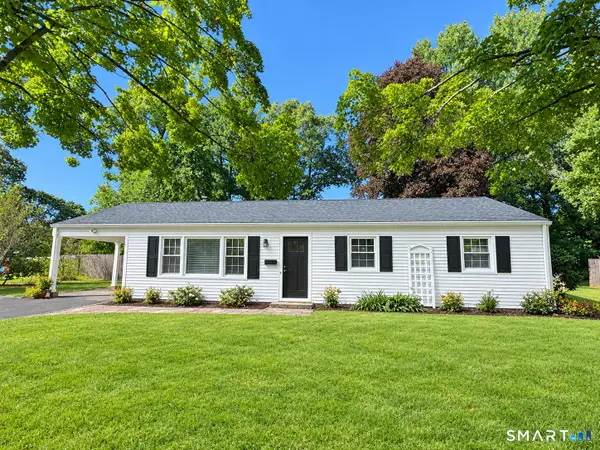 $399,900Active4 beds 2 baths1,392 sq. ft.
77 Curtis Road, Glastonbury, CT 06033
MLS# 24206590Listed by: Berkshire Hathaway NE Prop. - New
 $549,900Active4 beds 3 baths1,866 sq. ft.
47 Sulky Lane, Glastonbury, CT 06033
MLS# 24206055Listed by: William Pitt Sotheby's International Realty - New
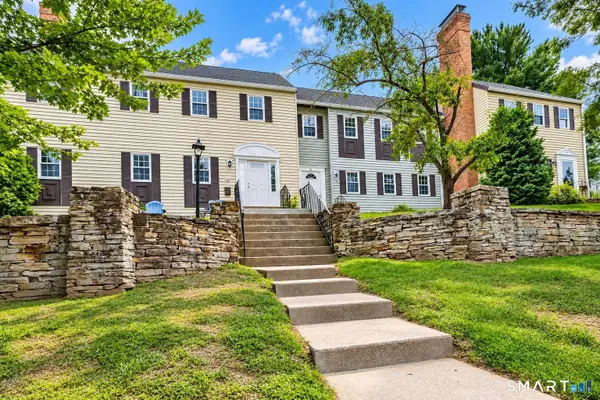 $219,900Active1 beds 1 baths636 sq. ft.
32 Willieb Street #B1, Glastonbury, CT 06033
MLS# 24206337Listed by: www.HomeZu.com - Open Sat, 11am to 12:30pmNew
 $799,900Active3 beds 2 baths2,937 sq. ft.
88 Stancliff Road, Glastonbury, CT 06033
MLS# 24205675Listed by: William Raveis Real Estate - Open Sun, 12 to 2pmNew
 $599,900Active4 beds 4 baths2,650 sq. ft.
147 Evergreen Lane, Glastonbury, CT 06033
MLS# 24205022Listed by: Berkshire Hathaway NE Prop. - Open Sat, 10:30am to 12pmNew
 $624,900Active4 beds 3 baths2,107 sq. ft.
78 Wadsworth Street, Glastonbury, CT 06033
MLS# 24191676Listed by: William Raveis Real Estate


Protect your home and budget from life's surprises with an Assurant Home Warranty, backed by a partner that supports you through every step of homeownership. Explore Plans.
©2026 Century 21 Real Estate LLC. All rights reserved. CENTURY 21®, the CENTURY 21 Logo and C21® are service marks owned by Century 21 Real Estate LLC. Century 21 Real Estate LLC fully supports the principles of the Fair Housing Act and the Equal Opportunity Act. Each office is independently owned and operated. Listing information is deemed reliable but not guaranteed accurate.