4 Drumlin Road, South Glastonbury, CT 06073
Local realty services provided by:CENTURY 21 Custom Home Realty
4 Drumlin Road,Glastonbury, CT 06073
$1,399,900
- 5 Beds
- 5 Baths
- 5,577 sq. ft.
- Single family
- Coming Soon
Upcoming open houses
- Sat, Oct 2410:30 am - 12:30 pm
Listed by: linda edelwich(860) 818-3610
Office: william raveis real estate(860) 633-0111
MLS#:24214969
Source:CT
Price summary
- Price:$1,399,900
- Price per sq. ft.:$251.01
About this home
Captivating & extensively remodeled, this nearly 5,600sf custom home is set within the distinctive South Pond neighborhood in South Glastonbury amongst estate homes & commands attention. A circular drive, double-door entry flanked by 10'+ windows & 3-car garage, over $650k in improvements have created a refined, flex floor plan w/hardwood flooring throughout most of both living levels, 4 fireplaces, 2 staircases & exceptional spaces for everyday living, entertaining & multigenerational needs. Dramatic 2-story foyer sets the tone. Large living room with gas FP, private office w/glass pocket doors & built-ins, detailed dining room & renovated kitchen w/ Sub-Zero & Wolf appliances, double ovens, 83"x51" quartz island, oversized sink, coffee & beverage bar, & a soaring 2-story casual dining area. Luxurious 1st-floor bedroom suite with fireplace & full bath can function as a family room, guest retreat or 1st-floor primary. Upstairs, the primary suite features a fireplace sitting area, custom-fitted walk-in closet & spa bath w/oversized shower, air-jetted therapeutic spa & fireplace, complemented by a spacious 2nd primary BR w/en-suite, 2 additional bedrooms & w/an additional BR/gym/bonus-room. Sweeping backyard feels like a private resort with an expansive paver patio, covered pavilion, outdoor kitchenette, natural gas fire pit & mature tree buffer for privacy. Public sewer, potential pool space subject to approvals, unfinished basement for future expansion & storage....
Contact an agent
Home facts
- Year built:1988
- Listing ID #:24214969
- Updated:October 20, 2026 at 04:49 AM
Rooms and interior
- Bedrooms:5
- Total bathrooms:5
- Full bathrooms:4
- Half bathrooms:1
- Rooms Total:12
- Kitchen Description:Dishwasher, Gas Cooktop, Microwave, Refrigerator, Wall Oven
- Basement Description:Full Basement, Full With Hatchway, Unfinished
- Living area:5,577 sq. ft.
Heating and cooling
- Cooling:Central Air
- Heating:Baseboard
- Central air:Yes
Structure and exterior
- Roof:Asphalt Shingle
- Year built:1988
- Building area:5,577 sq. ft.
- Lot area:0.85 Acres
- Lot Features:Cleared, In Subdivision, Professionally Landscaped
- Architectural Style:Colonial
- Construction Materials:Brick
- Exterior Features:Grill, Gutters, Patio, Underground Utilities
Schools
- High school:Glastonbury
- Middle school:Smith
- Elementary school:Nayaug
Utilities
- Water:Private Well
- Sewer:Public Sewer Connected
Finances and disclosures
- Price:$1,399,900
- Price per sq. ft.:$251.01
- Tax amount:$19,864 (July 2026-June 2027)
Features and amenities
- Appliances:Dishwasher, Gas Cooktop, Microwave, Refrigerator, Wall Oven
- Amenities:Auto Garage Door Opener, Cable - Available, Open Floor Plan
Parking
- Parking description:Attached Garage
- Garage:Yes
- Garage spaces:3
New listings near 4 Drumlin Road
- New
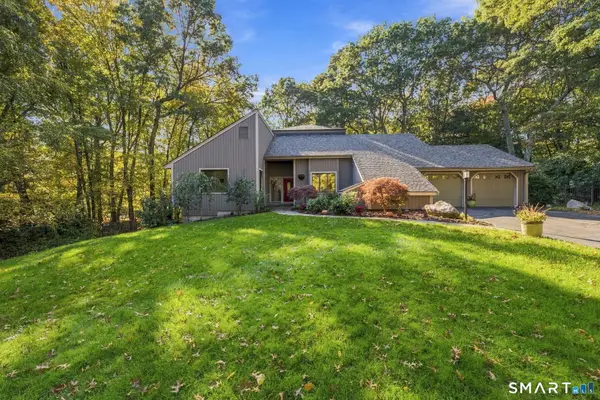 $799,999Active4 beds 3 baths3,864 sq. ft.
83 High Wood Drive, Glastonbury, CT 06033
MLS# 24214560Listed by: William Raveis Real Estate - New
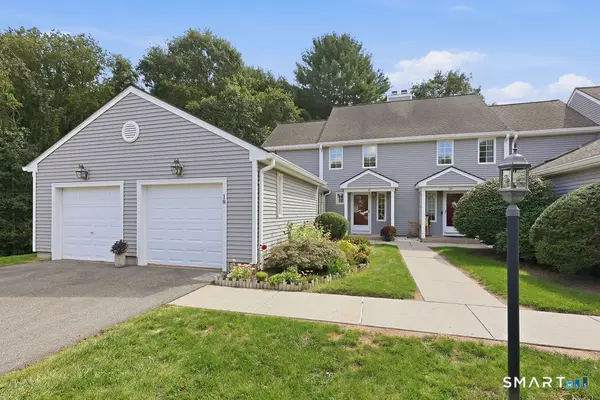 $429,900Active2 beds 3 baths1,988 sq. ft.
18 Copley Road #18, Glastonbury, CT 06073
MLS# 24214160Listed by: William Raveis Real Estate 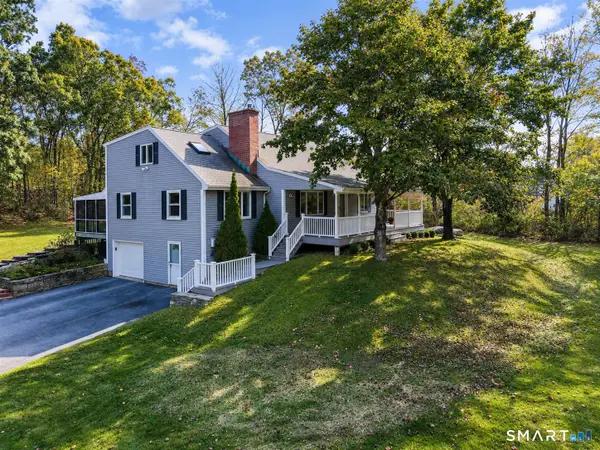 $649,500Active4 beds 3 baths2,411 sq. ft.
268 Woodland Street, Glastonbury, CT 06073
MLS# 24205262Listed by: Berkshire Hathaway NE Prop.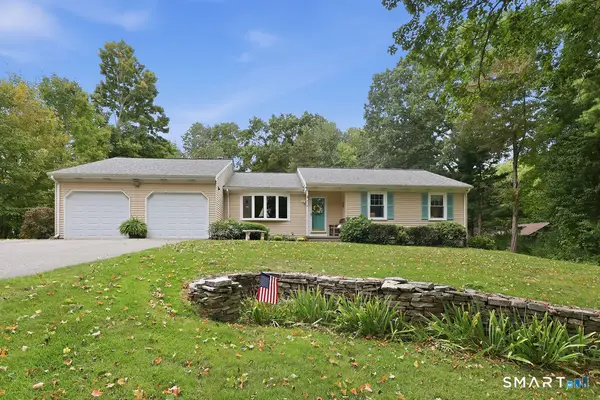 $524,900Pending3 beds 2 baths2,154 sq. ft.
878 Mott Hill Road, Glastonbury, CT 06073
MLS# 24209093Listed by: William Raveis Real Estate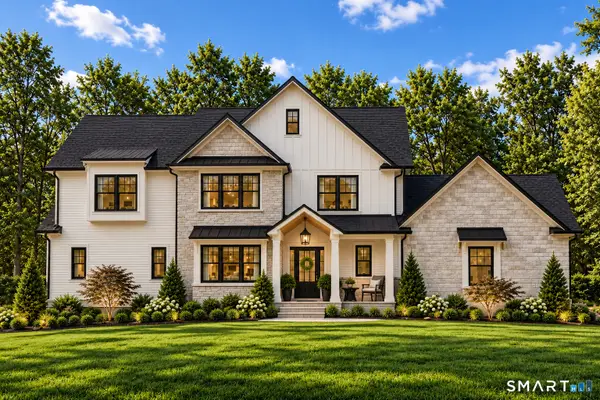 $2,500,000Active4 beds 4 baths3,006 sq. ft.
281 Woodland Street, Glastonbury, CT 06073
MLS# 24203590Listed by: William Raveis Real Estate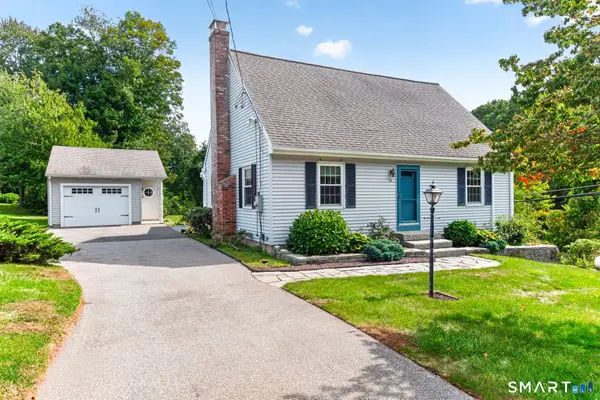 $399,900Pending2 beds 2 baths1,414 sq. ft.
534 Hopewell Road, Glastonbury, CT 06073
MLS# 24209530Listed by: William Raveis Real Estate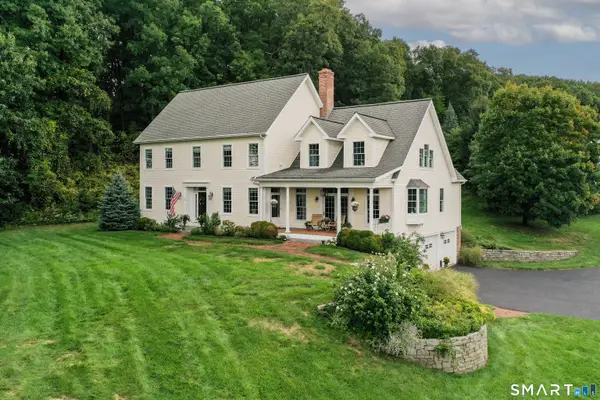 $950,000Pending5 beds 4 baths3,852 sq. ft.
513 Tryon Street, Glastonbury, CT 06073
MLS# 24200253Listed by: Berkshire Hathaway NE Prop.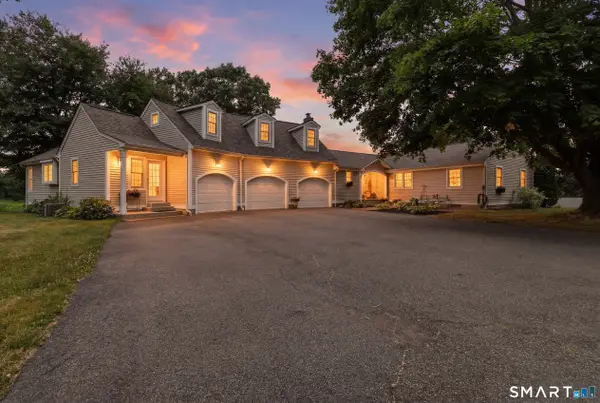
 $1,399,999Active5 beds 4 baths3,268 sq. ft.
571 Woodland Street, Glastonbury, CT 06073
MLS# 24204242Listed by: Century 21 AllPoints Realty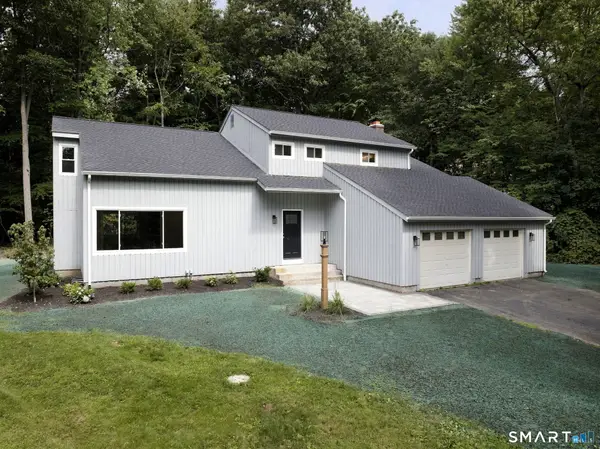 $648,888Pending4 beds 3 baths2,382 sq. ft.
45 Toll Gate Road, Glastonbury, CT 06073
MLS# 24206708Listed by: Eagle Eye Realty PLLC


Protect your home and budget from life's surprises with an Assurant Home Warranty, backed by a partner that supports you through every step of homeownership. Explore Plans.
©2026 Century 21 Real Estate LLC. All rights reserved. CENTURY 21®, the CENTURY 21 Logo and C21® are service marks owned by Century 21 Real Estate LLC. Century 21 Real Estate LLC fully supports the principles of the Fair Housing Act and the Equal Opportunity Act. Each office is independently owned and operated. Listing information is deemed reliable but not guaranteed accurate.