47 Sulky Lane, Glastonbury, CT 06033
Local realty services provided by:CENTURY 21 Clemens Group
47 Sulky Lane,Glastonbury, CT 06033
$549,900
- 4 Beds
- 3 Baths
- 1,866 sq. ft.
- Single family
- Active
Listed by: jeffrey anderson, wendy anderson(860) 604-6226
Office: william pitt sotheby's international realty(860) 682-9991
MLS#:24206055
Source:CT
Price summary
- Price:$549,900
- Price per sq. ft.:$294.69
About this home
Location, location, location! Welcome to 47 Sulky Drive, a beautifully maintained New England Colonial sitting at the end of a quiet cul-de-sac in Glastonbury's highly sought-after Buttonball neighborhood. Built to last, this classic home offers the perfect blend of timeless charm and unbeatable convenience. The traditional first-floor layout features formal living and dining rooms, powder room, a charming eat-in kitchen, and a warm family room anchored by a beautiful brick fireplace. Just beyond, a gorgeous sunroom offers serene views of the private, level backyard-your own peaceful retreat. Upstairs, you will find 4 spacious bedrooms and 2 full bathrooms. The home features hardwood floors protected under the carpeting throughout, as well as an oversized, attached 2-car garage. While this property has been deeply loved and meticulously cared for over the years, a few modern updates will make it absolute perfection. Enjoy exceptional proximity to local schools, parks, the downtown town center, and major highways. Don't miss this rare opportunity to create your own "home sweet home" in one of Glastonbury's premier locations!...
Contact an agent
Home facts
- Year built:1974
- Listing ID #:24206055
- Added:1 day(s) ago
- Updated:September 12, 2026 at 11:59 AM
Rooms and interior
- Bedrooms:4
- Total bathrooms:3
- Full bathrooms:2
- Half bathrooms:1
- Rooms Total:8
- Kitchen Description:Dishwasher, Microwave, Oven/Range, Refrigerator
- Basement Description:Concrete Floor, Full Basement, Storage, Unfinished
- Living area:1,866 sq. ft.
Heating and cooling
- Cooling:Central Air
- Heating:Baseboard
- Central air:Yes
Structure and exterior
- Roof:Asphalt Shingle
- Year built:1974
- Building area:1,866 sq. ft.
- Lot area:0.57 Acres
- Lot Features:Cleared, Level Lot, On Cul-De-Sac, Professionally Landscaped, Rolling
- Architectural Style:Colonial
- Construction Materials:Vinyl Siding
- Exterior Features:Garden Area, Gutters, Lighting, Patio, Porch, Sidewalk
Schools
- High school:Glastonbury
- Middle school:Smith
- Elementary school:Buttonball Lane
Utilities
- Water:Public Water Connected
- Sewer:Public Sewer Connected
Finances and disclosures
- Price:$549,900
- Price per sq. ft.:$294.69
- Tax amount:$10,116 (July 2026-June 2027)
Features and amenities
- Appliances:Dishwasher, Dryer, Microwave, Oven/Range, Refrigerator, Washer
- Amenities:Cable - Pre-wired, Golf Course, Library, Paddle Tennis, Park
Parking
- Total parking spaces:6
- Parking description:Attached Garage, Driveway, Off Street Parking, Paved, Private
- Garage:Yes
- Garage spaces:2
New listings near 47 Sulky Lane
- Coming Soon
 $695,000Coming Soon4 beds 3 baths2,851 sq. ft.
408 Olde Stage Road, Glastonbury, CT 06033
MLS# 24205140Listed by: Valerie Traynor Realty - Coming Soon
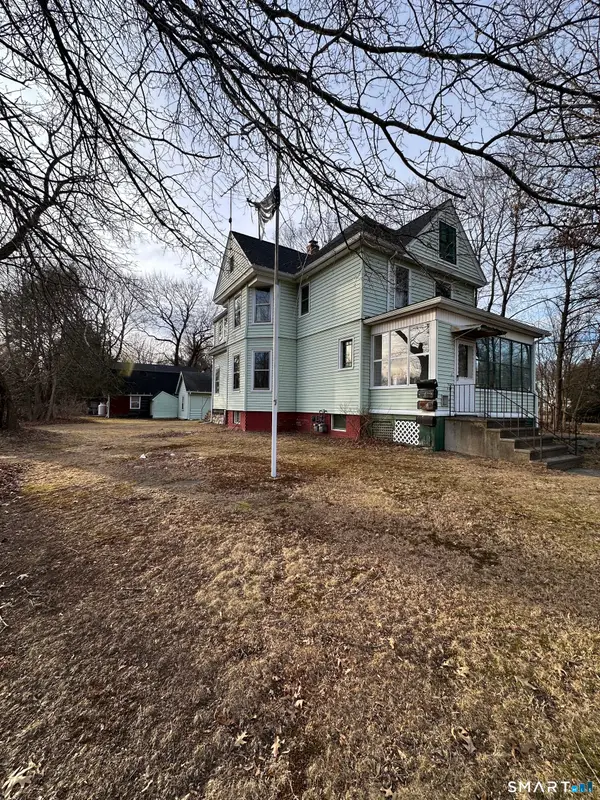
 $579,999Coming Soon3 beds 2 baths1,586 sq. ft.
537 Naubuc Avenue, Glastonbury, CT 06033
MLS# 24149991Listed by: CENTURY 21 Shutters & Sails - Open Sun, 11am to 12:30pmNew
 $374,900Active2 beds 4 baths1,740 sq. ft.
148 Conestoga Way #148, Glastonbury, CT 06033
MLS# 24205664Listed by: William Raveis Real Estate - New
 $550,000Active5 beds 3 baths2,186 sq. ft.
17 Sherman Road, Glastonbury, CT 06033
MLS# 24206462Listed by: William Raveis Real Estate - New
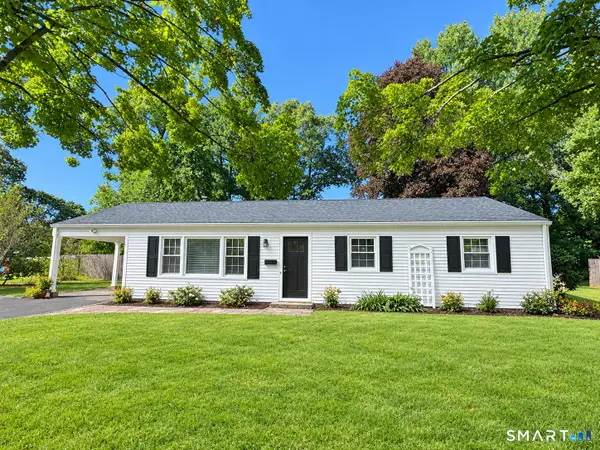 $399,900Active4 beds 2 baths1,392 sq. ft.
77 Curtis Road, Glastonbury, CT 06033
MLS# 24206590Listed by: Berkshire Hathaway NE Prop. - New
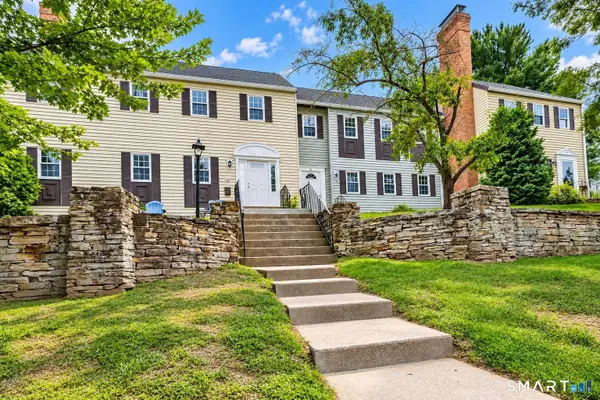 $219,900Active1 beds 1 baths636 sq. ft.
32 Willieb Street #B1, Glastonbury, CT 06033
MLS# 24206337Listed by: www.HomeZu.com - Open Sat, 11am to 12:30pmNew
 $799,900Active3 beds 2 baths2,937 sq. ft.
88 Stancliff Road, Glastonbury, CT 06033
MLS# 24205675Listed by: William Raveis Real Estate - Open Sun, 12 to 2pmNew
 $599,900Active4 beds 4 baths2,650 sq. ft.
147 Evergreen Lane, Glastonbury, CT 06033
MLS# 24205022Listed by: Berkshire Hathaway NE Prop. - Open Sat, 10:30am to 12pmNew
 $624,900Active4 beds 3 baths2,107 sq. ft.
78 Wadsworth Street, Glastonbury, CT 06033
MLS# 24191676Listed by: William Raveis Real Estate


Protect your home and budget from life's surprises with an Assurant Home Warranty, backed by a partner that supports you through every step of homeownership. Explore Plans.
©2026 Century 21 Real Estate LLC. All rights reserved. CENTURY 21®, the CENTURY 21 Logo and C21® are service marks owned by Century 21 Real Estate LLC. Century 21 Real Estate LLC fully supports the principles of the Fair Housing Act and the Equal Opportunity Act. Each office is independently owned and operated. Listing information is deemed reliable but not guaranteed accurate.