
49-51 Clinton Street, Glastonbury, CT 06033
Local realty services provided by:CENTURY 21 Shutters & Sails
49-51 Clinton Street,Glastonbury, CT 06033
$599,900
- 4 Beds
- 4 Baths
- 2,672 sq. ft.
- Multi-family
- Active
Listed by: george agnelli(860) 803-9918
Office: agnelli real estate(860) 633-4000
MLS#:24217919
Source:CT
Price summary
- Price:$599,900
- Price per sq. ft.:$224.51
About this home
Great opportunity to own a multifamily property in Glastonbury! This property features a stone-accented exterior, a spacious paved driveway, and a private rear deck surrounded by mature trees. The interior offers an open kitchen/living area, and half bath on main level creating a functional layout with plenty of natural light. 3 beds are located on the second floor with a full bath. The basement provides additional storage space and a dedicated laundry area. Conveniently located near local amenities, shopping, dining, and major commuter routes. Whether you're looking for an investment opportunity or a property with potential, this home is worth exploring. Schedule your showing today!
Contact an agent
Home facts
- Year built:1988
- Listing ID #:24217919
- Added:1 day(s) ago
- Updated:October 31, 2026 at 04:46 PM
Rooms and interior
- Bedrooms:4
- Total bathrooms:4
- Full bathrooms:2
- Half bathrooms:2
- Rooms Total:10
- Basement Description:Full Basement, Full With Walk-Out, Walk-out
- Living area:2,672 sq. ft.
Heating and cooling
- Heating:Hot Water
Structure and exterior
- Roof:Asphalt Shingle
- Year built:1988
- Building area:2,672 sq. ft.
- Lot area:0.23 Acres
- Lot Features:Level Lot
- Architectural Style:Units are Side-by-Side
- Construction Materials:Vinyl Siding
Schools
- High school:Per Board of Ed
- Elementary school:Per Board of Ed
Utilities
- Water:Public Water Connected
- Sewer:Public Sewer Connected
Finances and disclosures
- Price:$599,900
- Price per sq. ft.:$224.51
- Tax amount:$9,907 (July 2026-June 2027)
New listings near 49-51 Clinton Street
- Coming Soon
 $250,000Coming Soon4 beds 1 baths1,699 sq. ft.
117 Main Street, Glastonbury, CT 06073
MLS# 24209555Listed by: Berkshire Hathaway NE Prop. - Coming Soon
 $1,200,000Coming Soon5 beds 5 baths3,749 sq. ft.
241 Old Farms Road, Glastonbury, CT 06073
MLS# 24216897Listed by: Berkshire Hathaway NE Prop. - Open Sat, 11am to 1pmNew
 $439,900Active2 beds 3 baths1,488 sq. ft.
2 Chelsea Road #2, Glastonbury, CT 06073
MLS# 24217132Listed by: SalCal Real Estate Connections - New
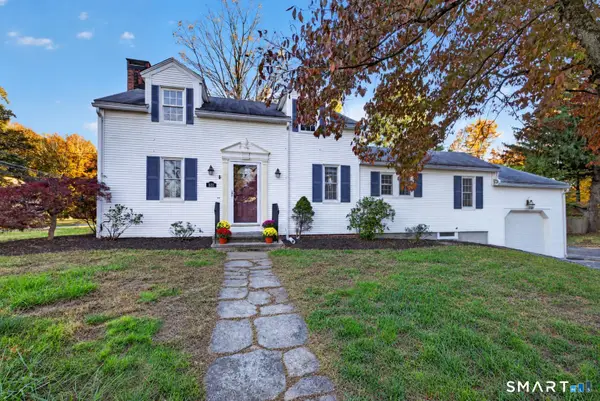 $419,900Active3 beds 2 baths1,497 sq. ft.
601 Main Street, Glastonbury, CT 06073
MLS# 24197499Listed by: Berkshire Hathaway NE Prop. - New
 $424,900Active2 beds 3 baths1,888 sq. ft.
2 Suffolk Road #2, Glastonbury, CT 06073
MLS# 24214648Listed by: William Raveis Real Estate - New
 $599,900Active3 beds 3 baths2,709 sq. ft.
100 Natchaug Drive, Glastonbury, CT 06033
MLS# 24215388Listed by: eXp Realty - Open Sat, 11am to 1pm
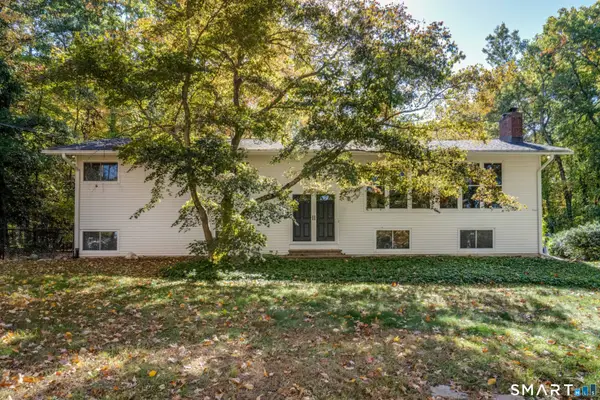 $599,900Pending5 beds 3 baths3,376 sq. ft.
110 Natchaug Drive, Glastonbury, CT 06033
MLS# 24212742Listed by: William Raveis Real Estate - Open Sat, 11am to 1pm
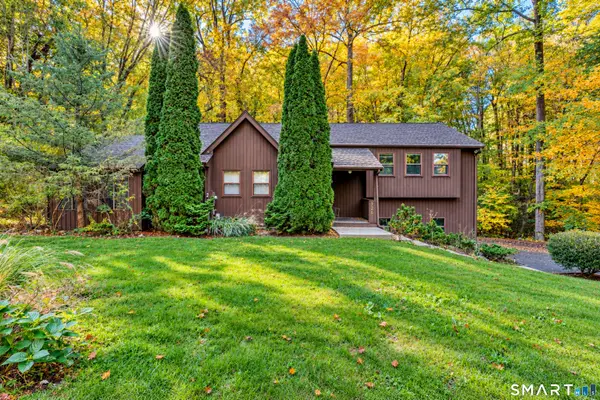 $524,900Active4 beds 3 baths2,050 sq. ft.
726 Neipsic Road, Glastonbury, CT 06033
MLS# 24214071Listed by: William Raveis Real Estate 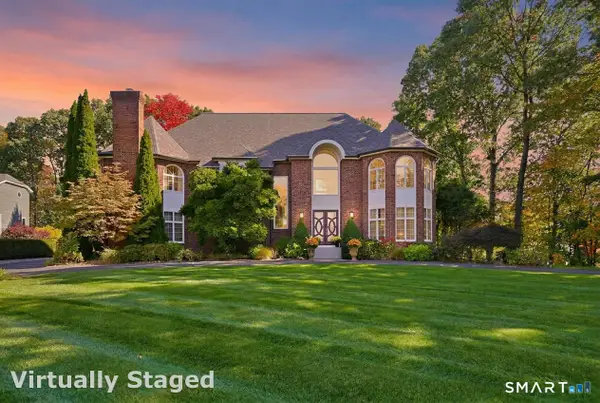 $1,399,900Pending5 beds 5 baths5,577 sq. ft.
4 Drumlin Road, Glastonbury, CT 06073
MLS# 24214969Listed by: William Raveis Real Estate


Protect your home and budget from life's surprises with an Assurant Home Warranty, backed by a partner that supports you through every step of homeownership. Explore Plans.
©2026 Century 21 Real Estate LLC. All rights reserved. CENTURY 21®, the CENTURY 21 Logo and C21® are service marks owned by Century 21 Real Estate LLC. Century 21 Real Estate LLC fully supports the principles of the Fair Housing Act and the Equal Opportunity Act. Each office is independently owned and operated. Listing information is deemed reliable but not guaranteed accurate.