
5 Persimmon Lane #5, Glastonbury, CT 06033
Local realty services provided by:CENTURY 21 Classic Homes
Listed by: kristin birkenshaw(860) 729-0024
Office: realty one group cutting edge(860) 623-7900
MLS#:24180045
Source:CT
Price summary
- Price:$295,000
- Price per sq. ft.:$268.67
- Monthly HOA dues:$350
About this home
Welcome to this lovely townhouse-style unit in the highly desirable Milestone Condominium Complex. The spacious kitchen features upgraded stainless steel appliances, ceramic tile flooring, and a large pantry, offering both style and functionality. The bright and inviting living room showcases beautiful hardwood flooring and abundant natural light. This move-in-ready home has been freshly painted throughout (2026) a on the entire second level (2026). Upstairs, you'll find two generously sized bedrooms and a full bathroom. Both bathrooms have been tastefully updated with modern vanities and brand-new toilets. The unfinished basement provides excellent storage space and offers endless possibilities for future expansion or additional living area. Major mechanical updates include a new heating and air conditioning system, an approximately 8-year-old water heater, and a newer hatchway door. Step outside and enjoy warm summer evenings in the private garden area, complete with newer vinyl fencing for added privacy and low-maintenance enjoyment. This turnkey home has been exceptionally well maintained and is ready for its next owner. Don't miss this outstanding opportunity!...
Contact an agent
Home facts
- Year built:1987
- Listing ID #:24180045
- Added:55 day(s) ago
- Updated:July 27, 2026 at 07:37 AM
Rooms and interior
- Bedrooms:2
- Total bathrooms:2
- Full bathrooms:1
- Half bathrooms:1
- Rooms Total:4
- Kitchen Description:Dishwasher, Gas Range, Refrigerator
- Basement Description:Full Basement
- Living area:1,098 sq. ft.
Heating and cooling
- Cooling:Central Air
- Heating:Hot Air
- Central air:Yes
Structure and exterior
- Year built:1987
- Building area:1,098 sq. ft.
- Lot Features:Level Lot
- Architectural Style:Townhouse
- Construction Materials:Vinyl Siding
- Exterior Features:Garden Area
Schools
- High school:Per Board of Ed
- Middle school:Per Board of Ed
- Elementary school:Per Board of Ed
Utilities
- Water:Public Water Connected
- Sewer:Public Sewer Connected
Finances and disclosures
- Price:$295,000
- Price per sq. ft.:$268.67
- Tax amount:$4,974 (July 2025-June 2026)
Features and amenities
- Appliances:Dishwasher, Dryer, Gas Range, Refrigerator, Washer
- Amenities:Cable - Available
Parking
- Total parking spaces:1
- Parking description:Assigned Parking, Off Street Parking
New listings near 5 Persimmon Lane #5
- Coming SoonOpen Sat, 10:30am to 12pm
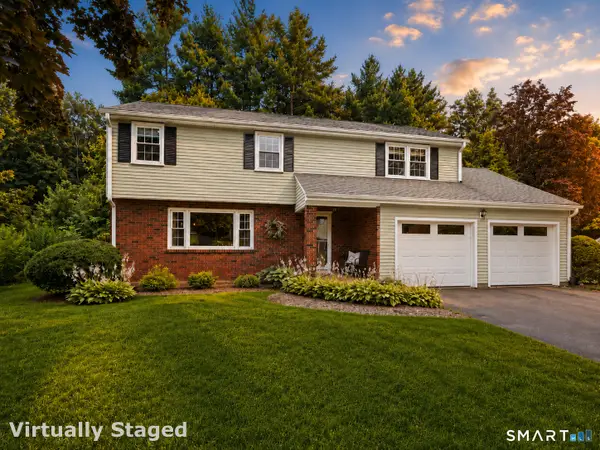 $624,900Coming Soon4 beds 3 baths
328 Olde Stage Road, Glastonbury, CT 06033
MLS# 24190714Listed by: William Raveis Real Estate - Coming SoonOpen Fri, 4:30 to 6pm
 $640,000Coming Soon4 beds 3 baths
305 Eastbury Hill Road, Glastonbury, CT 06033
MLS# 24190049Listed by: William Raveis Real Estate - Coming Soon
 $724,500Coming Soon4 beds 4 baths
26 Founders Road, Glastonbury, CT 06033
MLS# 24186906Listed by: Berkshire Hathaway NE Prop. - New
 $294,000Active1 beds 1 baths928 sq. ft.
14 Rockhaven Drive #14, Glastonbury, CT 06033
MLS# 24189546Listed by: Berkshire Hathaway NE Prop. - New
 $145,900Active-- beds 1 baths409 sq. ft.
222 Williams Street East #331, Glastonbury, CT 06033
MLS# 24193012Listed by: William Raveis Real Estate - New
 $786,900Active5 beds 4 baths3,713 sq. ft.
120 Strickland Street, Glastonbury, CT 06033
MLS# 24186903Listed by: Berkshire Hathaway NE Prop. - New
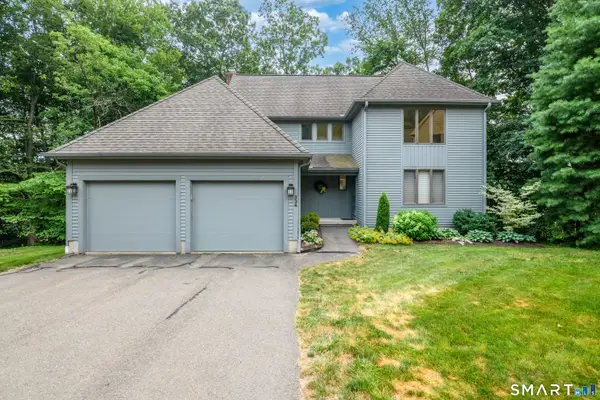 $549,900Active3 beds 3 baths1,744 sq. ft.
334 Cavan Lane #334, Glastonbury, CT 06033
MLS# 24193928Listed by: Berkshire Hathaway NE Prop. - New
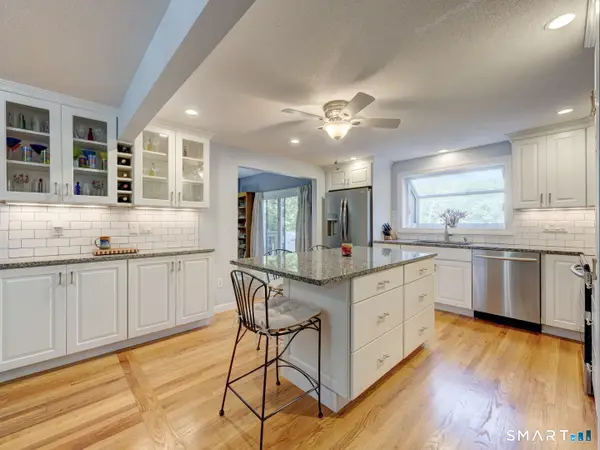 $499,900Active4 beds 3 baths2,096 sq. ft.
199 Grindle Brook Road, Glastonbury, CT 06073
MLS# 24193750Listed by: William Raveis Real Estate - New
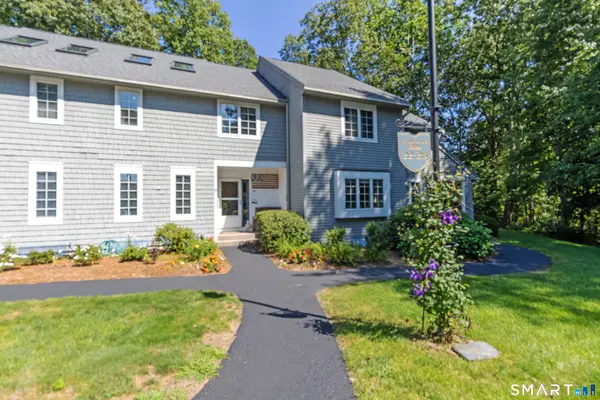 $420,000Active2 beds 3 baths1,871 sq. ft.
24 Williams Glen Way #24, Glastonbury, CT 06033
MLS# 24193497Listed by: Carl Guild & Associates - New
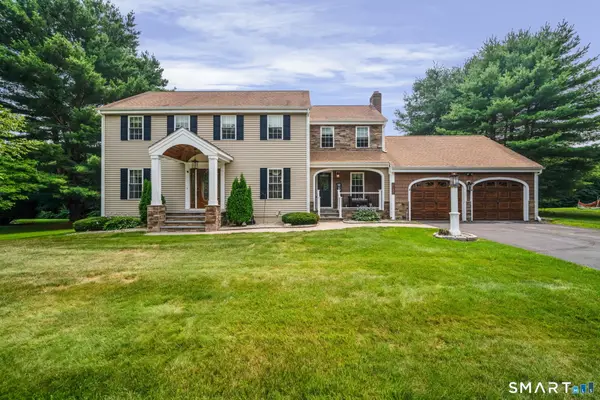 $799,900Active4 beds 4 baths2,936 sq. ft.
260 Lexington Road, Glastonbury, CT 06033
MLS# 24192980Listed by: Coldwell Banker Realty


Protect your home and budget from life's surprises with an Assurant Home Warranty, backed by a partner that supports you through every step of homeownership. Explore Plans.
©2026 Century 21 Real Estate LLC. All rights reserved. CENTURY 21®, the CENTURY 21 Logo and C21® are service marks owned by Century 21 Real Estate LLC. Century 21 Real Estate LLC fully supports the principles of the Fair Housing Act and the Equal Opportunity Act. Each office is independently owned and operated. Listing information is deemed reliable but not guaranteed accurate.