
618 Beach Street, Goshen, CT 06756
Local realty services provided by:CENTURY 21 Classic Homes
618 Beach Street,Goshen, CT 06756
$469,000
- 4 Beds
- 2 Baths
- 1,580 sq. ft.
- Single family
- Pending
Listed by: maria mercedes(203) 414-4793
Office: yellowbrick real estate llc(203) 445-6949
MLS#:24194632
Source:CT
Price summary
- Price:$469,000
- Price per sq. ft.:$296.84
About this home
Welcome to this beautifully remodeled Cape-style home offering the perfect blend of comfort, style, and country charm. Featuring 4 bedrooms, 2 full bathrooms, and brand-new hardwood floors throughout, this home is move-in ready. The main level offers three spacious bedrooms, while the finished attic provides a versatile fourth bedroom, ideal for guests, a home office, or a playroom. The spacious open-concept kitchen flows seamlessly into the dining area and cozy living room with a fireplace, creating the perfect space for everyday living and entertaining. Situated on 1.9 acres, the property includes a detached two-car garage and an additional outbuilding with endless possibilities for storage, a workshop, studio, or hobby space. Conveniently located just 10 minutes from downtown Litchfield, you'll enjoy easy access to charming shops, restaurants, local wineries, and scenic farmland while still benefiting from low taxes-only $3,711 per year. If you're looking for space, privacy, and modern updates in a peaceful setting, this home is a must-see....
Contact an agent
Home facts
- Year built:1943
- Listing ID #:24194632
- Added:47 day(s) ago
- Updated:September 13, 2026 at 07:29 AM
Rooms and interior
- Bedrooms:4
- Total bathrooms:2
- Full bathrooms:2
- Rooms Total:7
- Kitchen Description:Dishwasher, Electric Range, Microwave
- Basement Description:Partial
- Living area:1,580 sq. ft.
Heating and cooling
- Heating:Baseboard
Structure and exterior
- Roof:Asphalt Shingle
- Year built:1943
- Building area:1,580 sq. ft.
- Lot area:1.91 Acres
- Lot Features:Level Lot
- Architectural Style:Cape Cod
- Construction Materials:Vinyl Siding
Schools
- High school:Lakeview High School
- Elementary school:Goshen Center
Utilities
- Water:Private Well
- Sewer:Septic
Finances and disclosures
- Price:$469,000
- Price per sq. ft.:$296.84
- Tax amount:$4,350 (July 2026-June 2027)
Features and amenities
- Appliances:Dishwasher, Electric Dryer, Electric Range, Microwave, Washer
Parking
- Total parking spaces:10
- Parking description:Barn, Covered Garage, Detached Garage, Driveway, Off Street Parking, Private, Unpaved
- Garage:Yes
- Garage spaces:2
New listings near 618 Beach Street
- Coming Soon
 $1,845,000Coming Soon4 beds 6 baths3,793 sq. ft.
53 West Hyerdale Drive, Goshen, CT 06756
MLS# 24205461Listed by: Todd M Carusillo RE, LLC 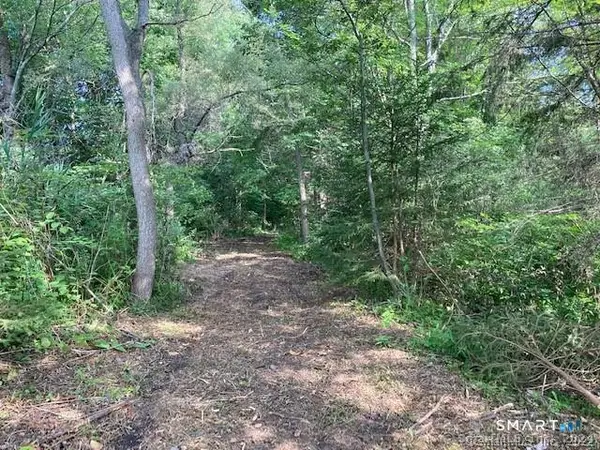 $149,900Active6.61 Acres
Sharon Turnpike, Goshen, CT 06756
MLS# 24201217Listed by: Gooseboro Realty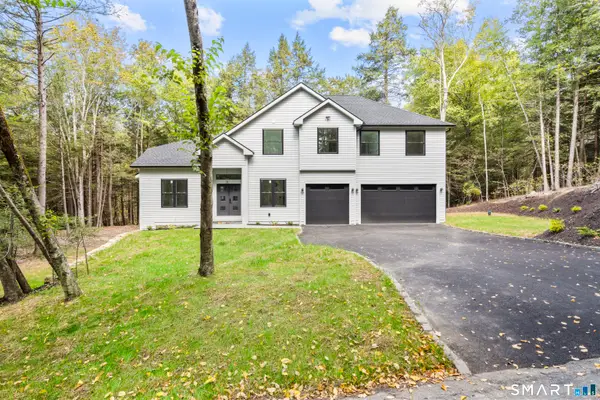 $997,000Active5 beds 4 baths3,350 sq. ft.
68 Paxton Court, Goshen, CT 06756
MLS# 24201095Listed by: William Pitt Sotheby's Int'l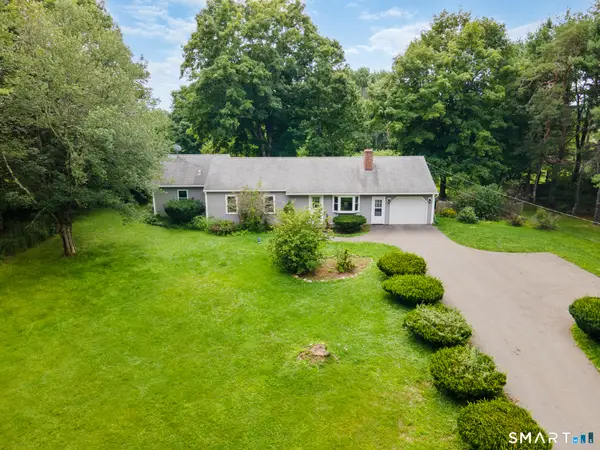 $450,000Pending3 beds 2 baths1,624 sq. ft.
56 West Street, Goshen, CT 06756
MLS# 24173952Listed by: Coldwell Banker Realty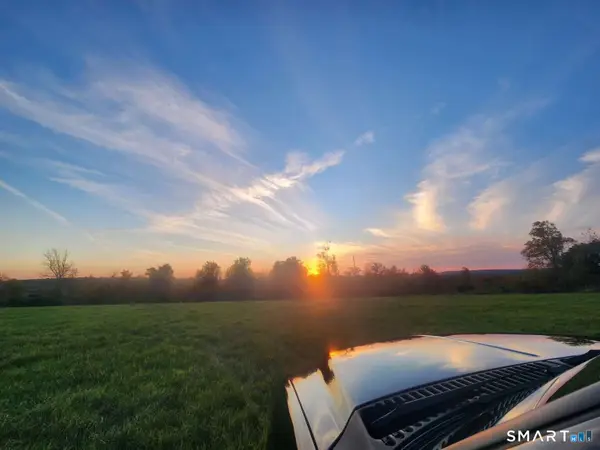 $265,000Active4.46 Acres
00 Lyman Lane, Goshen, CT 06756
MLS# 24195529Listed by: Realmart Realty $969,900Pending4 beds 4 baths2,970 sq. ft.
12 Meadowcrest Drive North, Goshen, CT 06756
MLS# 24195516Listed by: Carbutti & Co., Realtors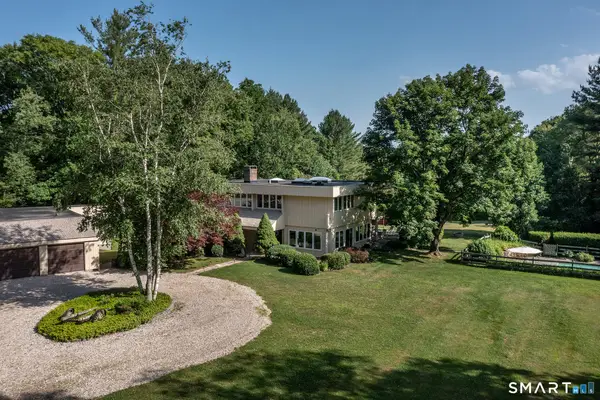 $1,195,000Active4 beds 3 baths2,901 sq. ft.
280 East Street South, Goshen, CT 06756
MLS# 24189529Listed by: E.J. Murphy Realty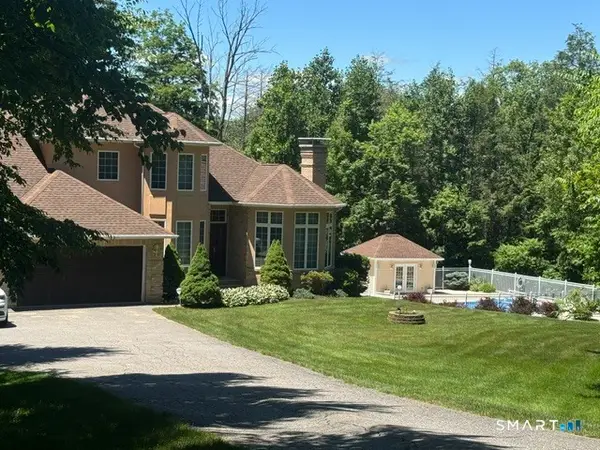 $1,150,000Active3 beds 4 baths4,009 sq. ft.
36 Deer Run Lane, Goshen, CT 06756
MLS# 24185171Listed by: E.J. Murphy Realty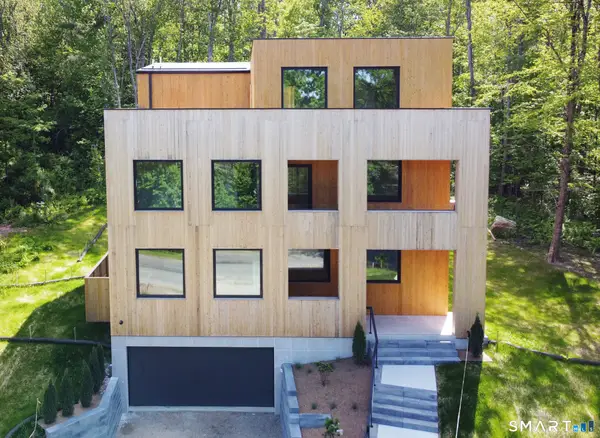 $2,495,000Active5 beds 5 baths5,527 sq. ft.
205 East Hyerdale Drive, Goshen, CT 06756
MLS# 24180416Listed by: VORO CT LLC


Protect your home and budget from life's surprises with an Assurant Home Warranty, backed by a partner that supports you through every step of homeownership. Explore Plans.
©2026 Century 21 Real Estate LLC. All rights reserved. CENTURY 21®, the CENTURY 21 Logo and C21® are service marks owned by Century 21 Real Estate LLC. Century 21 Real Estate LLC fully supports the principles of the Fair Housing Act and the Equal Opportunity Act. Each office is independently owned and operated. Listing information is deemed reliable but not guaranteed accurate.