61 Kelly Lane, Granby, CT 06035
Local realty services provided by:CENTURY 21 Alliance Realty Group
61 Kelly Lane,Granby, CT 06035
$595,000
- 4 Beds
- 2 Baths
- 2,041 sq. ft.
- Single family
- Active
Listed by: dawn ruffini(413) 221-5168
Office: re/max connections(413) 596-8500
MLS#:24216684
Source:CT
Price summary
- Price:$595,000
- Price per sq. ft.:$291.52
About this home
Classic New England charm meets modern comfort in this beautifully maintained Cape Cod in desirable Granby! Nestled on a picturesque 1.15-acre lot near Kelly Lane School, this inviting 4-bedroom, 1.5-bath home offers 2,041 sq. ft. of comfortable living space. The remodeled eat-in kitchen features granite countertops, stainless steel appliances, and updated flooring. Just off the kitchen, a spacious den opens through French doors to a 16' x 14' deck overlooking the expansive, level backyard-perfect for entertaining or relaxing. Mature plantings and a Kloter Farms shed add to the property's appeal. The sun-filled living room features a large picture window and Vermont Castings wood stove insert, creating a cozy retreat on chilly evenings. Enjoy peace of mind with major updates including roof, siding, and windows (2018), furnace (2020), and generator-ready wiring. An attached two-car garage with epoxy flooring offers additional convenience. Experience the best of Granby living with nearby local shops, restaurants, farms, and outdoor recreation at Holcomb Farm and Salmon Brook Park. Convenient access to Bradley International Airport, Springfield, and Greater Hartford makes this location even more appealing. A wonderful combination of comfort, character, and convenience-welcome home!...
Contact an agent
Home facts
- Year built:1970
- Listing ID #:24216684
- Added:2 day(s) ago
- Updated:October 31, 2026 at 04:46 PM
Rooms and interior
- Bedrooms:4
- Total bathrooms:2
- Full bathrooms:1
- Half bathrooms:1
- Rooms Total:8
- Kitchen Description:Dishwasher, Electric Range, Refrigerator
- Basement Description:Concrete Floor, Full Basement, Interior Access, Unfinished
- Living area:2,041 sq. ft.
Heating and cooling
- Cooling:Window Unit
- Heating:Hot Water
Structure and exterior
- Roof:Asphalt Shingle
- Year built:1970
- Building area:2,041 sq. ft.
- Lot area:1.15 Acres
- Lot Features:Level Lot, Lightly Wooded
- Architectural Style:Cape Cod
- Construction Materials:Vinyl Siding
- Exterior Features:Deck, Shed
Schools
- High school:Per Board of Ed
- Elementary school:Per Board of Ed
Utilities
- Water:Private Well
- Sewer:Septic
Finances and disclosures
- Price:$595,000
- Price per sq. ft.:$291.52
- Tax amount:$7,289 (July 2026-June 2027)
Features and amenities
- Appliances:Dishwasher, Electric Dryer, Electric Range, Refrigerator, Washer
- Amenities:Park, Shopping/Mall
Parking
- Total parking spaces:10
- Parking description:Attached Garage, Driveway, Off Street Parking, Paved, Private
- Garage:Yes
- Garage spaces:2
New listings near 61 Kelly Lane
- New
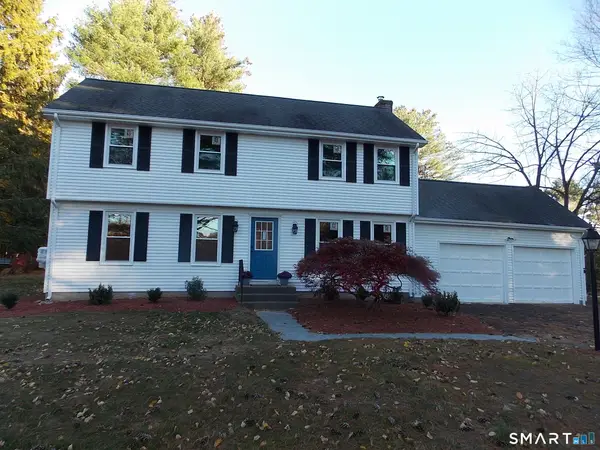 $499,000Active4 beds 3 baths1,946 sq. ft.
54 Hungary Road, Granby, CT 06035
MLS# 24218047Listed by: William Raveis Real Estate  $180,000Active2 Acres
206 Day Street, Granby, CT 06035
MLS# 24065255Listed by: MacNaughton Real Estate- New
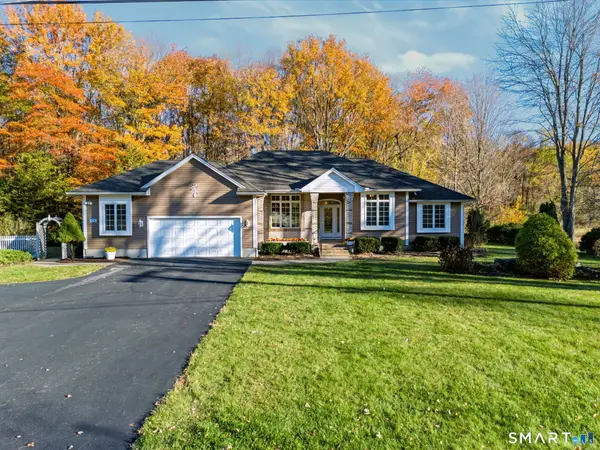 $699,999Active3 beds 3 baths2,734 sq. ft.
256 Hungary Road, Granby, CT 06035
MLS# 24217910Listed by: Lock and Key Realty, Inc - New
 $300,000Active3 beds 3 baths1,613 sq. ft.
102 Day Street, Granby, CT 06035
MLS# 24217307Listed by: Coldwell Banker Realty - New
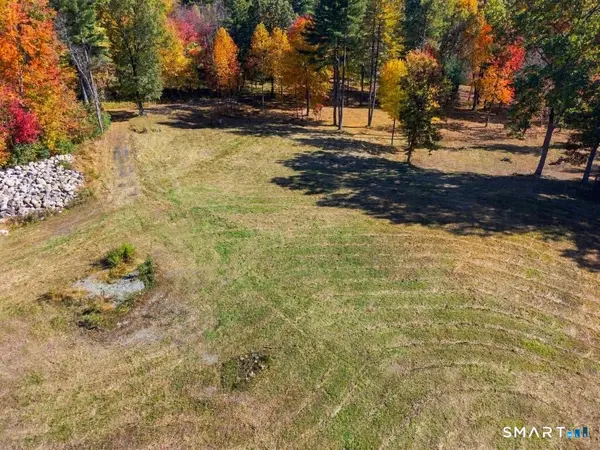 $1,700,000Active56.63 Acres
61 Barn Door Hills Road, Granby, CT 06035
MLS# 24216991Listed by: Coldwell Banker Realty - New

 $575,000Active4 beds 3 baths2,928 sq. ft.
180 Loomis Street, Granby, CT 06060
MLS# 24210536Listed by: Century 21 AllPoints Realty  $349,900Pending4 beds 3 baths2,256 sq. ft.
37 Wolcott Drive, Granby, CT 06035
MLS# 24215738Listed by: Berkshire Hathaway NE Prop. $499,000Pending2 beds 3 baths1,702 sq. ft.
10 Hunt Glen Drive #10, Granby, CT 06035
MLS# 24214004Listed by: Coldwell Banker Realty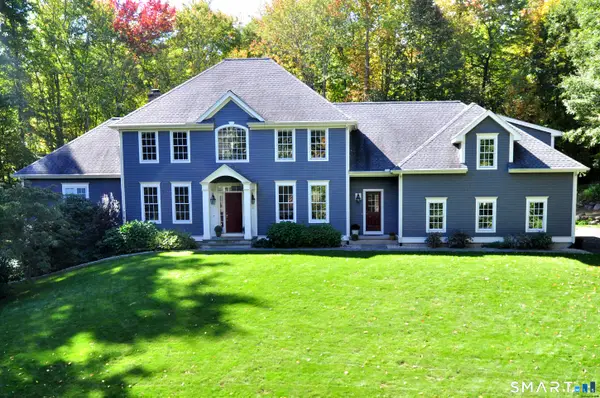 $875,000Pending4 beds 5 baths4,323 sq. ft.
27 Strawberry Fields Road, Granby, CT 06035
MLS# 24210804Listed by: Berkshire Hathaway NE Prop.


Protect your home and budget from life's surprises with an Assurant Home Warranty, backed by a partner that supports you through every step of homeownership. Explore Plans.
©2026 Century 21 Real Estate LLC. All rights reserved. CENTURY 21®, the CENTURY 21 Logo and C21® are service marks owned by Century 21 Real Estate LLC. Century 21 Real Estate LLC fully supports the principles of the Fair Housing Act and the Equal Opportunity Act. Each office is independently owned and operated. Listing information is deemed reliable but not guaranteed accurate.