54 Hungary Road, Granby, CT 06035
Local realty services provided by:CENTURY 21 Alliance Realty Group
54 Hungary Road,Granby, CT 06035
$499,000
- 4 Beds
- 3 Baths
- 1,946 sq. ft.
- Single family
- Active
Listed by: timothy kronk(860) 214-6400
Office: william raveis real estate(860) 677-4661
MLS#:24218047
Source:CT
Price summary
- Price:$499,000
- Price per sq. ft.:$256.42
About this home
Welcome Home! 4 Bedroom 2.5 Bathroom Colonial on a Level Private Lot across from Park. Built by Crane construction this is the model home for Hampton Village and completely remodeled in 2026 this house is a short distance to Granby Center shops, dining and Salmon Brook Park. Open and Bright the house has 21 New Thermal Windows, newly refinished hardwood floors throughout, New Kitchen with all new S/S appliances and granite counters and 3 New Bathrooms. New Recessed lights illuminate the new granite and new 5 burner stove with center gridle for steaks or pancakes in the morning. New Double S/S sink, new double door Refrigerator with ice maker completes this perfect kitchen. Off the kitchen is the laundry/bathroom with new tile floors and all new plumbing fixtures. The family room features a gorgeous glass front wood burning Hearthstone stove and wood burning fireplace which can heat most of the downstairs. Upstairs are 4 spacious bedrooms and a magnificent primary bedroom that is 22 feet across with fantastic views of the park. Come and make this home yours today....
Contact an agent
Home facts
- Year built:1972
- Listing ID #:24218047
- Added:3 day(s) ago
- Updated:November 03, 2026 at 01:29 AM
Rooms and interior
- Bedrooms:4
- Total bathrooms:3
- Full bathrooms:2
- Half bathrooms:1
- Rooms Total:8
- Kitchen Description:Dishwasher, Gas Range, Ice Maker, Microwave, Refrigerator
- Basement Description:Full Basement, Full With Hatchway, Unfinished
- Living area:1,946 sq. ft.
Heating and cooling
- Cooling:Window Unit
- Heating:Hot Water
Structure and exterior
- Roof:Asphalt Shingle
- Year built:1972
- Building area:1,946 sq. ft.
- Lot area:0.92 Acres
- Lot Features:Level Lot
- Architectural Style:Colonial
- Construction Materials:Aluminium
Schools
- High school:Granby Memorial
- Elementary school:Per Board of Ed
Utilities
- Water:Private Well
- Sewer:Septic
Finances and disclosures
- Price:$499,000
- Price per sq. ft.:$256.42
- Tax amount:$7,625 (July 2026-June 2027)
Features and amenities
- Appliances:Dishwasher, Dryer, Gas Range, Icemaker, Microwave, Refrigerator, Washer
- Amenities:Auto Garage Door Opener, Basketball Court, Cable - Pre-wired, Golf Course, Library, Open Floor Plan, Private School(s), Public Pool, Shopping/Mall
Parking
- Total parking spaces:6
- Parking description:Attached Garage, Crushed Stone, Driveway
- Garage:Yes
- Garage spaces:2
New listings near 54 Hungary Road
- Coming Soon
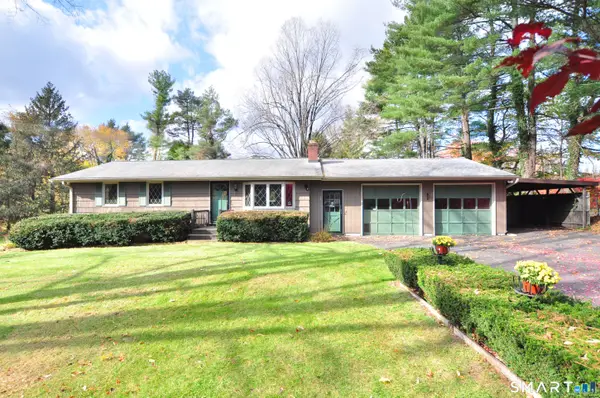 $349,900Coming Soon3 beds 1 baths1,190 sq. ft.
30 Ridge Road, Granby, CT 06035
MLS# 24217690Listed by: Berkshire Hathaway NE Prop. - Coming Soon
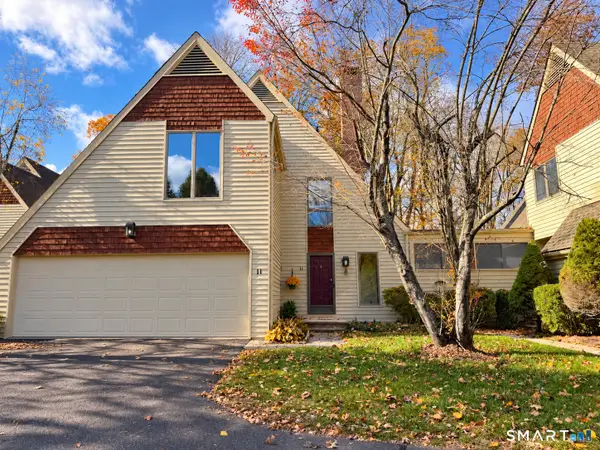 $365,000Coming Soon2 beds 3 baths1,626 sq. ft.
11 Boxwood Court #11, Granby, CT 06035
MLS# 24218240Listed by: Berkshire Hathaway NE Prop.  $180,000Active2 Acres
206 Day Street, Granby, CT 06035
MLS# 24065255Listed by: MacNaughton Real Estate- New
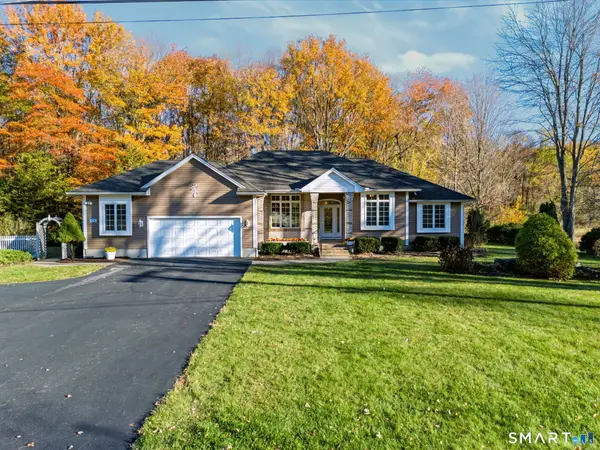 $699,999Active3 beds 3 baths2,734 sq. ft.
256 Hungary Road, Granby, CT 06035
MLS# 24217910Listed by: Lock and Key Realty, Inc - New
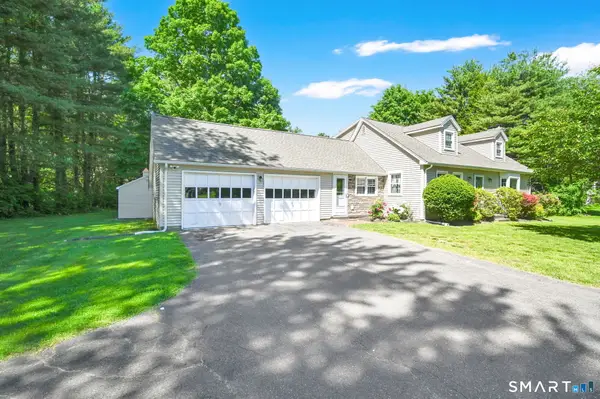 $595,000Active4 beds 2 baths2,041 sq. ft.
61 Kelly Lane, Granby, CT 06035
MLS# 24216684Listed by: RE/MAX Connections - New
 $300,000Active3 beds 3 baths1,613 sq. ft.
102 Day Street, Granby, CT 06035
MLS# 24217307Listed by: Coldwell Banker Realty - New
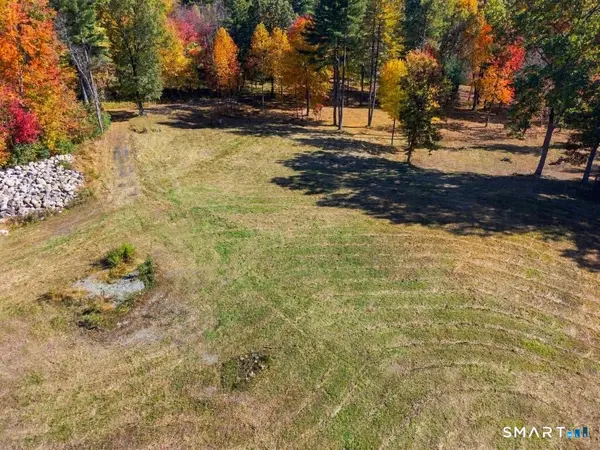 $1,700,000Active56.63 Acres
61 Barn Door Hills Road, Granby, CT 06035
MLS# 24216991Listed by: Coldwell Banker Realty - Open Sat, 11am to 12:30pm

 $575,000Active4 beds 3 baths2,928 sq. ft.
180 Loomis Street, Granby, CT 06060
MLS# 24210536Listed by: Century 21 AllPoints Realty  $349,900Pending4 beds 3 baths2,256 sq. ft.
37 Wolcott Drive, Granby, CT 06035
MLS# 24215738Listed by: Berkshire Hathaway NE Prop.


Protect your home and budget from life's surprises with an Assurant Home Warranty, backed by a partner that supports you through every step of homeownership. Explore Plans.
©2026 Century 21 Real Estate LLC. All rights reserved. CENTURY 21®, the CENTURY 21 Logo and C21® are service marks owned by Century 21 Real Estate LLC. Century 21 Real Estate LLC fully supports the principles of the Fair Housing Act and the Equal Opportunity Act. Each office is independently owned and operated. Listing information is deemed reliable but not guaranteed accurate.