
81 Buttles Road, Granby, CT 06035
Local realty services provided by:CENTURY 21 Clemens Group
81 Buttles Road,Granby, CT 06035
$375,000
- 3 Beds
- 3 Baths
- - sq. ft.
- Single family
- Sold
Listed by: phil davis(860) 819-8926
Office: exp realty(866) 828-3951
MLS#:24184258
Source:CT
Sorry, we are unable to map this address
Price summary
- Price:$375,000
About this home
This serene and sprawling raised ranch home on .69 acres is country living at its finest! Enjoy the benefits of this peaceful, neighborhood setting amidst the natural beauty that the town of Granby offers- with a wildlife refuge, surrounded by nature, tons of trails as well as a top-rated school system! This expansive 1,800+ sq ft home offers a 2 car garage, gorgeous yard, 3 bedrooms, 2.5 baths, and a living room & family both decked out with wood-burning fireplaces. A large deck off the slider that opens from the dining room, and lower level-patio are perfect for summer entertaining. And large newer outdoor shed provides for even more storage. 3 spacious bedrooms, including a primary bedroom with an attached en-suite bath and another full bath with separate tub and shower area are on the main level. Lower level features a huge family room, half bath and laundry room with walk-out to the patio. Efficient wood-burning fireplaces allow for ambiance and coziness, as well as cost-savings on heat in the colder months. New windows & roof in 2022, redone deck in 2020, and extensive tree removal. So much has been done to save you money and allow for you to have nothing to do but move in!...
Contact an agent
Home facts
- Year built:1976
- Listing ID #:24184258
- Added:48 day(s) ago
- Updated:August 03, 2026 at 06:41 AM
Rooms and interior
- Bedrooms:3
- Total bathrooms:3
- Full bathrooms:2
- Half bathrooms:1
- Rooms Total:7
- Kitchen Description:Dishwasher, Microwave, Oven/Range, Refrigerator
- Basement Description:Full Basement, Full With Walk-Out, Fully Finished, Garage Access
Heating and cooling
- Cooling:Attic Fan, Ceiling Fans, Window Unit
- Heating:Baseboard, Wood/Coal Stove
Structure and exterior
- Roof:Asphalt Shingle
- Year built:1976
- Lot Features:Lightly Wooded
- Architectural Style:Raised Ranch
- Construction Materials:Aluminium
- Exterior Features:Deck, Porch, Shed
Schools
- High school:Granby Memorial
- Elementary school:F. M. Kearns
Utilities
- Water:Public Water Connected
- Sewer:Septic
Finances and disclosures
- Price:$375,000
- Tax amount:$6,942 (July 2025-June 2026)
Features and amenities
- Appliances:Dishwasher, Dryer, Microwave, Oven/Range, Refrigerator, Washer
- Amenities:Auto Garage Door Opener, Cable - Pre-wired, Security System
Parking
- Parking description:Attached Garage, Under House Garage
- Garage:Yes
- Garage spaces:2
New listings near 81 Buttles Road
- Coming Soon
 $489,900Coming Soon6 beds 4 baths
9 Pine Woods Road, Granby, CT 06035
MLS# 24196279Listed by: Borla & Associates Real Estate - New
 $459,900Active3 beds 2 baths2,311 sq. ft.
77-R Old Stagecoach Road, Granby, CT 06035
MLS# 24195423Listed by: Berkshire Hathaway NE Prop. - Coming Soon
 $630,000Coming Soon3 beds 3 baths
20 Cider Mill Heights, Granby, CT 06060
MLS# 24187202Listed by: Berkshire Hathaway NE Prop.  $449,900Pending3 beds 3 baths2,360 sq. ft.
11 Roundhill Road, Granby, CT 06035
MLS# 24194777Listed by: Berkshire Hathaway NE Prop. $525,000Pending3 beds 3 baths3,238 sq. ft.
9 Douglass Drive, Granby, CT 06035
MLS# 24193709Listed by: Berkshire Hathaway NE Prop.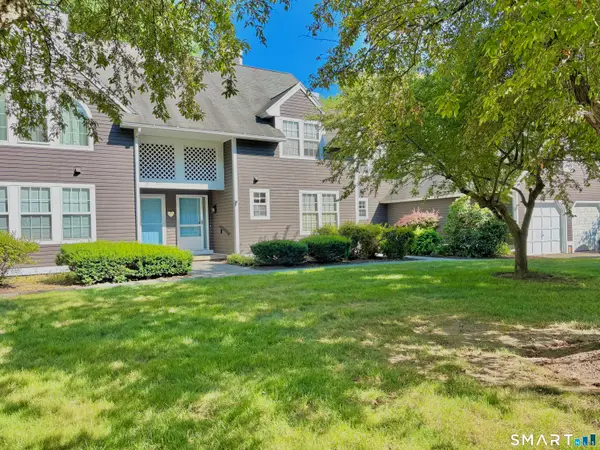 $269,500Active2 beds 3 baths1,381 sq. ft.
23 Chatsworth Road #23, Granby, CT 06035
MLS# 24193110Listed by: Putnam Agency Real Estate LLC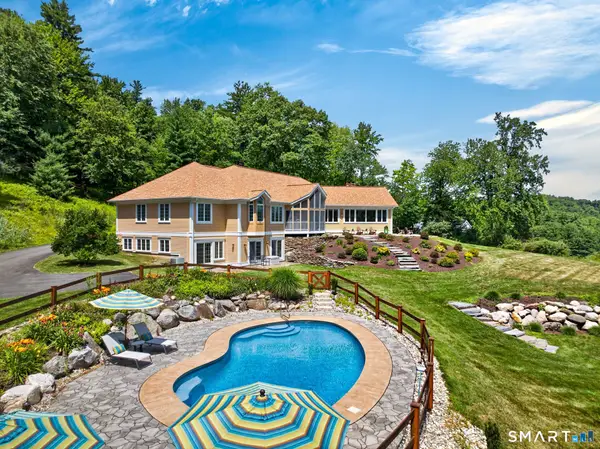 $1,300,000Pending4 beds 5 baths5,233 sq. ft.
9 Reed Hill Road, Granby, CT 06035
MLS# 24192608Listed by: Coldwell Banker Realty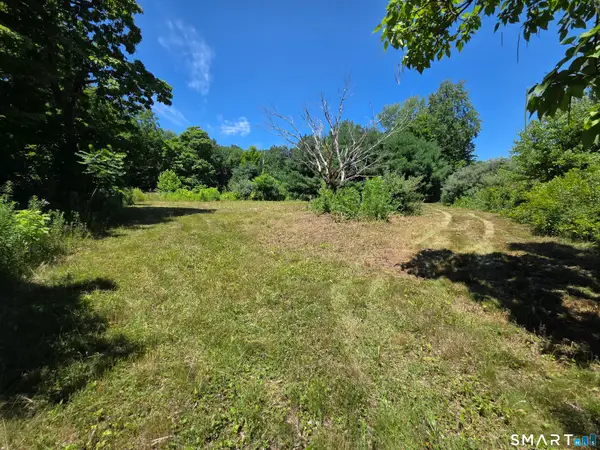 $99,900Active0.69 Acres
183 North Granby Road, Granby, CT 06035
MLS# 24192440Listed by: Berkshire Hathaway NE Prop.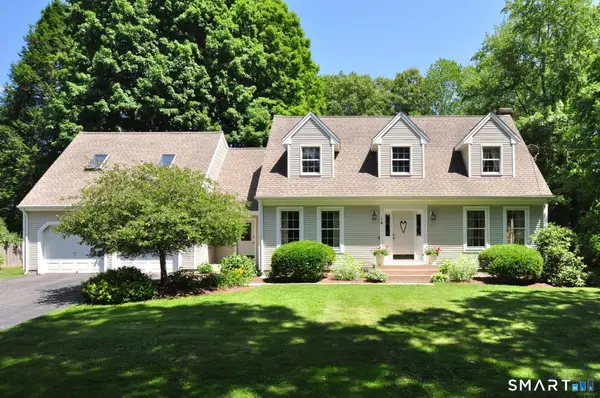 $559,900Active4 beds 4 baths2,500 sq. ft.
14 Maple Hill Drive, Granby, CT 06035
MLS# 24183212Listed by: Berkshire Hathaway NE Prop.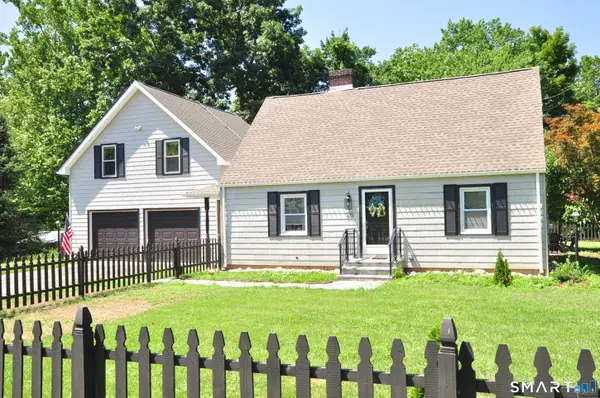 $399,000Active3 beds 2 baths2,349 sq. ft.
375 Salmon Brook Street, Granby, CT 06035
MLS# 24190591Listed by: Berkshire Hathaway NE Prop.


Protect your home and budget from life's surprises with an Assurant Home Warranty, backed by a partner that supports you through every step of homeownership. Explore Plans.
©2026 Century 21 Real Estate LLC. All rights reserved. CENTURY 21®, the CENTURY 21 Logo and C21® are service marks owned by Century 21 Real Estate LLC. Century 21 Real Estate LLC fully supports the principles of the Fair Housing Act and the Equal Opportunity Act. Each office is independently owned and operated. Listing information is deemed reliable but not guaranteed accurate.