9 Pine Woods Road, Granby, CT 06035
Local realty services provided by:CENTURY 21 North East
9 Pine Woods Road,Granby, CT 06035
$449,900
- 6 Beds
- 4 Baths
- 2,750 sq. ft.
- Single family
- Pending
Listed by: jeff geddes(860) 806-3568
Office: borla & associates real estate(860) 482-0353
MLS#:24196279
Source:CT
Price summary
- Price:$449,900
- Price per sq. ft.:$163.6
About this home
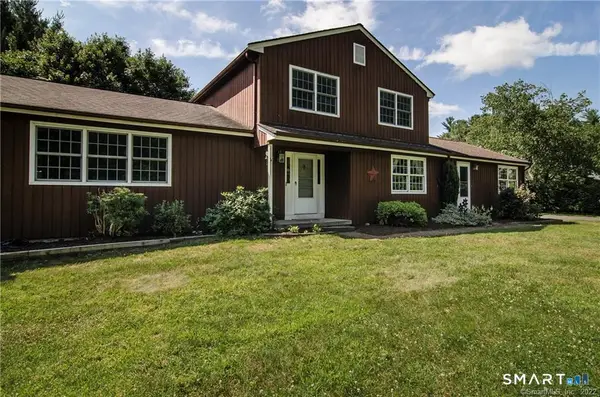
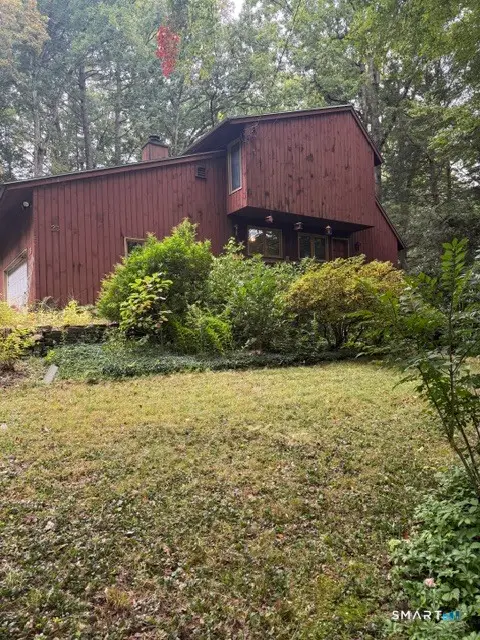
Large Cape Cod with 4 bedrooms, 2.5 baths in the main house and a suite above the garage with 2 large rooms that could be additional bedrooms or a living room and a bedroom plus a full bath. This floor plan allows for many potential uses, in-law, live in nanny, guest suite, home office, bring your creativity because the flexibility is here to make it what you need. Formal living room with wood burning fireplace, dining room, large kitchen and a large great room on the first floor along with 2 bedrooms and 1.5 baths. Upstairs in the main house are two more bedrooms and a full bath. Nice enclosed back porch/sunroom leading to a patio complete the package. Large two car garage on a nice level lot with privacy that comes with just over an acre of land. All located on a quiet street in an established neighborhood convenient to the airport, downtown Hartford and major highways.
Contact an agent
Home facts
- Year built:1957
- Listing ID #:24196279
- Added:62 day(s) ago
- Updated:October 04, 2026 at 11:37 AM
Rooms and interior
- Bedrooms:6
- Total bathrooms:4
- Full bathrooms:3
- Half bathrooms:1
- Rooms Total:10
- Kitchen Description:Dishwasher, Electric Cooktop, Refrigerator, Wall Oven
- Basement Description:Full Basement, Full With Hatchway, Unfinished
- Living area:2,750 sq. ft.
Heating and cooling
- Heating:Hot Air, Hot Water
Structure and exterior
- Roof:Asphalt Shingle
- Year built:1957
- Building area:2,750 sq. ft.
- Lot area:1.12 Acres
- Lot Features:Level Lot
- Architectural Style:Cape Cod
- Construction Materials:Shake
Schools
- High school:Per Board of Ed
- Middle school:Per Board of Ed
- Elementary school:Per Board of Ed
Utilities
- Water:Private Well
- Sewer:Septic
Finances and disclosures
- Price:$449,900
- Price per sq. ft.:$163.6
- Tax amount:$8,954 (July 2026-June 2027)
Features and amenities
- Appliances:Dishwasher, Electric Cooktop, Refrigerator, Wall Oven
Parking
- Parking description:Attached Garage
- Garage:Yes
- Garage spaces:2
New listings near 9 Pine Woods Road
- Coming Soon
 $559,900Coming Soon4 beds 4 baths2,769 sq. ft.
19 Sakrison Road, Granby, CT 06035
MLS# 24210968Listed by: Better Living Realty, LLC - New
 $315,000Active3 beds 3 baths1,552 sq. ft.
23 Twilight Drive, Granby, CT 06035
MLS# 24211241Listed by: Century 21 AllPoints Realty - New
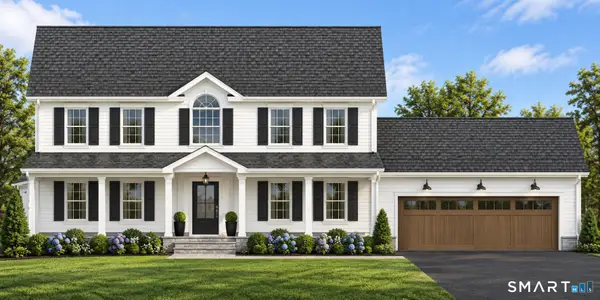 $795,000Active4 beds 3 baths2,472 sq. ft.
59 Harmony Hill, Granby, CT 06035
MLS# 24211242Listed by: William Raveis Real Estate - New
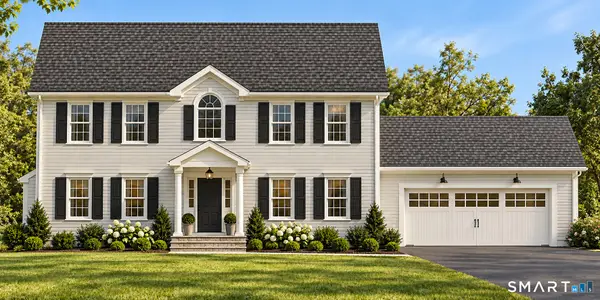 $775,000Active4 beds 3 baths2,472 sq. ft.
61 Harmony Hill, Granby, CT 06035
MLS# 24211266Listed by: William Raveis Real Estate - New
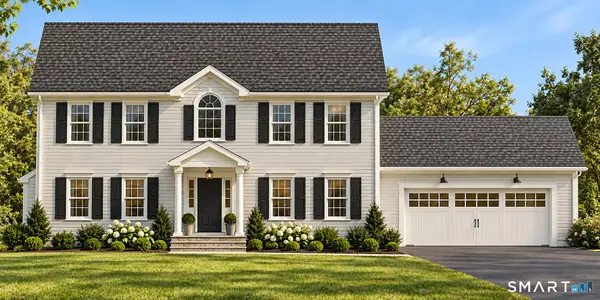 $775,000Active4 beds 3 baths2,472 sq. ft.
63 Harmony Hill, Granby, CT 06035
MLS# 24211272Listed by: William Raveis Real Estate - New
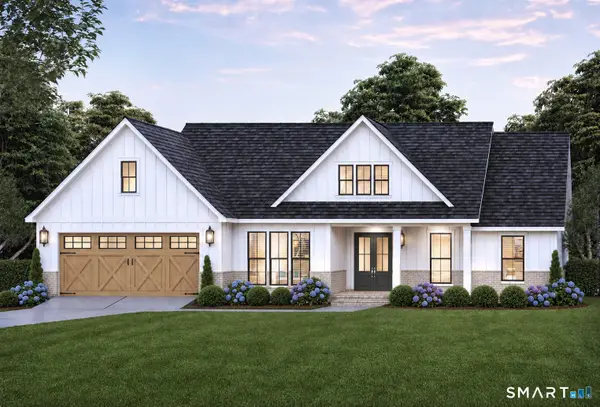 $785,000Active4 beds 3 baths2,472 sq. ft.
65 Harmony Hill, Granby, CT 06035
MLS# 24211286Listed by: William Raveis Real Estate - New
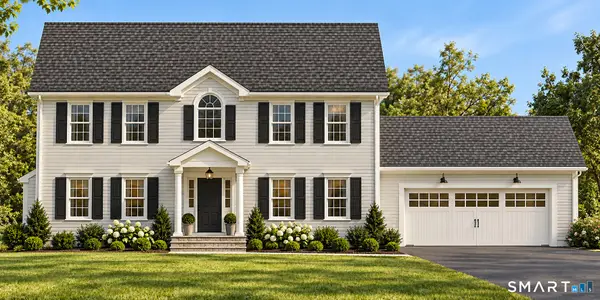 $775,000Active4 beds 3 baths2,472 sq. ft.
67 Harmony Hill, Granby, CT 06035
MLS# 24211291Listed by: William Raveis Real Estate - New
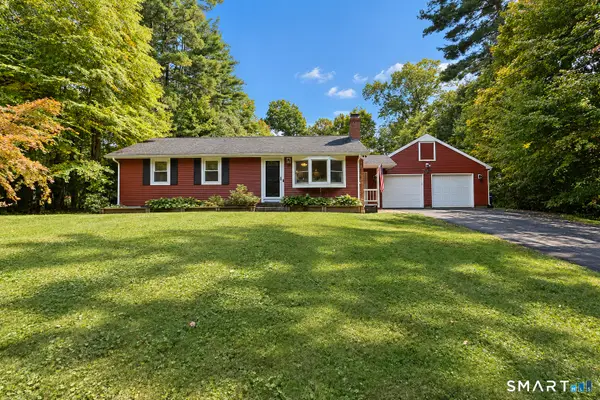 $399,000Active3 beds 2 baths1,520 sq. ft.
19 Fern Hollow Drive, Granby, CT 06035
MLS# 24210960Listed by: Berkshire Hathaway NE Prop. - Open Sun, 11am to 1pmNew
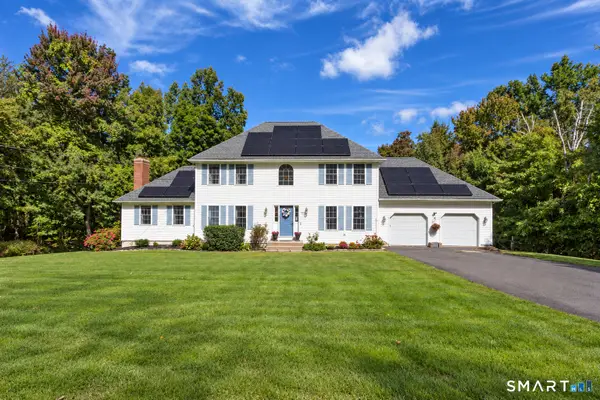 $599,900Active4 beds 4 baths3,952 sq. ft.
84 Mountain Road, Granby, CT 06060
MLS# 24208663Listed by: Berkshire Hathaway NE Prop. - New
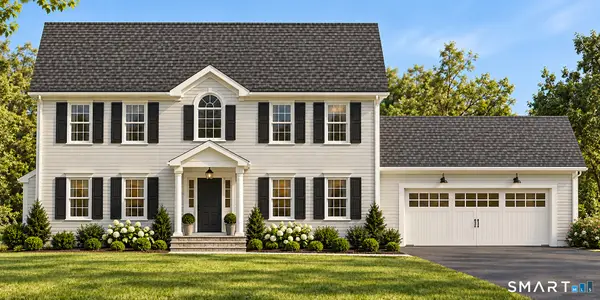 $795,000Active4 beds 3 baths2,472 sq. ft.
55 Harmony Hill, Granby, CT 06035
MLS# 24209116Listed by: William Raveis Real Estate


Protect your home and budget from life's surprises with an Assurant Home Warranty, backed by a partner that supports you through every step of homeownership. Explore Plans.
©2026 Century 21 Real Estate LLC. All rights reserved. CENTURY 21®, the CENTURY 21 Logo and C21® are service marks owned by Century 21 Real Estate LLC. Century 21 Real Estate LLC fully supports the principles of the Fair Housing Act and the Equal Opportunity Act. Each office is independently owned and operated. Listing information is deemed reliable but not guaranteed accurate.