
13 Lewis Avenue, Griswold, CT 06351
Local realty services provided by:CENTURY 21 AllPoints Realty
13 Lewis Avenue,Griswold, CT 06351
$420,000
- 3 Beds
- 2 Baths
- 1,898 sq. ft.
- Single family
- Active
Listed by: paige hennequin(860) 604-2278
Office: berkshire hathaway ne prop.(860) 537-6699
MLS#:24201912
Source:CT
Price summary
- Price:$420,000
- Price per sq. ft.:$221.29
About this home
*RARE IN-LAW APARTMENT OPPORTUNITY* Set in a quiet community and just a short walk from Pachaug Pond, this beautifully renovated 3-bedroom, 2-bath home offers beach rights, exceptional craftsmanship, and a legal in-law apartment that truly sets this home apart. Renovated from top to bottom with an emphasis on quality workmanship and attention to detail, this home is finished to an exceptional standard throughout. Both living areas feature brand-new kitchens with stainless steel appliances, new cabinetry, and granite countertops, beautifully remodeled baths, and washer and dryer hookups. Additional improvements include new flooring, updated electrical, new hot water heaters, a new roof, and professional painting inside and out. Gorgeous fireplaces add warmth and character, while the custom-made spiral staircase creates a distinctive focal point. The detached two-car garage provides additional parking and storage. Separate driveways for each living area provide added privacy & convenience, making this an ideal setup for family or guests. Enjoy the peaceful setting and everything that comes with being so close to Pachaug Pond. Beach rights and easy access to the water make it easy to spend summer days swimming, kayaking, or relaxing by the pond. Multiple decks offer additional outdoor living space, and a firepit to enjoy at the end of the day. With quality craftsmanship throughout and two beautifully updated living spaces, there is truly nothing left to do but move in & enjoy!...
Contact an agent
Home facts
- Year built:1974
- Listing ID #:24201912
- Added:47 day(s) ago
- Updated:October 12, 2026 at 11:46 AM
Rooms and interior
- Bedrooms:3
- Total bathrooms:2
- Full bathrooms:2
- Rooms Total:7
- Kitchen Description:Dishwasher, Microwave, Oven/Range, Refrigerator
- Basement Description:Apartment, Full Basement, Full With Walk-Out, Fully Finished, Heated, Walk-out
- Living area:1,898 sq. ft.
Heating and cooling
- Heating:Baseboard
Structure and exterior
- Roof:Asphalt Shingle
- Year built:1974
- Building area:1,898 sq. ft.
- Lot area:0.19 Acres
- Lot Features:Corner Lot, Open Lot
- Architectural Style:Contemporary
- Exterior Features:Deck, Underground Utilities
Schools
- High school:Per Board of Ed
- Elementary school:Per Board of Ed
Utilities
- Water:Private Well
- Sewer:Septic
Finances and disclosures
- Price:$420,000
- Price per sq. ft.:$221.29
- Tax amount:$4,271 (July 2026-June 2027)
Features and amenities
- Appliances:Dishwasher, Microwave, Oven/Range, Refrigerator
- Amenities:Library, Park, Playground/Tot Lot, Shopping/Mall
Parking
- Parking description:Detached Garage
- Garage:Yes
- Garage spaces:2
New listings near 13 Lewis Avenue
- Coming SoonOpen Sat, 11am to 1pm
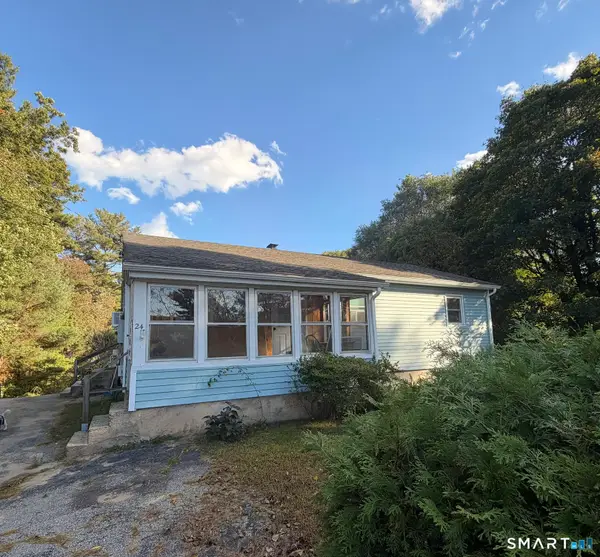 $340,000Coming Soon3 beds 2 baths1,292 sq. ft.
24 Woodcrest Drive, Griswold, CT 06351
MLS# 24213538Listed by: Berkshire Hathaway NE Prop. - New
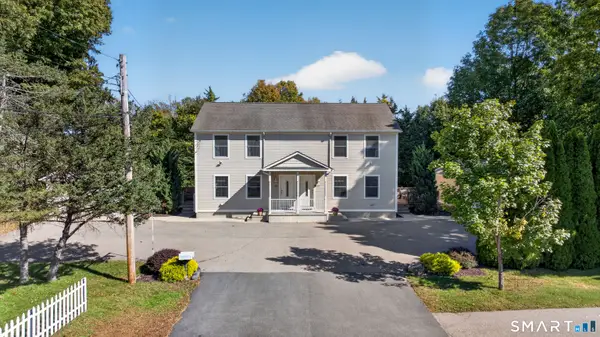 $459,000Active6 beds 4 baths2,464 sq. ft.
27-29 Columbus Avenue, Griswold, CT 06351
MLS# 24213440Listed by: William Pitt Sotheby's Int'l - New
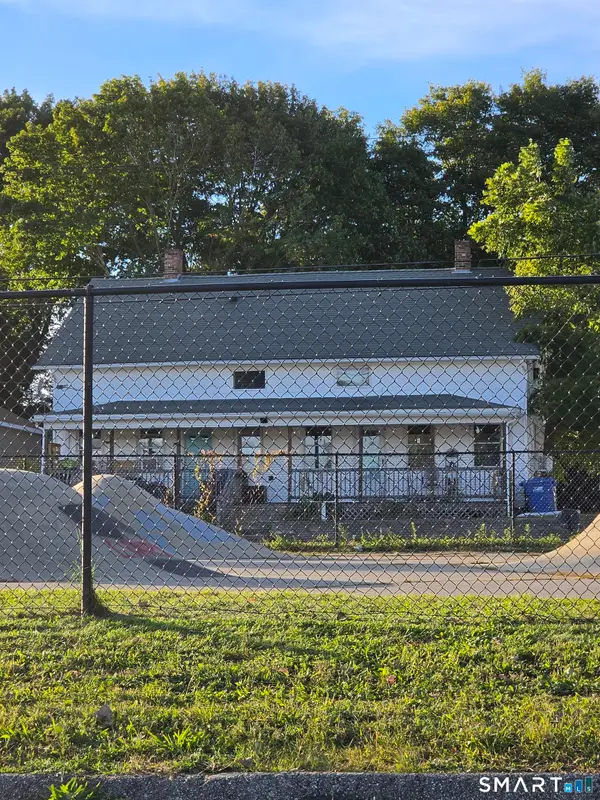 $360,000Active4 beds 2 baths2,284 sq. ft.
64-66 Hill Street, Griswold, CT 06351
MLS# 24212191Listed by: I.M.A. Realty LLC - New
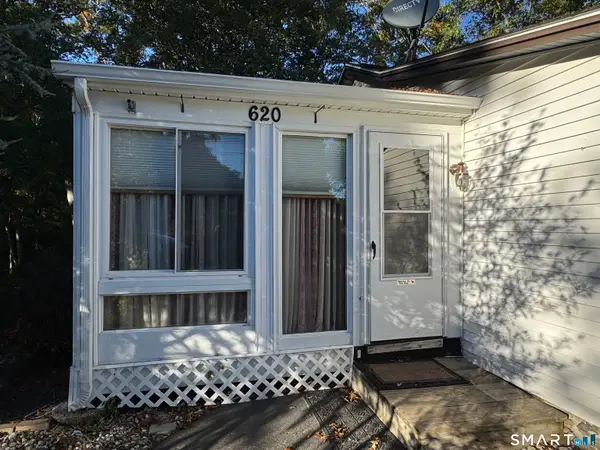 $259,900Active2 beds 1 baths1,016 sq. ft.
620 Hopeville Road, Griswold, CT 06351
MLS# 24213235Listed by: RE/MAX Realty Group - New
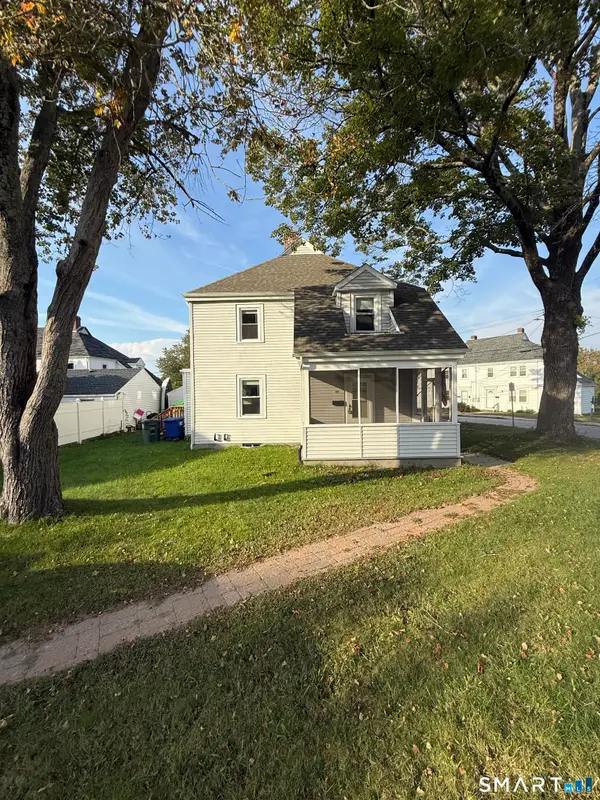 $399,999Active6 beds 2 baths2,249 sq. ft.
46-48 Carely Avenue, Griswold, CT 06351
MLS# 24211956Listed by: K. Fortuna Realty - New
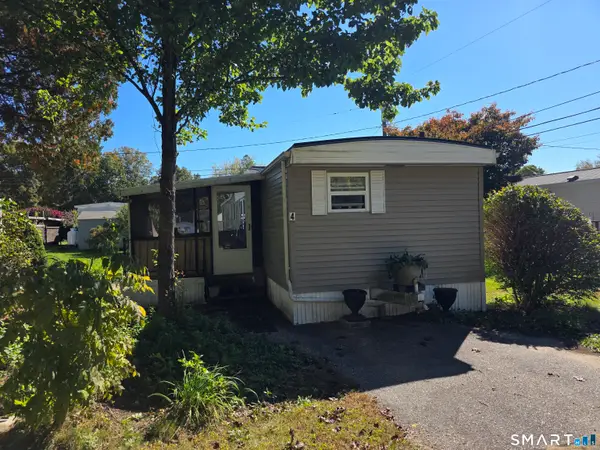 $99,900Active2 beds 1 baths672 sq. ft.
80 Sheldon Road #LOT 4, Griswold, CT 06351
MLS# 24212772Listed by: On The Move Realty, LLC - New
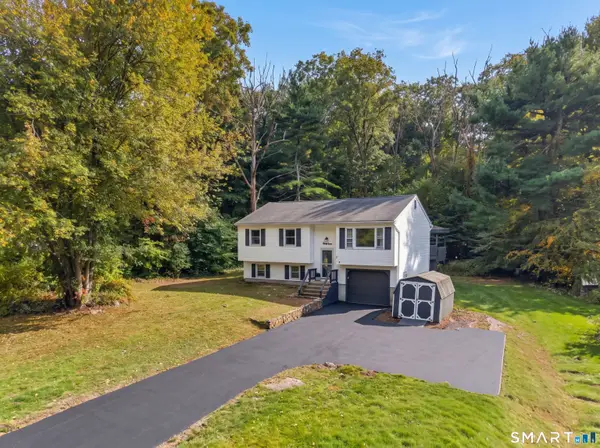 $385,000Active4 beds 2 baths1,226 sq. ft.
37 Bay Mountain Drive, Griswold, CT 06351
MLS# 24211741Listed by: Team Bassett Realty LLC - New
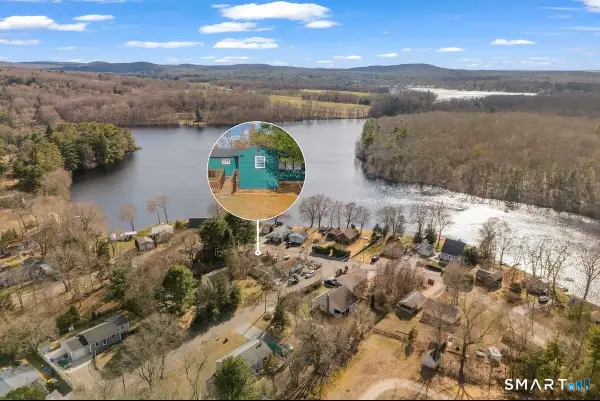 $289,900Active2 beds 1 baths828 sq. ft.
29 Shore Drive, Griswold, CT 06351
MLS# 24211484Listed by: Better Homes and Gardens Real Estate Executive Real Estate - New
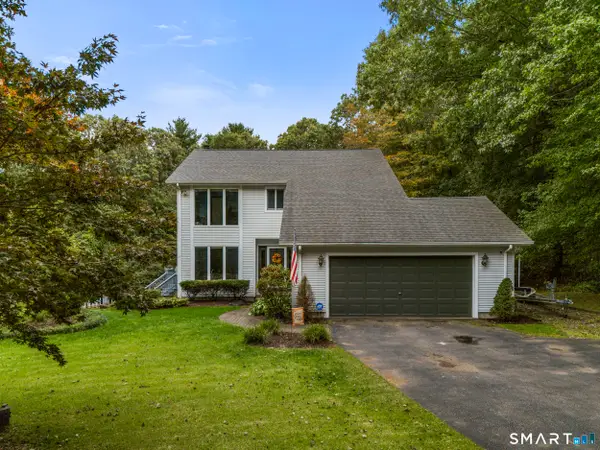 $675,000Active3 beds 3 baths3,048 sq. ft.
222 Kenwood Estates, Griswold, CT 06351
MLS# 24211060Listed by: Kazantzis Real Estate, LLC 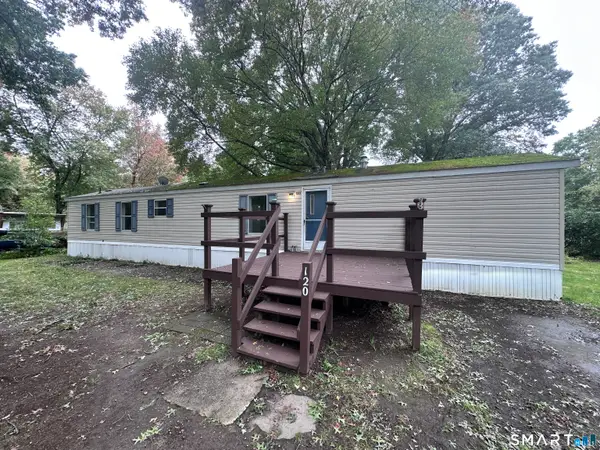 $75,000Active2 beds 2 baths924 sq. ft.
1531 Glasgo Road #120, Griswold, CT 06351
MLS# 24210870Listed by: RE/MAX One


Protect your home and budget from life's surprises with an Assurant Home Warranty, backed by a partner that supports you through every step of homeownership. Explore Plans.
©2026 Century 21 Real Estate LLC. All rights reserved. CENTURY 21®, the CENTURY 21 Logo and C21® are service marks owned by Century 21 Real Estate LLC. Century 21 Real Estate LLC fully supports the principles of the Fair Housing Act and the Equal Opportunity Act. Each office is independently owned and operated. Listing information is deemed reliable but not guaranteed accurate.