
36 Corey Road, Groton, CT 06340
Local realty services provided by:CENTURY 21 Shutters & Sails
36 Corey Road,Groton, CT 06340
$400,000
- 3 Beds
- 2 Baths
- - sq. ft.
- Single family
- Sold
Listed by: scott pellerin(860) 739-6277
Office: coldwell banker realty(860) 739-6277
MLS#:24193717
Source:CT
Sorry, we are unable to map this address
Price summary
- Price:$400,000
About this home
Offer deadline Sunday Aug 2 at 7pm. Well-maintained 3-bedroom, 2-bath Raised Ranch situated on a level corner lot in a convenient Groton location. Built in 1963, this home offers a versatile floor plan with comfortable living spaces and numerous features throughout. Oak hardwood flooring extends through the living room, dining room, and all three bedrooms, while natural gas baseboard heat and mini-split A/C units provide year-round comfort. The kitchen is appointed with granite countertops, a stainless steel sink, cherry slow-close cabinetry and drawers, and laminate flooring. Just off the dining area, the sunroom offers additional living space filled with natural light and is perfect for relaxing. The primary bedroom enjoys direct access to the main level full bathroom, adding both convenience and functionality. The finished walkout lower level expands the home's functionality with a spacious family room, a private office featuring a built-in bookcase, and a full bathroom with laundry area, offering flexibility for today's lifestyle needs. Conveniently located within walking distance to the public library, senior center, and Poquonnock Plains Park featuring a walking track, athletic fields, and children's playscape. Bluff Point State Park, local schools, shopping, and dining are all just a short drive away. This property is being sold as an estate sale in as-is condition and presents a wonderful opportunity for buyers to add their personal touches and make it their owm...
Contact an agent
Home facts
- Year built:1963
- Listing ID #:24193717
- Added:51 day(s) ago
- Updated:September 17, 2026 at 06:28 AM
Rooms and interior
- Bedrooms:3
- Total bathrooms:2
- Full bathrooms:2
- Rooms Total:9
- Kitchen Description:Dishwasher, Oven/Range, Refrigerator
- Basement Description:Full Basement, Full With Walk-Out, Heated, Liveable Space, Partially Finished, Walk-out
Heating and cooling
- Cooling:Ductless, Split System
- Heating:Hot Water
Structure and exterior
- Roof:Asphalt Shingle
- Year built:1963
- Lot Features:Cleared, Level Lot
- Architectural Style:Raised Ranch
- Construction Materials:Vinyl Siding
- Exterior Features:Gutters
Schools
- High school:Per Board of Ed
- Middle school:Per Board of Ed
- Elementary school:Per Board of Ed
Utilities
- Water:Public Water Connected
- Sewer:Public Sewer Connected
Finances and disclosures
- Price:$400,000
- Tax amount:$5,565 (July 2025-June 2026)
Features and amenities
- Appliances:Dishwasher, Oven/Range, Refrigerator
- Amenities:Cable - Available, Library, Park, Playground/Tot Lot, Public Transportation, Shopping/Mall, Walk to Bus Lines
New listings near 36 Corey Road
- Coming Soon
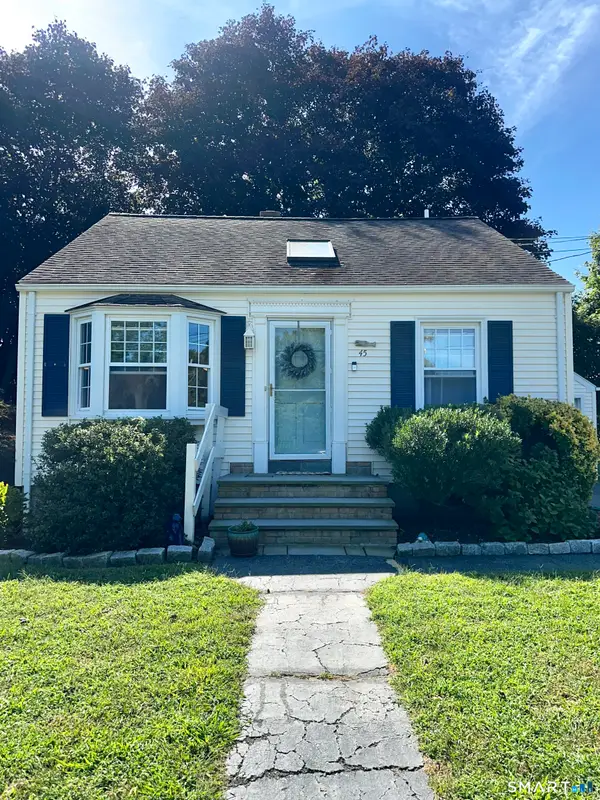 $349,999Coming Soon2 beds 2 baths1,053 sq. ft.
45 Bayview Avenue, Groton, CT 06340
MLS# 24207615Listed by: Compass Connecticut, LLC - Coming SoonOpen Sat, 11am to 1pm
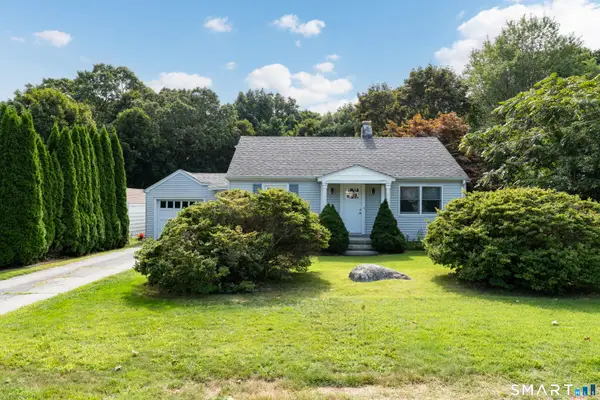 $320,000Coming Soon2 beds 1 baths882 sq. ft.
37 Wayne Road, Groton, CT 06340
MLS# 24206263Listed by: William Raveis Real Estate - New
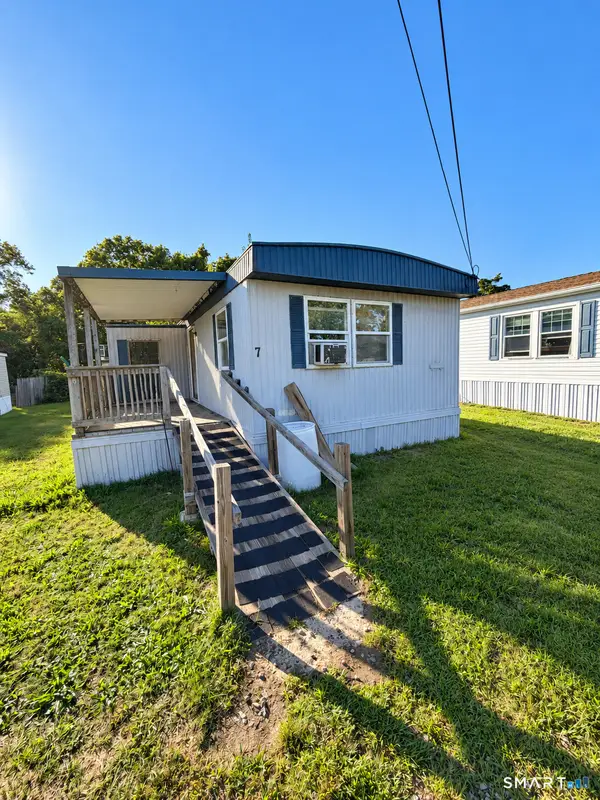 $39,900Active2 beds 2 baths996 sq. ft.
137 South Road #LOT 7, Groton, CT 06340
MLS# 24207542Listed by: Exceptional Real Estate LLC - Open Sat, 11am to 1pmNew
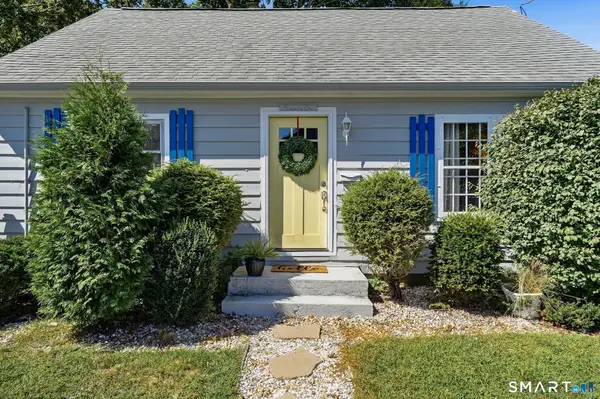 $499,000Active3 beds 1 baths960 sq. ft.
71 New London Road, Groton, CT 06340
MLS# 24206882Listed by: Berkshire Hathaway NE Prop. - New
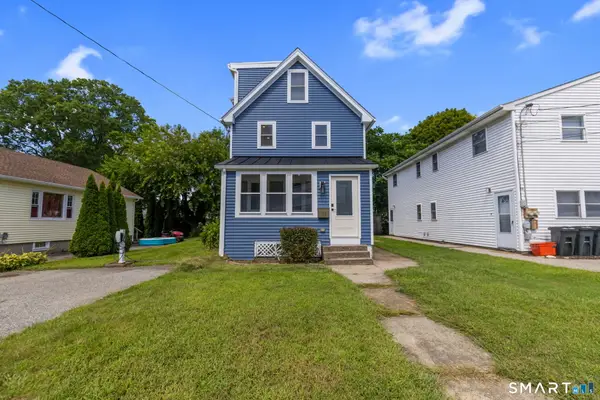 $375,000Active3 beds 3 baths1,351 sq. ft.
94 Elderkin Avenue, Groton, CT 06340
MLS# 24207191Listed by: RE/MAX Heritage - New
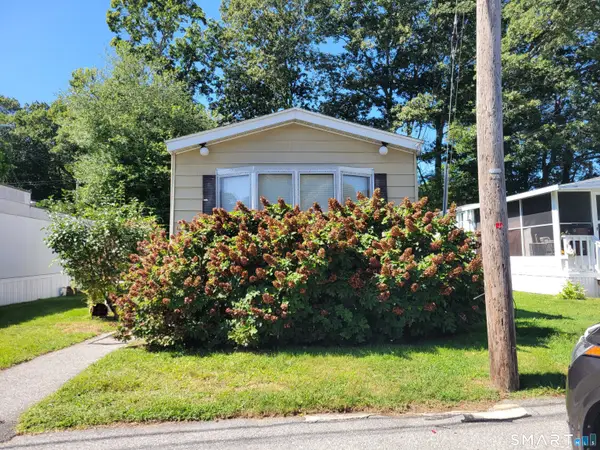 $139,900Active2 beds 1 baths924 sq. ft.
91 Buddington Road #LOT 23, Groton, CT 06340
MLS# 24207104Listed by: RE/MAX Realty Group - New
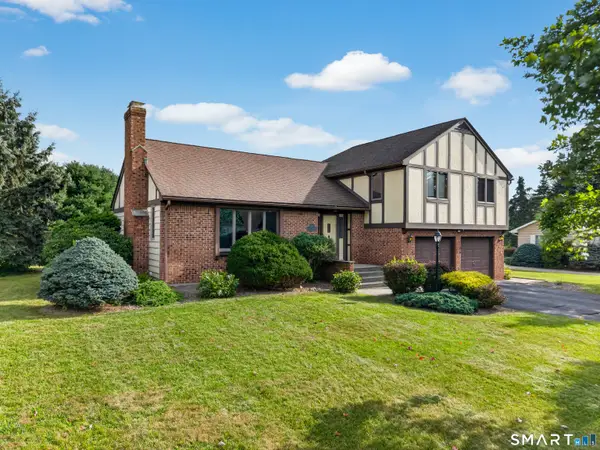 $519,000Active3 beds 3 baths2,040 sq. ft.
38 Rose Lane, Groton, CT 06340
MLS# 24206685Listed by: RE/MAX Coast and Country - New
 $699,000Active3 beds 2 baths1,640 sq. ft.
10 Main Street, Groton, CT 06340
MLS# 24193736Listed by: William Pitt Sotheby's Int'l - New
 $450,000Active5 beds 2 baths1,344 sq. ft.
29 Blueberry Hill Road, Groton, CT 06340
MLS# 24201346Listed by: Real Broker CT, LLC - New
 $240,000Active4 beds 2 baths1,546 sq. ft.
240 Mitchell Street, Groton, CT 06340
MLS# 24206082Listed by: RE/MAX One


Protect your home and budget from life's surprises with an Assurant Home Warranty, backed by a partner that supports you through every step of homeownership. Explore Plans.
©2026 Century 21 Real Estate LLC. All rights reserved. CENTURY 21®, the CENTURY 21 Logo and C21® are service marks owned by Century 21 Real Estate LLC. Century 21 Real Estate LLC fully supports the principles of the Fair Housing Act and the Equal Opportunity Act. Each office is independently owned and operated. Listing information is deemed reliable but not guaranteed accurate.