
12 Village Circle #12, Guilford, CT 06437
Local realty services provided by:CENTURY 21 Alliance Realty Group
12 Village Circle #12,Guilford, CT 06437
$889,900
- 2 Beds
- 3 Baths
- 2,197 sq. ft.
- Condominium
- Active
Listed by: vincent engingro, dori degennaro(203) 809-1656
Office: william raveis real estate(203) 453-0391
MLS#:24161578
Source:CT
Price summary
- Price:$889,900
- Price per sq. ft.:$405.05
- Monthly HOA dues:$400
About this home
Welcome to 12 Village Circle! An "Under Construction" end unit in Guilford's newest luxury community, Village on State. This development features 25 - 2 bedroom townhomes, each having over 2000 square feet of living space, 2 car garages and full basements. 18 Village Circle is the Allendale model which allows for one level living with plenty of space for guests. On the main floor, there is the Primary bed/bath with a full tiled shower, a kitchen with stylish white cabinetry and Quartz counter tops, large Great room and Dining room which is perfect for entertaining, a half bath and laundry room. On the upper level you will find a spacious second bedroom with a full bath and walk in closet, a study and a large loft area. This model features 2,197 square feet of beautiful living space. Village on State is a short distance to the historic Guilford Green, shopping, restaurants, the town library and community center. These stunning townhomes will have the ultimate curb appeal. On the exterior will be black windows, black metal roof accents, a mix of siding styles and beautiful decorative stone....
Contact an agent
Home facts
- Year built:2026
- Listing ID #:24161578
- Added:124 day(s) ago
- Updated:July 26, 2026 at 11:32 AM
Rooms and interior
- Bedrooms:2
- Total bathrooms:3
- Full bathrooms:2
- Half bathrooms:1
- Rooms Total:5
- Kitchen Description:Dishwasher, Gas Cooktop, Refrigerator
- Basement Description:Full Basement
- Living area:2,197 sq. ft.
Heating and cooling
- Cooling:Central Air
- Heating:Hot Air
- Central air:Yes
Structure and exterior
- Year built:2026
- Building area:2,197 sq. ft.
- Lot Features:Level Lot
- Architectural Style:Townhouse
- Construction Materials:Vinyl Siding
- Exterior Features:Garden Area, Gutters, Lighting
Schools
- High school:Per Board of Ed
- Elementary school:Per Board of Ed
Utilities
- Water:Public Water Connected
- Sewer:Septic
Finances and disclosures
- Price:$889,900
- Price per sq. ft.:$405.05
Features and amenities
- Appliances:Dishwasher, Gas Cooktop, Refrigerator
- Amenities:Cable - Pre-wired, Library, Park, Public Pool, Tennis Courts, Walk to Bus Lines
Parking
- Parking description:Attached Garage
- Garage:Yes
- Garage spaces:2
New listings near 12 Village Circle #12
- Coming Soon
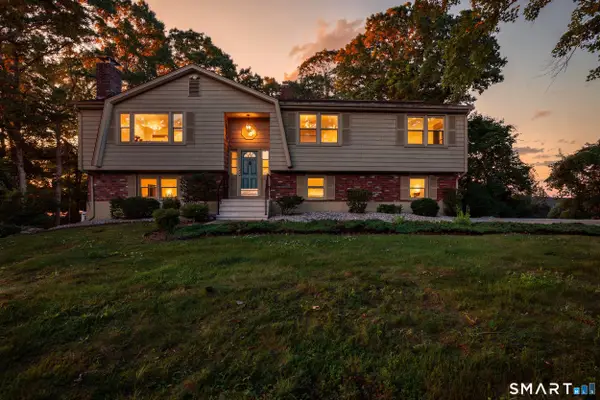 $550,000Coming Soon3 beds 3 baths
145 Peddlers Road, Guilford, CT 06437
MLS# 24193826Listed by: William Raveis Real Estate - Coming Soon
 $1,150,000Coming Soon4 beds 3 baths
450 Bluff View Drive, Guilford, CT 06437
MLS# 24192596Listed by: William Raveis Real Estate - Open Sun, 10am to 2pmNew
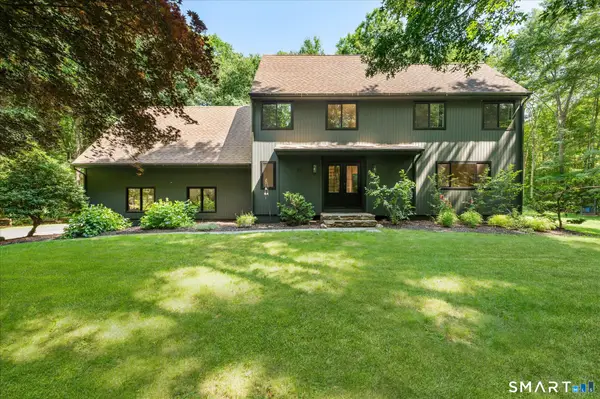 $800,000Active4 beds 3 baths2,959 sq. ft.
20 Riverside Court, Guilford, CT 06437
MLS# 24194162Listed by: William Pitt Sotheby's Int'l - Open Sun, 1 to 3pmNew
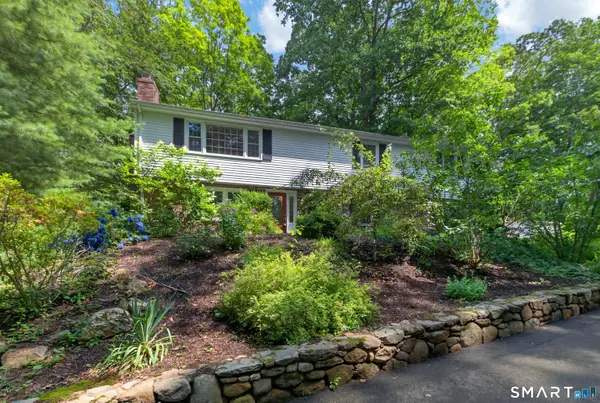 $525,000Active3 beds 2 baths1,404 sq. ft.
123 Janeway Drive, Guilford, CT 06437
MLS# 24193513Listed by: RE/MAX Alliance - New
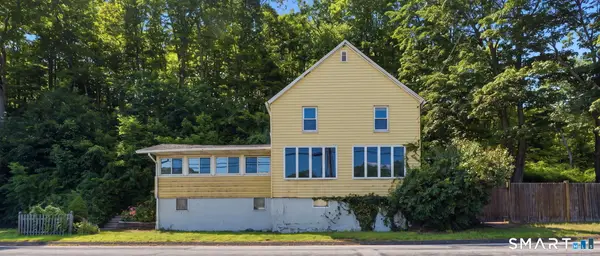 $399,900Active4 beds 2 baths1,148 sq. ft.
3198 Durham Road, Guilford, CT 06437
MLS# 24192906Listed by: eXp Realty - Coming Soon
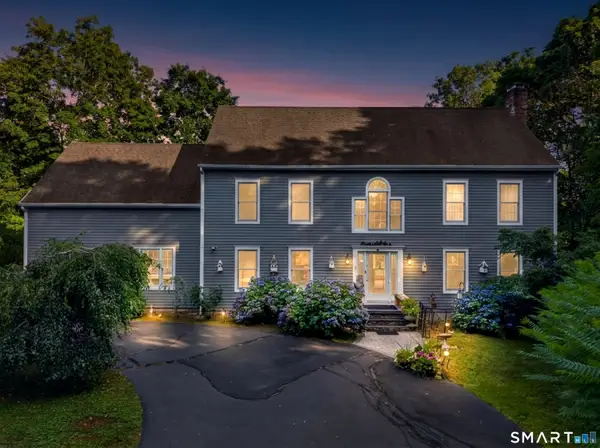 $725,000Coming Soon3 beds 3 baths
7 Bailey Drive, Guilford, CT 06437
MLS# 24193021Listed by: Coldwell Banker Realty - Open Sun, 1 to 3pmNew
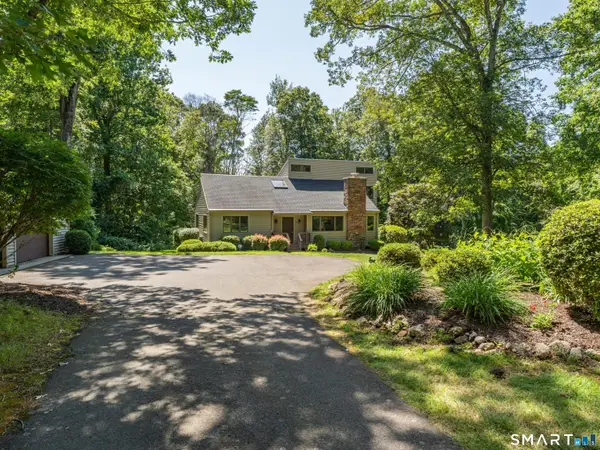 $519,000Active2 beds 2 baths1,580 sq. ft.
70 Hoadley Creek Circle, Guilford, CT 06437
MLS# 24187342Listed by: Compass Connecticut, LLC - Open Sun, 11am to 1pm
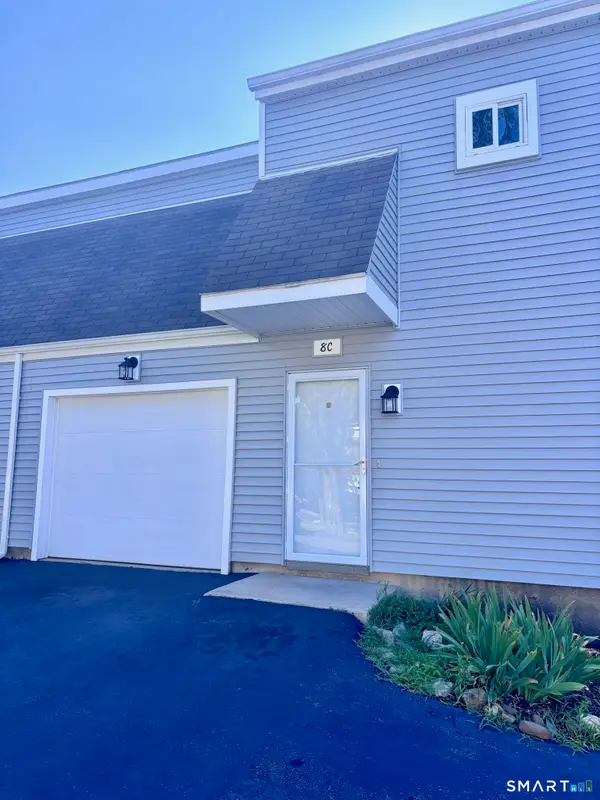 $269,900Pending2 beds 2 baths1,206 sq. ft.
274 Church Street #8C, Guilford, CT 06437
MLS# 24193061Listed by: Coldwell Banker Realty - Open Sun, 12 to 2pmNew
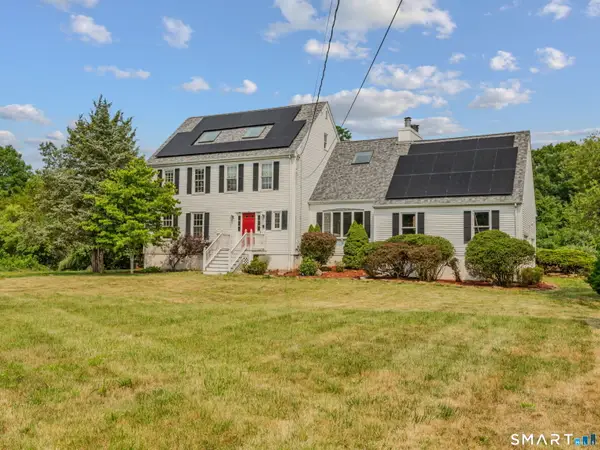 $739,000Active4 beds 3 baths2,793 sq. ft.
70 Stepstone Hill Road, Guilford, CT 06437
MLS# 24192692Listed by: RE/MAX One - New
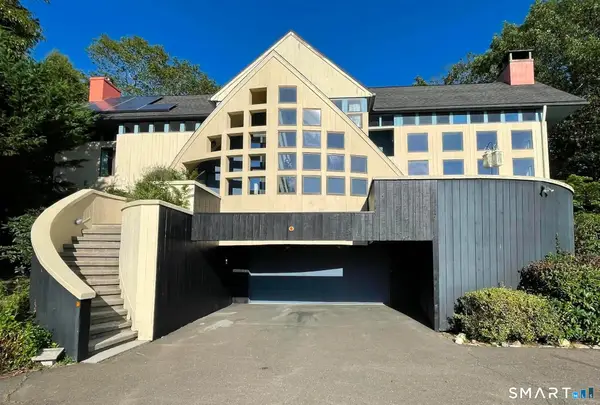 $1,100,000Active3 beds 3 baths3,071 sq. ft.
607 Lake Drive, Guilford, CT 06437
MLS# 24192154Listed by: Coldwell Banker Realty


Protect your home and budget from life's surprises with an Assurant Home Warranty, backed by a partner that supports you through every step of homeownership. Explore Plans.
©2026 Century 21 Real Estate LLC. All rights reserved. CENTURY 21®, the CENTURY 21 Logo and C21® are service marks owned by Century 21 Real Estate LLC. Century 21 Real Estate LLC fully supports the principles of the Fair Housing Act and the Equal Opportunity Act. Each office is independently owned and operated. Listing information is deemed reliable but not guaranteed accurate.