
450 Bluff View Drive, Guilford, CT 06437
Local realty services provided by:CENTURY 21 Classic Homes
450 Bluff View Drive,Guilford, CT 06437
$1,150,000
- 4 Beds
- 3 Baths
- - sq. ft.
- Single family
- Coming Soon
Listed by: dori degennaro(860) 301-7794
Office: william raveis real estate(860) 344-1658
MLS#:24192596
Source:CT
Price summary
- Price:$1,150,000
About this home
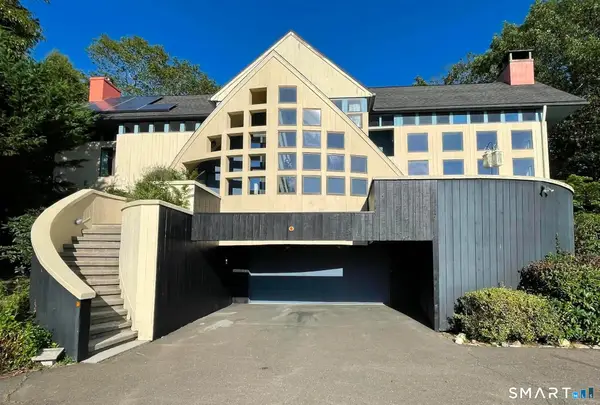
Dreaming of a new construction home without the wait? This 3,028-square-foot modern farmhouse has just been completed and offers exceptional curb appeal with a sharp white exterior and striking black windows. Inside you will experience the perfect blend of modern luxury and classic New England charm with a thoughtfully designed layout. The open-concept first floor is filled with natural light and lends itself perfectly for everyday living. The second floor has a Primary suite as well as 3 bedrooms. This home as a unique private staircase to the bonus room which is an excellent feature because it gives buyers a flexible space that feels almost like a separate wing of the home. Step outside to enjoy the private backyard, ideal for relaxing or entertaining, all while enjoying the tranquility of North Guilford's picturesque setting. Built with today's energy-efficient standards and quality craftsmanship, this home offers the peace of mind and convenience that come with brand-new construction....
Contact an agent
Home facts
- Year built:2026
- Listing ID #:24192596
- Updated:July 26, 2026 at 11:32 AM
Rooms and interior
- Bedrooms:4
- Total bathrooms:3
- Full bathrooms:2
- Half bathrooms:1
- Rooms Total:9
- Basement Description:Full Basement, Full With Hatchway, Unfinished
Heating and cooling
- Cooling:Central Air
- Heating:Hot Air
- Central air:Yes
Structure and exterior
- Roof:Asphalt Shingle
- Year built:2026
- Lot Features:In Subdivision, Level Lot, Rear Lot
- Architectural Style:Colonial
- Construction Materials:Vinyl Siding
Schools
- High school:Guilford
- Elementary school:Per Board of Ed
Utilities
- Water:Private Well
- Sewer:Septic
Finances and disclosures
- Price:$1,150,000
Parking
- Parking description:Attached Garage
- Garage:Yes
- Garage spaces:3
New listings near 450 Bluff View Drive
- Coming Soon
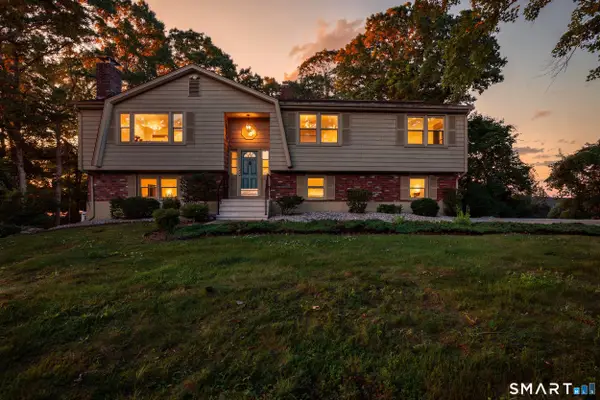 $550,000Coming Soon3 beds 3 baths
145 Peddlers Road, Guilford, CT 06437
MLS# 24193826Listed by: William Raveis Real Estate - Open Sun, 10am to 2pmNew
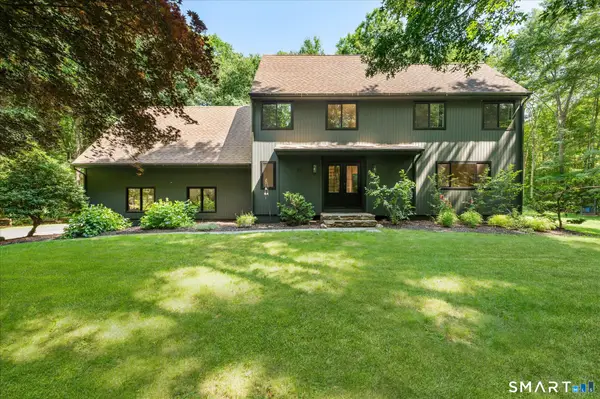 $800,000Active4 beds 3 baths2,959 sq. ft.
20 Riverside Court, Guilford, CT 06437
MLS# 24194162Listed by: William Pitt Sotheby's Int'l - Open Sun, 1 to 3pmNew
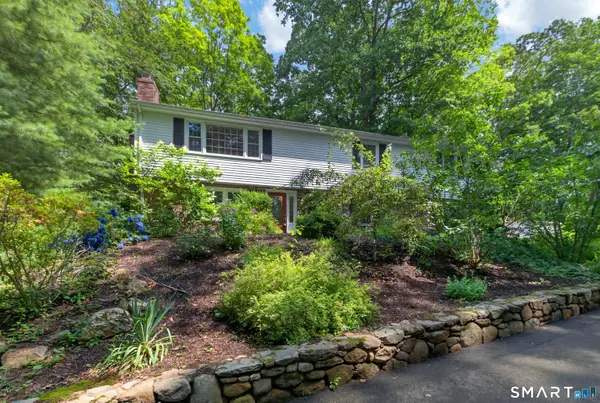 $525,000Active3 beds 2 baths1,404 sq. ft.
123 Janeway Drive, Guilford, CT 06437
MLS# 24193513Listed by: RE/MAX Alliance - New
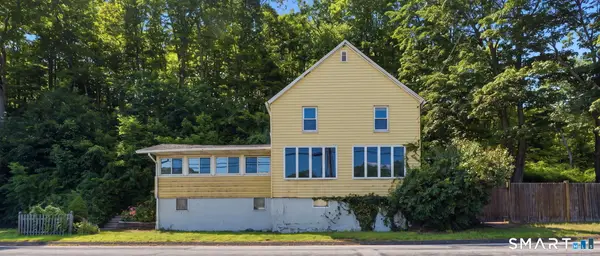 $399,900Active4 beds 2 baths1,148 sq. ft.
3198 Durham Road, Guilford, CT 06437
MLS# 24192906Listed by: eXp Realty - Coming Soon
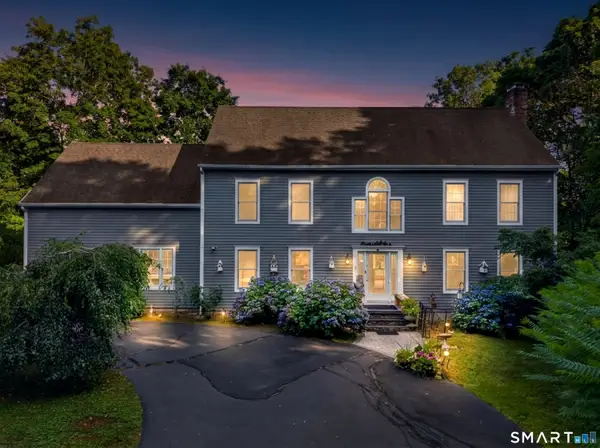 $725,000Coming Soon3 beds 3 baths
7 Bailey Drive, Guilford, CT 06437
MLS# 24193021Listed by: Coldwell Banker Realty - Open Sun, 1 to 3pmNew
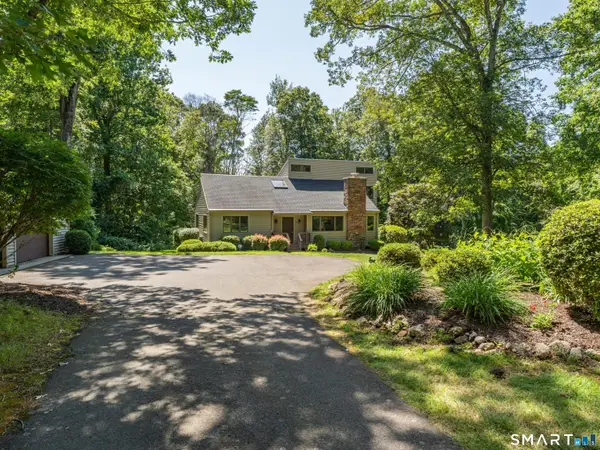 $519,000Active2 beds 2 baths1,580 sq. ft.
70 Hoadley Creek Circle, Guilford, CT 06437
MLS# 24187342Listed by: Compass Connecticut, LLC - Open Sun, 11am to 1pm
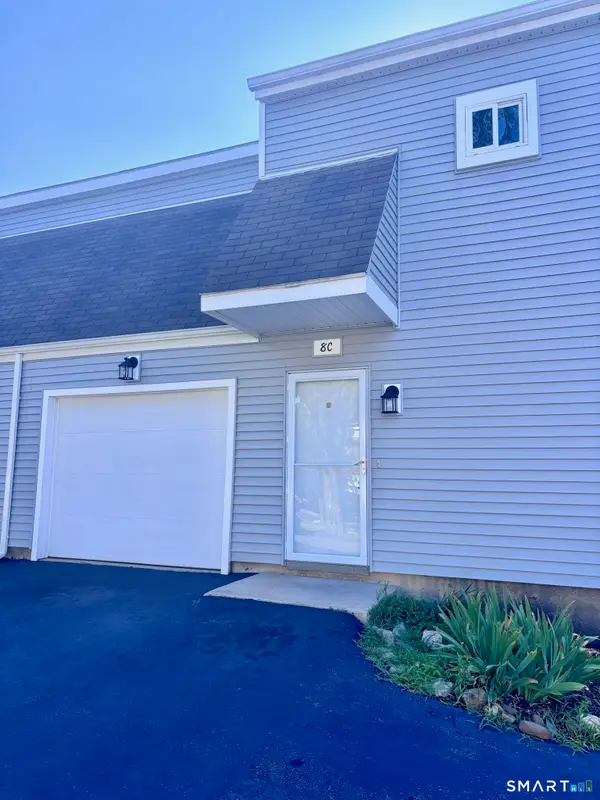 $269,900Pending2 beds 2 baths1,206 sq. ft.
274 Church Street #8C, Guilford, CT 06437
MLS# 24193061Listed by: Coldwell Banker Realty - Open Sun, 12 to 2pmNew
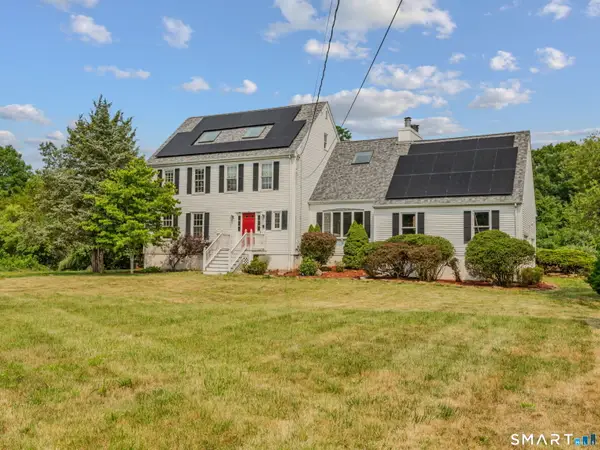 $739,000Active4 beds 3 baths2,793 sq. ft.
70 Stepstone Hill Road, Guilford, CT 06437
MLS# 24192692Listed by: RE/MAX One - New
 $1,100,000Active3 beds 3 baths3,071 sq. ft.
607 Lake Drive, Guilford, CT 06437
MLS# 24192154Listed by: Coldwell Banker Realty


Protect your home and budget from life's surprises with an Assurant Home Warranty, backed by a partner that supports you through every step of homeownership. Explore Plans.
©2026 Century 21 Real Estate LLC. All rights reserved. CENTURY 21®, the CENTURY 21 Logo and C21® are service marks owned by Century 21 Real Estate LLC. Century 21 Real Estate LLC fully supports the principles of the Fair Housing Act and the Equal Opportunity Act. Each office is independently owned and operated. Listing information is deemed reliable but not guaranteed accurate.