
1019 Dixwell Avenue, Hamden, CT 06514
Local realty services provided by:CENTURY 21 Alliance Realty Group
1019 Dixwell Avenue,Hamden, CT 06514
$475,000
- 5 Beds
- 3 Baths
- 4,901 sq. ft.
- Multi-family
- Active
Listed by: yvette mcneil(203) 868-2225
Office: mcneil realty llc(203) 868-2225
MLS#:24205325
Source:CT
Price summary
- Price:$475,000
- Price per sq. ft.:$96.92
About this home
Explore this distinctive mixed-use property currently being used as a spacious 2 family. The 1st floor (Office), used as a 3 bedroom with kitchen, living room and 1.5 baths. The 2nd floor, features 2 bedrooms, kitchen, dining room, living room and a bathroom. Walk up to the 3rd floor as it adds versatile space ready for expansion, additional bedrooms and a bathroom. Relax in the partially finished basement and walk out into the large fenced in backyard with a detached garage. Strong income potential and flexible use option with great visibility! Schedule an appointment today!
Contact an agent
Home facts
- Year built:1925
- Listing ID #:24205325
- Added:45 day(s) ago
- Updated:October 24, 2026 at 12:10 PM
Rooms and interior
- Bedrooms:5
- Total bathrooms:3
- Full bathrooms:2
- Half bathrooms:1
- Rooms Total:13
- Basement Description:Full Basement, Partially Finished
- Living area:4,901 sq. ft.
Heating and cooling
- Heating:Hot Air
Structure and exterior
- Roof:Asphalt Shingle
- Year built:1925
- Building area:4,901 sq. ft.
- Lot area:0.17 Acres
- Lot Features:City Views
- Construction Materials:Aluminium
- Exterior Features:Gutters, Porch, Sidewalk
Schools
- High school:Hamden
- Middle school:Hamden
- Elementary school:Shepherd Glen
Utilities
- Water:Public Water Connected
- Sewer:Public Sewer Connected
Finances and disclosures
- Price:$475,000
- Price per sq. ft.:$96.92
- Tax amount:$15,392 (July 2026-June 2027)
Features and amenities
- Amenities:Library, Park, Public Transportation, Shopping/Mall, Walk to Bus Lines
Parking
- Total parking spaces:10
- Parking description:Detached Garage, Driveway, Off Street Parking, Paved, Private
- Garage:Yes
- Garage spaces:1
New listings near 1019 Dixwell Avenue
- Open Sat, 2:30 to 4:30pmNew
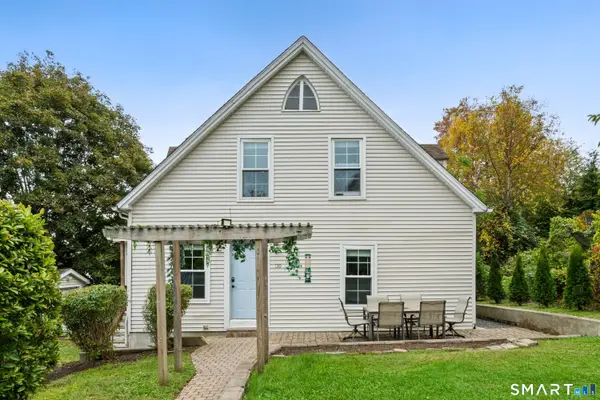 $379,900Active4 beds 2 baths1,262 sq. ft.
130 Hubbard Place, Hamden, CT 06517
MLS# 24216251Listed by: KW Legacy Partners - New
 $199,900Active3 beds 2 baths1,172 sq. ft.
349 Gilbert Avenue, Hamden, CT 06514
MLS# 24216630Listed by: Coldwell Banker Realty - New
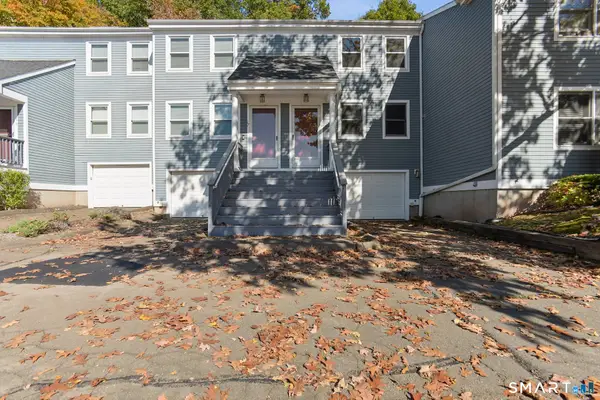 $244,900Active2 beds 2 baths1,152 sq. ft.
2480 Whitney Avenue #16, Hamden, CT 06518
MLS# 24216664Listed by: Carbutti & Co., Realtors - New
 $425,000Active6 beds 3 baths4,568 sq. ft.
63 Gorham Avenue, Hamden, CT 06514
MLS# 24216683Listed by: Coldwell Banker Realty - Open Sat, 1 to 3pmNew
 $335,000Active3 beds 2 baths1,376 sq. ft.
14 Dante Place, Hamden, CT 06514
MLS# 24216503Listed by: eXp Realty - New
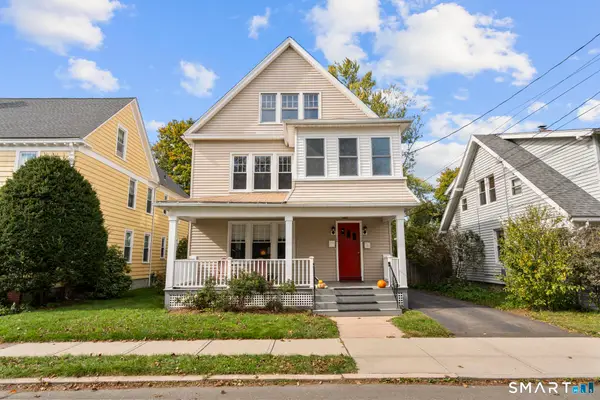 $538,000Active4 beds 2 baths2,534 sq. ft.
122 Clifford Street, Hamden, CT 06517
MLS# 24215721Listed by: Houlihan Lawrence WD - New
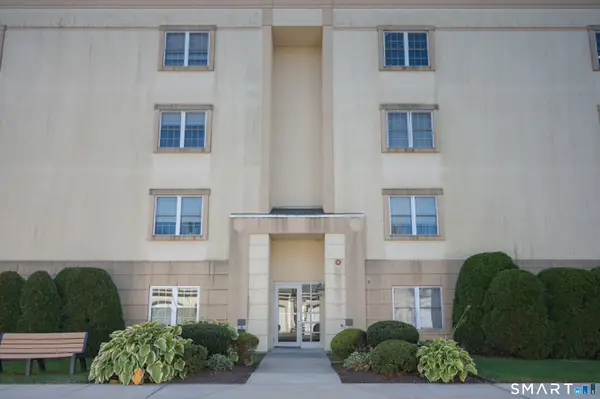 $249,000Active2 beds 2 baths1,457 sq. ft.
75 Washington Avenue #8-401, Hamden, CT 06518
MLS# 24215972Listed by: LAER Realty Partners - New
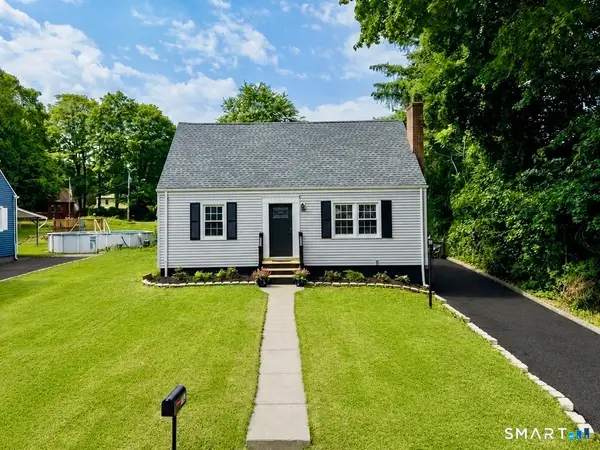 $429,900Active4 beds 3 baths1,885 sq. ft.
162 Forest Street, Hamden, CT 06518
MLS# 24216563Listed by: RE/MAX Right Choice - New
 $459,000Active3 beds 2 baths1,906 sq. ft.
71 Renshaw Road, Hamden, CT 06518
MLS# 24216447Listed by: Vision Real Estate - New
 $499,900Active3 beds 3 baths1,329 sq. ft.
172 Welton Street, Hamden, CT 06517
MLS# 24216526Listed by: Compass Connecticut, LLC


Protect your home and budget from life's surprises with an Assurant Home Warranty, backed by a partner that supports you through every step of homeownership. Explore Plans.
©2026 Century 21 Real Estate LLC. All rights reserved. CENTURY 21®, the CENTURY 21 Logo and C21® are service marks owned by Century 21 Real Estate LLC. Century 21 Real Estate LLC fully supports the principles of the Fair Housing Act and the Equal Opportunity Act. Each office is independently owned and operated. Listing information is deemed reliable but not guaranteed accurate.