
126 Centerbrook Road, Hamden, CT 06518
Local realty services provided by:CENTURY 21 Shutters & Sails
126 Centerbrook Road,Hamden, CT 06518
$189,900
- 2 Beds
- 2 Baths
- 1,200 sq. ft.
- Condominium
- Coming Soon
Listed by: jose cuahuizo(203) 400-8895
Office: whitestone real estate group(203) 307-5064
MLS#:24216646
Source:CT
Price summary
- Price:$189,900
- Price per sq. ft.:$158.25
- Monthly HOA dues:$939
About this home
Welcome to this beautifully maintained, townhouse-style co-op in Hamden's Meadowbrook community! Offering approximately 1,200 square feet of living space, this inviting home features 2 bedrooms and 1.5 bathrooms across two levels. Step inside to a spacious living room with updated flooring, modern track lighting, and plenty of natural light. The updated kitchen features modern cabinetry, attractive countertops, stainless steel appliances, and a breakfast bar. Upstairs offers two spacious bedrooms and a full bathroom. Additional features includes a half bathroom, lower-level laundry, and a private outdoor patio, perfect for relaxing or entertaining. A wonderful opportunity to enjoy comfortable, low-maintenance living in Hamden. Schedule your showing today!
Contact an agent
Home facts
- Year built:1965
- Listing ID #:24216646
- Updated:October 27, 2026 at 09:48 PM
Rooms and interior
- Bedrooms:2
- Total bathrooms:2
- Full bathrooms:1
- Half bathrooms:1
- Rooms Total:5
- Kitchen Description:Electric Range, Refrigerator
- Basement Description:Full Basement
- Living area:1,200 sq. ft.
Heating and cooling
- Cooling:Central Air
- Heating:Hot Water
- Central air:Yes
Structure and exterior
- Year built:1965
- Building area:1,200 sq. ft.
- Architectural Style:Townhouse
- Construction Materials:Brick, Stucco
Schools
- High school:Per Board of Ed
- Elementary school:Per Board of Ed
Utilities
- Water:Public Water Connected
- Sewer:Public Sewer Connected
Finances and disclosures
- Price:$189,900
- Price per sq. ft.:$158.25
Features and amenities
- Appliances:Dryer, Electric Range, Refrigerator, Washer
Parking
- Total parking spaces:1
- Parking description:Assigned Parking
New listings near 126 Centerbrook Road
- New
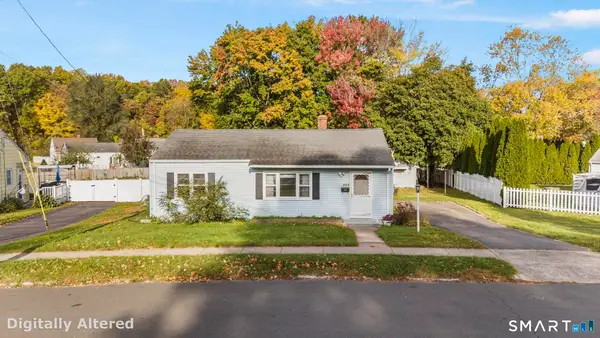 $289,900Active3 beds 1 baths988 sq. ft.
355 Belden Road, Hamden, CT 06514
MLS# 24217482Listed by: Charter Oak Real Estate & Mgmt - New
 $149,000Active2 beds 2 baths1,500 sq. ft.
141 Worth Avenue, Hamden, CT 06518
MLS# 24216882Listed by: Coldwell Banker Realty - New
 $440,000Active4 beds 2 baths2,618 sq. ft.
90 North Street, Hamden, CT 06514
MLS# 24210476Listed by: Berkshire Hathaway NE Prop. - New
 $147,000Active3 beds 1 baths1,200 sq. ft.
203 Franklin Road, Hamden, CT 06517
MLS# 24216751Listed by: Pearce Real Estate - Open Fri, 12:30 to 2:30pmNew
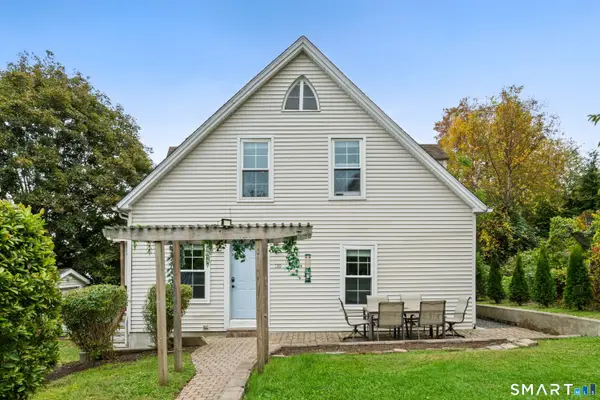 $379,900Active4 beds 2 baths1,430 sq. ft.
130 Hubbard Place, Hamden, CT 06517
MLS# 24216251Listed by: KW Legacy Partners - New
 $199,900Active3 beds 2 baths1,172 sq. ft.
349 Gilbert Avenue, Hamden, CT 06514
MLS# 24216630Listed by: Coldwell Banker Realty - New
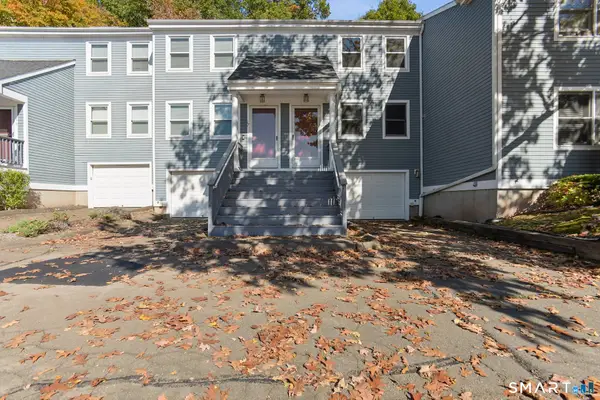 $244,900Active2 beds 2 baths1,152 sq. ft.
2480 Whitney Avenue #16, Hamden, CT 06518
MLS# 24216664Listed by: Carbutti & Co., Realtors - New
 $425,000Active6 beds 3 baths4,568 sq. ft.
63 Gorham Avenue, Hamden, CT 06514
MLS# 24216683Listed by: Coldwell Banker Realty - New
 $335,000Active3 beds 2 baths1,376 sq. ft.
14 Dante Place, Hamden, CT 06514
MLS# 24216503Listed by: eXp Realty


Protect your home and budget from life's surprises with an Assurant Home Warranty, backed by a partner that supports you through every step of homeownership. Explore Plans.
©2026 Century 21 Real Estate LLC. All rights reserved. CENTURY 21®, the CENTURY 21 Logo and C21® are service marks owned by Century 21 Real Estate LLC. Century 21 Real Estate LLC fully supports the principles of the Fair Housing Act and the Equal Opportunity Act. Each office is independently owned and operated. Listing information is deemed reliable but not guaranteed accurate.