
25 Hamden Hills Drive #52, Hamden, CT 06518
Local realty services provided by:CENTURY 21 AllPoints Realty
25 Hamden Hills Drive #52,Hamden, CT 06518
$375,000
- 2 Beds
- 2 Baths
- 1,297 sq. ft.
- Condominium
- Pending
Listed by:
 Kelley Vanacore(203) 278 - 2569CENTURY 21 AllPoints Realty
Office: century 21 allpoints realty(203) 481-7247
MLS#:24174852
Source:CT
Price summary
- Price:$375,000
- Price per sq. ft.:$289.13
- Monthly HOA dues:$360
About this home
Welcome home to your own slice of heaven at The Summit at Hamden Hills - one of Hamden's most sought-after 55+ communities, now located just 5 minutes from the new Trader Joe's! This rarely available ranch-style end unit offers the perfect blend of comfort, convenience, and easy living. Freshly painted and filled with natural light, the home features hardwood floors throughout the main living areas, a spacious formal dining room, and an eat-in kitchen with sliders leading to your private deck - the perfect place to enjoy your morning coffee or unwind at the end of the day. The sunny living room offers a functioning gas fireplace for cozy evenings at home, while the oversized lower level with a hardwired dehumidifier provides endless potential for future finished space, hobbies, storage, or a home office. The primary suite features generous space, vinyl flooring, and a private full bath, while a second bedroom and additional full hallway bath offer flexibility for guests or additional living needs. Completing the home is a rare attached 2-car garage - a highly desirable feature not often found in condo living. Enjoy low-maintenance living in a peaceful and beautifully maintained community designed for the lifestyle you've been waiting for....
Contact an agent
Home facts
- Year built:2001
- Listing ID #:24174852
- Added:51 day(s) ago
- Updated:July 10, 2026 at 11:35 AM
Rooms and interior
- Bedrooms:2
- Total bathrooms:2
- Full bathrooms:2
- Rooms Total:5
- Kitchen Description:Dishwasher, Microwave, Oven/Range, Refrigerator
- Basement Description:Full Basement, Unfinished
- Living area:1,297 sq. ft.
Heating and cooling
- Cooling:Central Air
- Heating:Hot Air
- Central air:Yes
Structure and exterior
- Year built:2001
- Building area:1,297 sq. ft.
- Architectural Style:Ranch
- Construction Materials:Vinyl Siding
- Exterior Features:Deck
Schools
- High school:Hamden
- Elementary school:Per Board of Ed
Utilities
- Water:Public Water Connected
- Sewer:Public Sewer Connected
Finances and disclosures
- Price:$375,000
- Price per sq. ft.:$289.13
- Tax amount:$10,982 (July 2025-June 2026)
Features and amenities
- Appliances:Dishwasher, Dryer, Microwave, Oven/Range, Refrigerator, Washer
Parking
- Parking description:Attached Garage
- Garage:Yes
- Garage spaces:2
New listings near 25 Hamden Hills Drive #52
- New
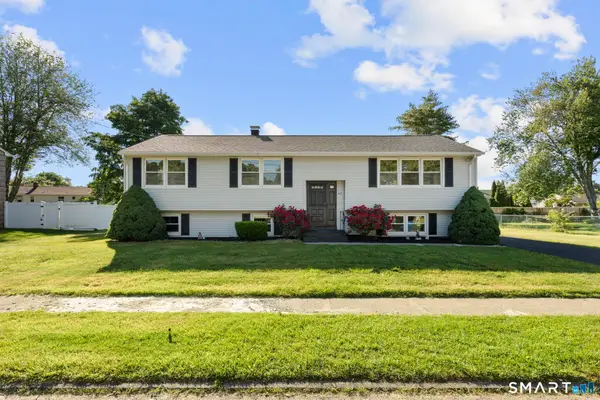 $399,900Active3 beds 3 baths1,762 sq. ft.
47 Williamson Road, Hamden, CT 06517
MLS# 24190391Listed by: eXp Realty - Coming Soon
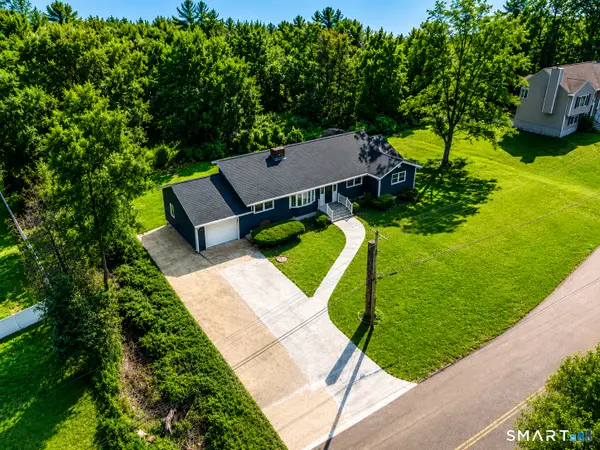 $595,000Coming Soon3 beds 3 baths
762 Woodin Street, Hamden, CT 06514
MLS# 24190020Listed by: William Raveis Real Estate - New
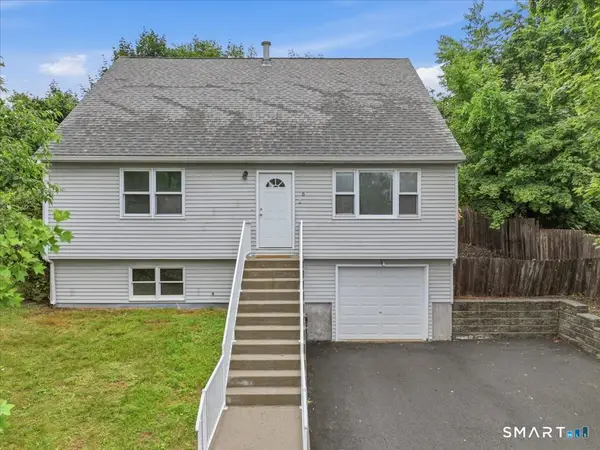 $390,000Active4 beds 2 baths1,600 sq. ft.
6 Sunnyside Avenue, Hamden, CT 06518
MLS# 24187972Listed by: William Raveis Real Estate - Open Sat, 1 to 3pmNew
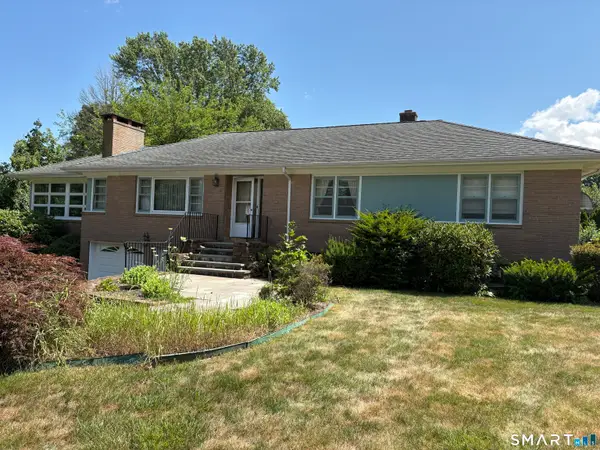 $369,900Active3 beds 2 baths1,835 sq. ft.
18 Four Rod Road, Hamden, CT 06514
MLS# 24190054Listed by: Sette Real Estate LLC - Open Sun, 7 to 8:30pmNew
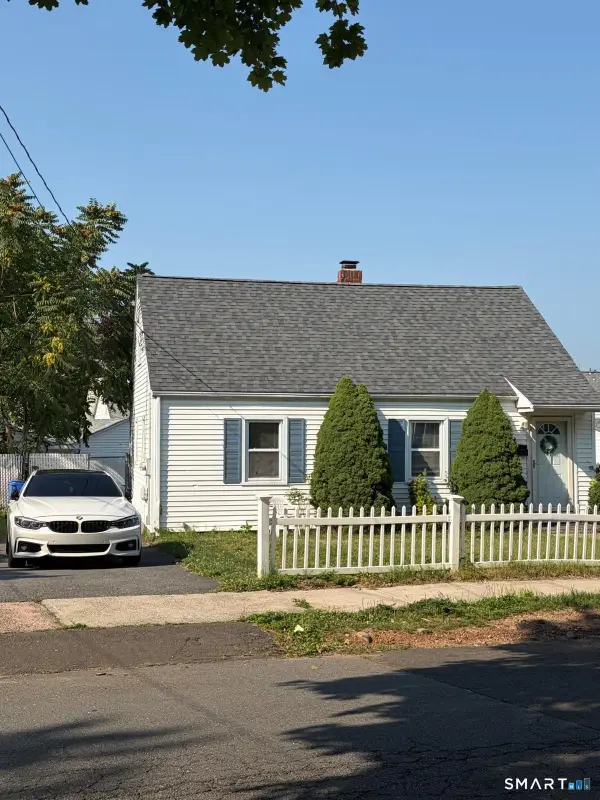 $399,000Active4 beds 2 baths1,975 sq. ft.
25 Palmer Avenue, Hamden, CT 06514
MLS# 24190041Listed by: OwnerEntry.com - New
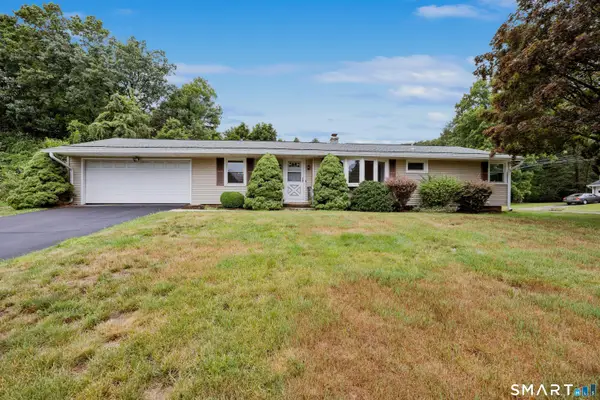 $299,999Active3 beds 2 baths2,226 sq. ft.
138 Magee Drive, Hamden, CT 06514
MLS# 24189300Listed by: Calcagni Real Estate - Coming SoonOpen Sat, 12 to 2pm
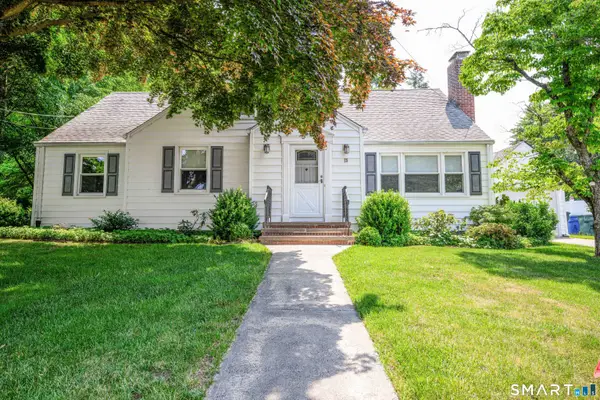 $525,000Coming Soon4 beds 2 baths
25 Wright Lane, Hamden, CT 06517
MLS# 24187869Listed by: Coldwell Banker Realty - New
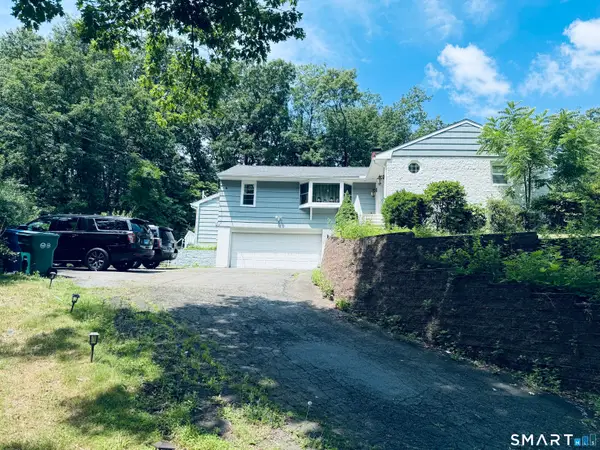 $480,000Active3 beds 3 baths2,201 sq. ft.
1192 Paradise Avenue, Hamden, CT 06514
MLS# 24189800Listed by: One 11 Realty - New
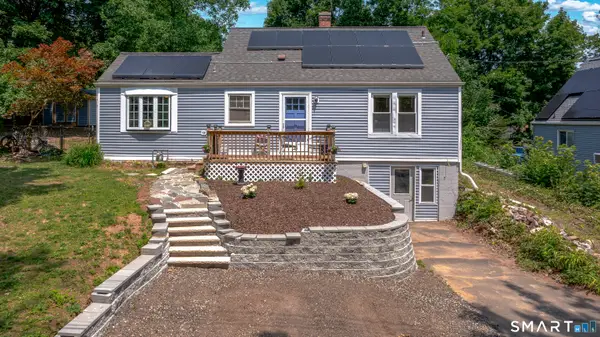 $349,000Active4 beds 1 baths1,432 sq. ft.
101 Sleeping Giant Drive, Hamden, CT 06518
MLS# 24189446Listed by: GRL & Realtors, LLC - New
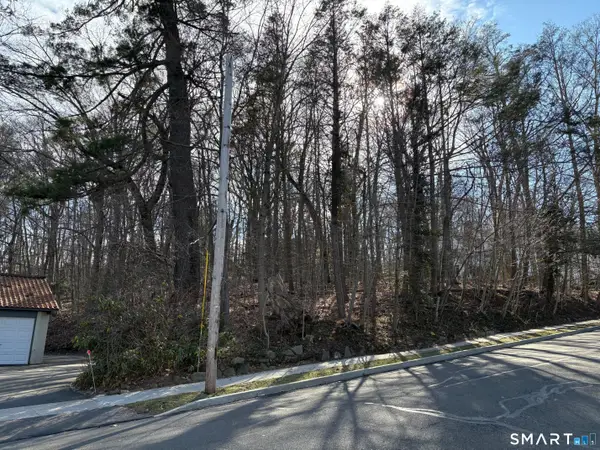 $150,000Active0.51 Acres
56 Blake Road, Hamden, CT 06517
MLS# 24154254Listed by: Betsy Grauer Realty, Inc


Protect your home and budget from life's surprises with an Assurant Home Warranty, backed by a partner that supports you through every step of homeownership. Explore Plans.
©2026 Century 21 Real Estate LLC. All rights reserved. CENTURY 21®, the CENTURY 21 Logo and C21® are service marks owned by Century 21 Real Estate LLC. Century 21 Real Estate LLC fully supports the principles of the Fair Housing Act and the Equal Opportunity Act. Each office is independently owned and operated. Listing information is deemed reliable but not guaranteed accurate.