
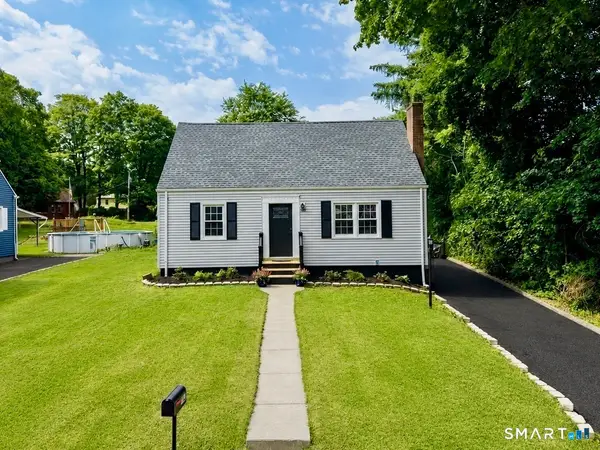
2647 Whitney Avenue, Hamden, CT 06518
Local realty services provided by:CENTURY 21 Classic Homes
2647 Whitney Avenue,Hamden, CT 06518
$369,900
- 4 Beds
- 1 Baths
- 1,456 sq. ft.
- Single family
- Active
Listed by: dave candido, margaret lynch(203) 996-2265
Office: press/cuozzo realtors(203) 288-1900
MLS#:24212365
Source:CT
Price summary
- Price:$369,900
- Price per sq. ft.:$254.05
About this home
This well-maintained 1450+sq/ft. 4-bedroom Mount Carmel Colonial checks all the boxes. Loaded with charm and character, this home will not disappoint. Main level features a fully applianced remodeled kitchen with engineered hwd flooring, SS appliances, granite countertops and a tiled backsplash. Directly off the kitchen, you will find the dining room with hwd flooring and a slider to a rear deck, an (11x6) study which is perfect for a home office and a spacious living room with hwd flooring, built-in cabinetry and pocket doors. The upper level of the home offers 4 bedrooms (all with hwd flooring and ceiling fans) and a remodeled full bathroom. The lower level offers ample storage, mechanicals and laundry. Additional features include a new driveway, partially fenced in rear yard with a paver patio, 1 car detached garage and vinyl replacement windows throughout. Close proximity to Quinnipiac University, I-91, the Merrit Parkway and local shops and eateries. Home is in very nice condition, but the seller prefers to sell it "As-Is". The town has the home as a 3 bedroom, but it is a 4 bedroom home. Hamden is undergoing a four-year tax phase in, currently in year 2 of 4. See attached phase in sheet....
Contact an agent
Home facts
- Year built:1920
- Listing ID #:24212365
- Added:11 day(s) ago
- Updated:October 25, 2026 at 11:39 AM
Rooms and interior
- Bedrooms:4
- Total bathrooms:1
- Full bathrooms:1
- Rooms Total:7
- Kitchen Description:Dishwasher, Disposal, Electric Range, Microwave, Refrigerator
- Basement Description:Concrete Floor, Full Basement, Unfinished
- Living area:1,456 sq. ft.
Heating and cooling
- Cooling:Ceiling Fans
- Heating:Hot Air
Structure and exterior
- Roof:Asphalt Shingle
- Year built:1920
- Building area:1,456 sq. ft.
- Lot area:0.15 Acres
- Lot Features:Level Lot
- Architectural Style:Colonial
- Construction Materials:Shake
- Exterior Features:Gutters, Lighting, Patio, Sidewalk
Schools
- High school:Per Board of Ed
- Elementary school:Per Board of Ed
Utilities
- Water:Public Water Connected
- Sewer:Public Sewer Connected
Finances and disclosures
- Price:$369,900
- Price per sq. ft.:$254.05
- Tax amount:$9,076 (July 2026-June 2027)
Features and amenities
- Appliances:Dishwasher, Disposal, Dryer, Electric Range, Microwave, Refrigerator, Washer
- Amenities:Golf Course, Lake, Library, Shopping/Mall
Parking
- Total parking spaces:5
- Parking description:Asphalt, Detached Garage, Driveway, Off Street Parking, Paved, Private
- Garage:Yes
- Garage spaces:1
New listings near 2647 Whitney Avenue
- New
 $147,000Active3 beds 1 baths1,200 sq. ft.
203 Franklin Road, Hamden, CT 06517
MLS# 24216751Listed by: Pearce Real Estate - Open Sun, 1 to 3pmNew
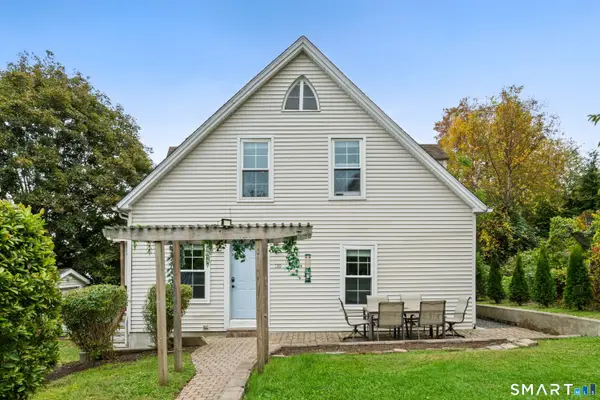 $379,900Active4 beds 2 baths1,430 sq. ft.
130 Hubbard Place, Hamden, CT 06517
MLS# 24216251Listed by: KW Legacy Partners - New
 $199,900Active3 beds 2 baths1,172 sq. ft.
349 Gilbert Avenue, Hamden, CT 06514
MLS# 24216630Listed by: Coldwell Banker Realty - New
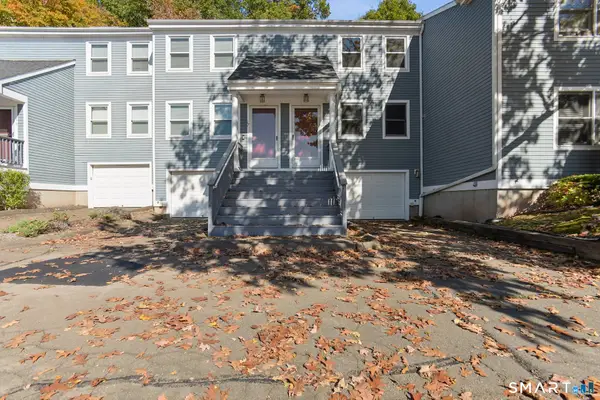 $244,900Active2 beds 2 baths1,152 sq. ft.
2480 Whitney Avenue #16, Hamden, CT 06518
MLS# 24216664Listed by: Carbutti & Co., Realtors - New
 $425,000Active6 beds 3 baths4,568 sq. ft.
63 Gorham Avenue, Hamden, CT 06514
MLS# 24216683Listed by: Coldwell Banker Realty - Open Sun, 11am to 1pmNew
 $335,000Active3 beds 2 baths1,376 sq. ft.
14 Dante Place, Hamden, CT 06514
MLS# 24216503Listed by: eXp Realty - New
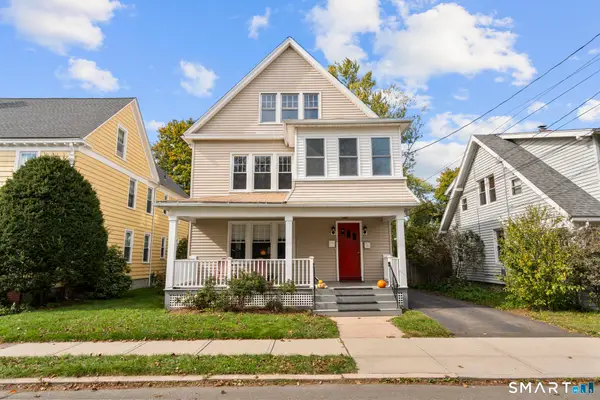 $538,000Active4 beds 2 baths2,534 sq. ft.
122 Clifford Street, Hamden, CT 06517
MLS# 24215721Listed by: Houlihan Lawrence WD - Open Sun, 12am to 2pmNew
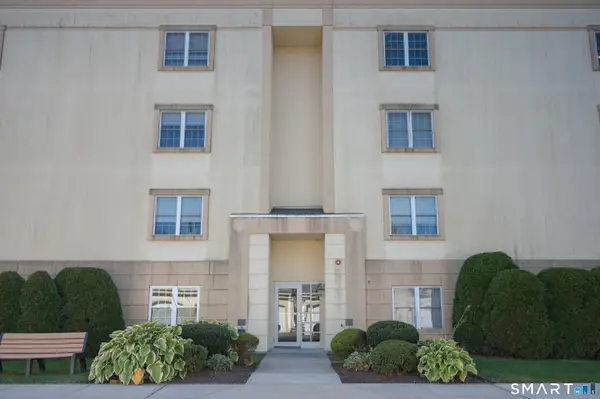 $249,000Active2 beds 2 baths1,457 sq. ft.
75 Washington Avenue #8-401, Hamden, CT 06518
MLS# 24215972Listed by: LAER Realty Partners - New
 $429,900Active4 beds 3 baths1,885 sq. ft.
162 Forest Street, Hamden, CT 06518
MLS# 24216563Listed by: RE/MAX Right Choice - New
 $459,000Active3 beds 2 baths1,906 sq. ft.
71 Renshaw Road, Hamden, CT 06518
MLS# 24216447Listed by: Vision Real Estate


Protect your home and budget from life's surprises with an Assurant Home Warranty, backed by a partner that supports you through every step of homeownership. Explore Plans.
©2026 Century 21 Real Estate LLC. All rights reserved. CENTURY 21®, the CENTURY 21 Logo and C21® are service marks owned by Century 21 Real Estate LLC. Century 21 Real Estate LLC fully supports the principles of the Fair Housing Act and the Equal Opportunity Act. Each office is independently owned and operated. Listing information is deemed reliable but not guaranteed accurate.