
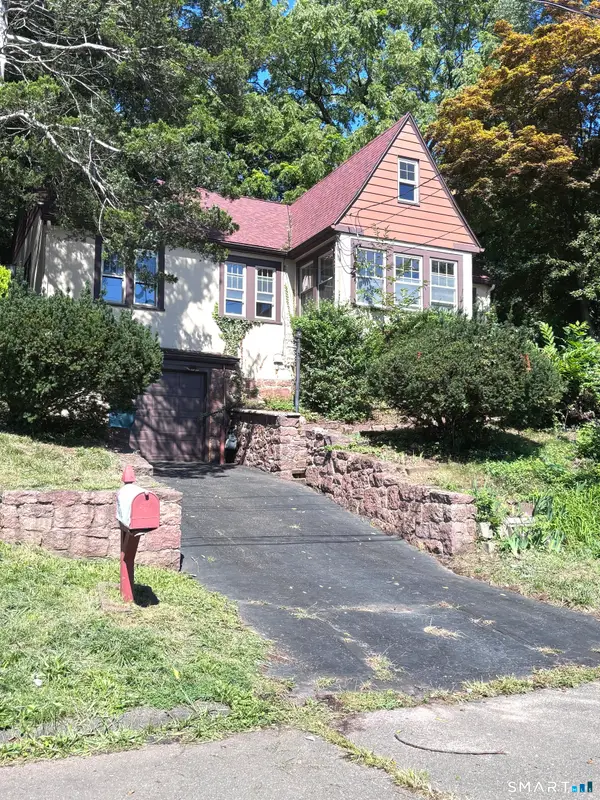
50 Wakefield Street, Hamden, CT 06517
Local realty services provided by:CENTURY 21 Custom Home Realty
50 Wakefield Street,Hamden, CT 06517
$399,900
- 3 Beds
- 2 Baths
- 1,896 sq. ft.
- Single family
- Coming Soon
Upcoming open houses
- Fri, Sep 1104:00 pm - 06:00 pm
Listed by: jill nathanson-zaengel(203) 687-8277
Office: press/cuozzo realtors(203) 288-1900
MLS#:24201351
Source:CT
Price summary
- Price:$399,900
- Price per sq. ft.:$210.92
About this home
Classic Colonial in the heart of Spring Glen! Warm, welcoming, and filled with natural light, this special home offers an exceptional floorplan and inviting spaces throughout. The entry foyer opens to a large front-to-back Living Room with wood burning fireplace opposite an elegant Dining Room with original leaded windows. The cozy Family Room opens directly to the deck and backyard, creating great flow between indoor and outdoor living spaces. A sunroom with built-in bookcase and three walls of windows makes the perfect home office. The well-appointed cook's Kitchen features new stainless-steel appliances, pantry cabinets, and a butcher-block peninsula with plenty of workspace and storage. Upstairs, a spacious landing with a charming window seat leads to three generous Bedrooms and a large Full Bathroom. The finished third floor provides versatile additional space-ideal for a playroom, second home office, guest area, or creative studio. Outside, an oversized wood deck with built-in seating is perfect for relaxing or entertaining surrounded by mature trees with plenty of room for gardening, play, and relaxation. Amenities include: gas heat, gas on-demand hot water, new interior paint, and 2 car garage. Ideal location in walking distance to Spring Glen Elementary School, Hamden High School, Canal Trail, coffee shop/video store, restaurants, and bus line. Minutes to Yale and downtown New Haven. You will fall in love with this special home!...
Contact an agent
Home facts
- Year built:1928
- Subdivision & Development:Spring Glen
- Listing ID #:24201351
- Updated:September 09, 2026 at 11:45 AM
Rooms and interior
- Bedrooms:3
- Total bathrooms:2
- Full bathrooms:1
- Half bathrooms:1
- Rooms Total:9
- Kitchen Description:Dishwasher, Gas Range, Microwave, Refrigerator
- Basement Description:Full Basement, Unfinished
- Living area:1,896 sq. ft.
Heating and cooling
- Cooling:Window Unit
- Heating:Hot Water
Structure and exterior
- Roof:Asphalt Shingle
- Year built:1928
- Building area:1,896 sq. ft.
- Lot area:0.17 Acres
- Lot Features:Level Lot
- Architectural Style:Colonial
- Construction Materials:Wood
- Exterior Features:Deck, Fruit Trees, Gutters, Sidewalk
Schools
- High school:Hamden
- Middle school:Hamden
- Elementary school:Spring Glen
Utilities
- Water:Public Water Connected
- Sewer:Public Sewer Connected
Finances and disclosures
- Price:$399,900
- Price per sq. ft.:$210.92
- Tax amount:$12,753 (July 2025-June 2026)
Features and amenities
- Appliances:Dishwasher, Dryer, Gas Range, Microwave, Refrigerator, Washer
- Amenities:Library, Open Floor Plan, Park, Playground/Tot Lot, Private School(s), Security System, Walk to Bus Lines
Parking
- Total parking spaces:5
- Parking description:Cement, Detached Garage, Driveway, Off Street Parking, Paved
- Garage:Yes
- Garage spaces:2
New listings near 50 Wakefield Street
- Coming Soon
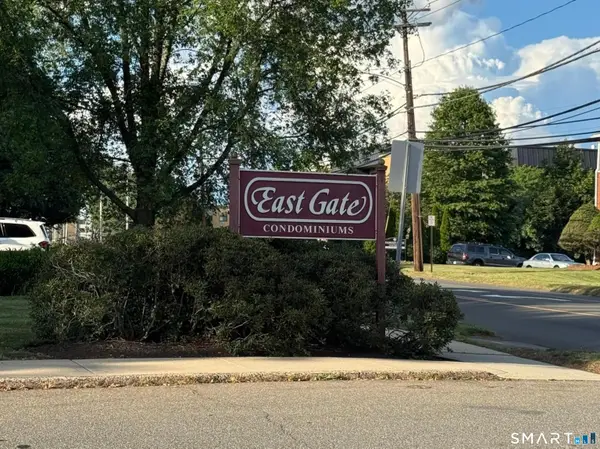 $240,000Coming Soon2 beds 2 baths1,024 sq. ft.
1 East Gate Lane #1, Hamden, CT 06514
MLS# 24205377Listed by: William Raveis Real Estate - Coming Soon
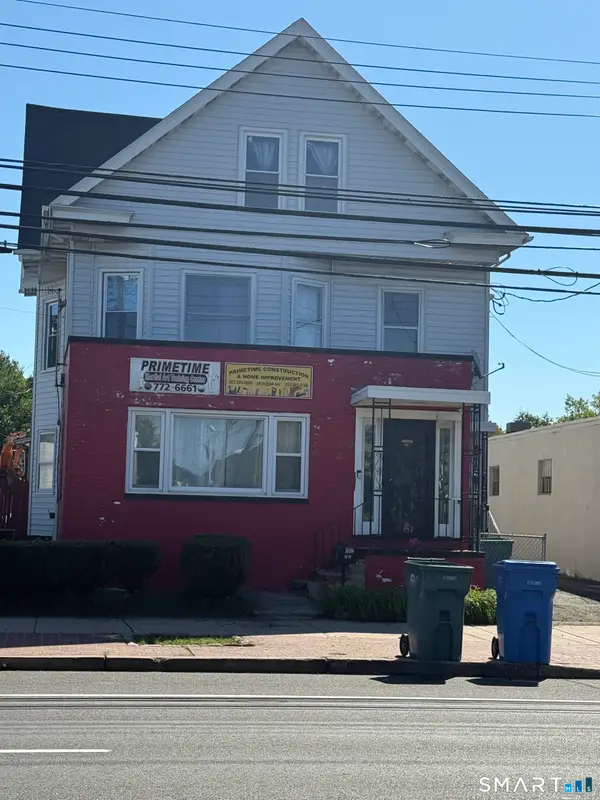 $475,000Coming Soon5 beds 3 baths4,901 sq. ft.
1019 Dixwell Avenue, Hamden, CT 06514
MLS# 24205325Listed by: McNeil Realty LLC - Coming Soon
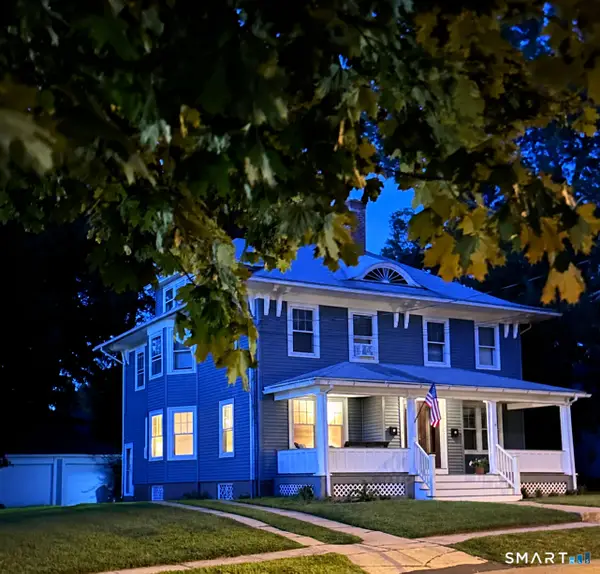 $700,000Coming Soon6 beds 4 baths2,828 sq. ft.
53-55 Elihu Street, Hamden, CT 06517
MLS# 24204282Listed by: Calcagni Real Estate - New
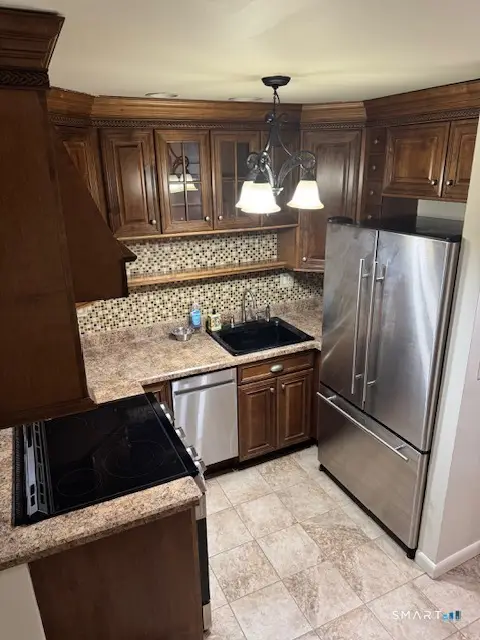 $265,000Active2 beds 2 baths1,086 sq. ft.
210 Treadwell Street #206, Hamden, CT 06517
MLS# 24199300Listed by: William Raveis Real Estate - Open Sat, 1 to 3pmNew
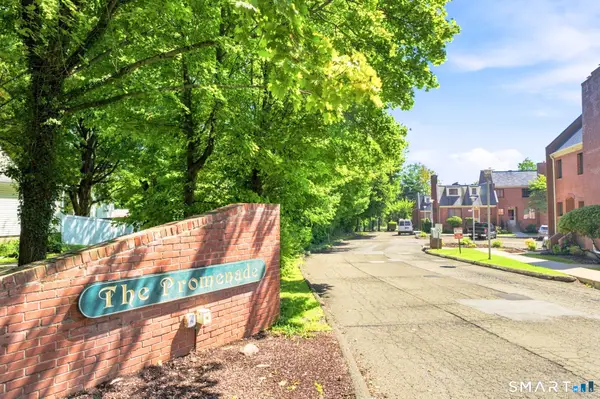 $225,000Active3 beds 3 baths1,282 sq. ft.
115 Promenade Drive #115, Hamden, CT 06514
MLS# 24205015Listed by: eXp Realty - New
 $399,900Active2 beds 2 baths1,349 sq. ft.
25 Hamden Hills Drive #23, Hamden, CT 06518
MLS# 24204915Listed by: Kelsey & Co. Real Estate - Open Sat, 1 to 2:30pmNew
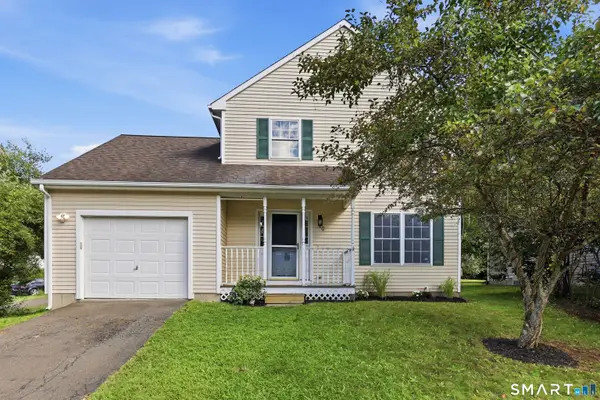 $389,900Active3 beds 2 baths1,524 sq. ft.
70 Victoria Court, Hamden, CT 06514
MLS# 24204713Listed by: Eagle Eye Realty PLLC - New
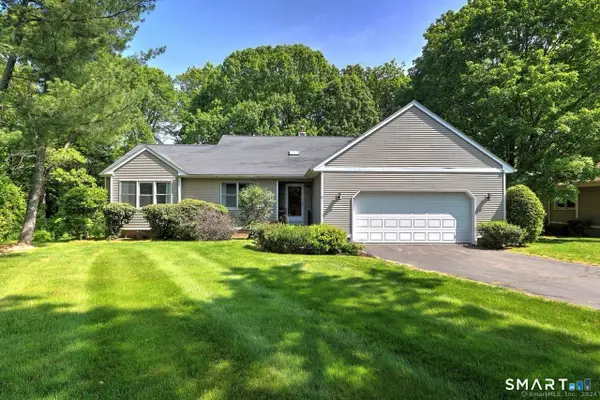 $475,000Active2 beds 2 baths2,039 sq. ft.
9 Canterbury Road #9, Hamden, CT 06514
MLS# 24204841Listed by: United Realty Plus - New
 $369,000Active4 beds 1 baths2,370 sq. ft.
28 Savoy Street, Hamden, CT 06514
MLS# 24204605Listed by: eRealty Advisors, Inc.


Protect your home and budget from life's surprises with an Assurant Home Warranty, backed by a partner that supports you through every step of homeownership. Explore Plans.
©2026 Century 21 Real Estate LLC. All rights reserved. CENTURY 21®, the CENTURY 21 Logo and C21® are service marks owned by Century 21 Real Estate LLC. Century 21 Real Estate LLC fully supports the principles of the Fair Housing Act and the Equal Opportunity Act. Each office is independently owned and operated. Listing information is deemed reliable but not guaranteed accurate.