850 Tower Avenue, Hartford, CT 06112
Local realty services provided by:CENTURY 21 AllPoints Realty
850 Tower Avenue,Hartford, CT 06112
$399,999
- 3 Beds
- 2 Baths
- 1,530 sq. ft.
- Single family
- Active
Listed by: raymond malcolm(860) 478-8713
Office: cornerstone homes plus, inc.(860) 478-8713
MLS#:24215879
Source:CT
Price summary
- Price:$399,999
- Price per sq. ft.:$261.44
About this home
A fully remodeled seven room colonial with a two-car garage on a corner lot. Three bedrooms and one and half bathrooms with a transitional living room and dining room space which includes a fire place. To the side of that is a sunroom that could be used as an office space or a guest room. A master bedroom is on the first floor. The kitchen has been totally remodeled with a half bath on the first floor. There is a park lot yard with a new deck for entertaining.
Contact an agent
Home facts
- Year built:1924
- Listing ID #:24215879
- Added:1 day(s) ago
- Updated:October 23, 2026 at 12:26 PM
Rooms and interior
- Bedrooms:3
- Total bathrooms:2
- Full bathrooms:1
- Half bathrooms:1
- Rooms Total:7
- Kitchen Description:Electric Range, Refrigerator
- Basement Description:Full Basement, Full With Walk-Out, Unfinished
- Living area:1,530 sq. ft.
Heating and cooling
- Cooling:Ceiling Fans
- Heating:Radiator
Structure and exterior
- Roof:Asphalt Shingle
- Year built:1924
- Building area:1,530 sq. ft.
- Lot area:0.22 Acres
- Lot Features:Level Lot
- Architectural Style:Colonial
- Construction Materials:Stucco
Schools
- High school:Hartford
- Elementary school:Per Board of Ed
Utilities
- Water:Public Water Connected
- Sewer:Public Sewer Connected
Finances and disclosures
- Price:$399,999
- Price per sq. ft.:$261.44
- Tax amount:$4,860 (July 2026-June 2027)
Features and amenities
- Appliances:Electric Range, Refrigerator
New listings near 850 Tower Avenue
- Coming Soon
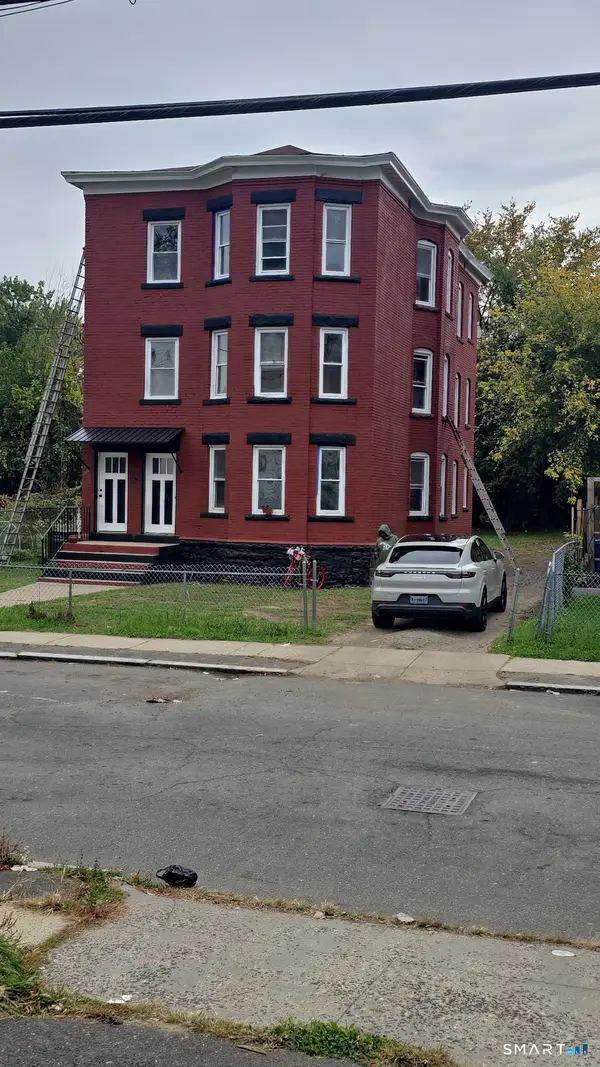
 $559,900Coming Soon6 beds 3 baths3,819 sq. ft.
30-32 Cabot Street, Hartford, CT 06112
MLS# 24210892Listed by: Century 21 AllPoints Realty - Coming Soon
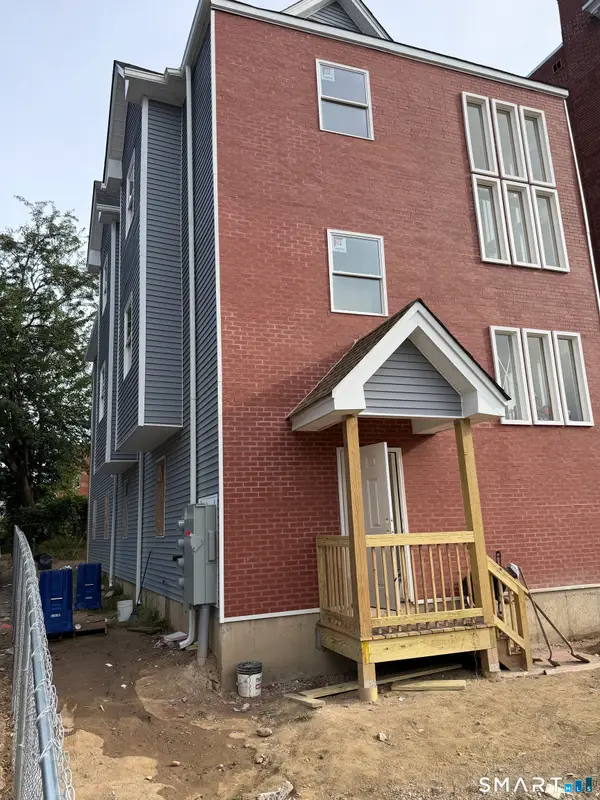 $650,000Coming Soon9 beds 6 baths3,500 sq. ft.
12-14 Belden Street, Hartford, CT 06120
MLS# 24213656Listed by: Better Homes and Gardens Real Estate Executive Real Estate - New
 $249,900Active3 beds 1 baths1,196 sq. ft.
815 New Britain Avenue, Hartford, CT 06106
MLS# 24215908Listed by: eXp Realty - Open Sun, 2 to 4pmNew
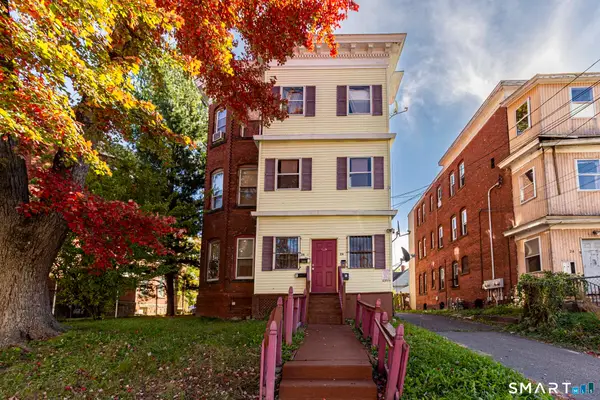 $429,900Active9 beds 3 baths3,699 sq. ft.
28 Edgewood Street, Hartford, CT 06112
MLS# 24216342Listed by: Five Stars Realty - New
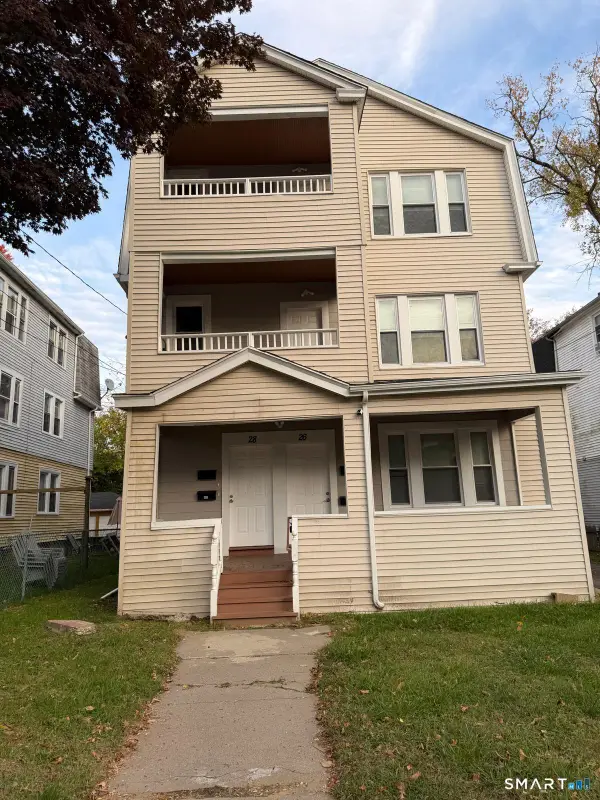 $580,000Active9 beds 3 baths4,050 sq. ft.
26-28 Eastford Street, Hartford, CT 06120
MLS# 24214437Listed by: AVMER II LLC - New
 $4,700,000Active25 beds 25 baths32,692 sq. ft.
199 Ann Uccello Street, Hartford, CT 06103
MLS# 24216178Listed by: Oxford Realty - New
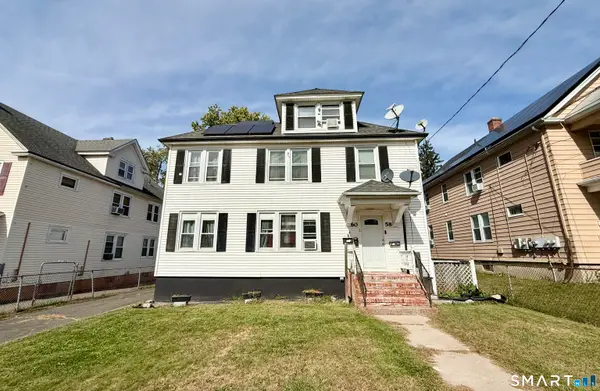 $449,000Active4 beds 2 baths3,086 sq. ft.
58-60 Sherbrooke Avenue, Hartford, CT 06106
MLS# 24214006Listed by: Social & Co Realty - Open Sat, 10am to 1pmNew
 $335,000Active3 beds 2 baths1,228 sq. ft.
88 Hollywood Avenue, Hartford, CT 06110
MLS# 24215655Listed by: Advise Realty Services - Open Sat, 12 to 2pmNew
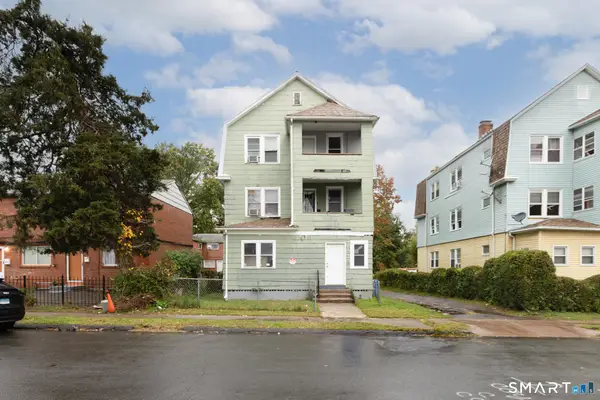 $399,900Active9 beds 3 baths3,588 sq. ft.
165 Martin Street, Hartford, CT 06120
MLS# 24215438Listed by: Regency Real Estate, LLC


Protect your home and budget from life's surprises with an Assurant Home Warranty, backed by a partner that supports you through every step of homeownership. Explore Plans.
©2026 Century 21 Real Estate LLC. All rights reserved. CENTURY 21®, the CENTURY 21 Logo and C21® are service marks owned by Century 21 Real Estate LLC. Century 21 Real Estate LLC fully supports the principles of the Fair Housing Act and the Equal Opportunity Act. Each office is independently owned and operated. Listing information is deemed reliable but not guaranteed accurate.