
11 Cottage Road, Harwinton, CT 06791
Local realty services provided by:CENTURY 21 Custom Home Realty
11 Cottage Road,Harwinton, CT 06791
$275,000
- 2 Beds
- 2 Baths
- 1,212 sq. ft.
- Single family
- Pending
Listed by: matthew egan(203) 725-7131
Office: regency real estate, llc(860) 945-9868
MLS#:24203815
Source:CT
Price summary
- Price:$275,000
- Price per sq. ft.:$226.9
About this home
Welcome to this charming Cape-style home nestled in the peaceful town of Harwinton! Offering 2 bedrooms and 1.5 baths, this property is filled with potential and presents a fantastic opportunity for buyers looking to bring their own vision and updates to a home with plenty of character. Inside, hardwood flooring runs throughout the main level and continues into both generously sized bedrooms upstairs. The living room features a pellet stove, creating a cozy focal point and an additional source of warmth. The basement offers bonus space with plenty of possibilities for a recreation area, home office, hobby room, or additional storage. Outside is where this property truly shines. Enjoy a level backyard with a peaceful wooded setting to the rear, providing a wonderful sense of privacy and natural backdrop. The property also features a detached one-car garage with additional storage space, plus a separate workshop/shed that's perfect for projects, equipment, or extra storage. While the home is ready for some updating; the setting, hardwood floors, versatile spaces, and outdoor amenities provide an excellent foundation to create something special. Bring your ideas and unlock the incredible potential this Harwinton Cape has to offer!...
Contact an agent
Home facts
- Year built:1946
- Listing ID #:24203815
- Added:49 day(s) ago
- Updated:October 23, 2026 at 12:26 PM
Rooms and interior
- Bedrooms:2
- Total bathrooms:2
- Full bathrooms:1
- Half bathrooms:1
- Rooms Total:5
- Kitchen Description:Dishwasher, Microwave, Oven/Range, Refrigerator
- Basement Description:Full Basement
- Living area:1,212 sq. ft.
Heating and cooling
- Cooling:Whole House Fan, Window Unit
- Heating:Hot Water
Structure and exterior
- Roof:Asphalt Shingle
- Year built:1946
- Building area:1,212 sq. ft.
- Lot area:0.4 Acres
- Lot Features:Level Lot, Lightly Wooded
- Architectural Style:Cape Cod
- Construction Materials:Vinyl Siding
Schools
- High school:Per Board of Ed
- Elementary school:Per Board of Ed
Utilities
- Water:Private Well
- Sewer:Public Sewer Connected
Finances and disclosures
- Price:$275,000
- Price per sq. ft.:$226.9
- Tax amount:$3,678 (July 2026-June 2027)
Features and amenities
- Appliances:Dishwasher, Dryer, Microwave, Oven/Range, Refrigerator, Washer
Parking
- Total parking spaces:8
- Parking description:Detached Garage, Driveway, Off Street Parking, Paved, Private
- Garage:Yes
- Garage spaces:1
New listings near 11 Cottage Road
- New
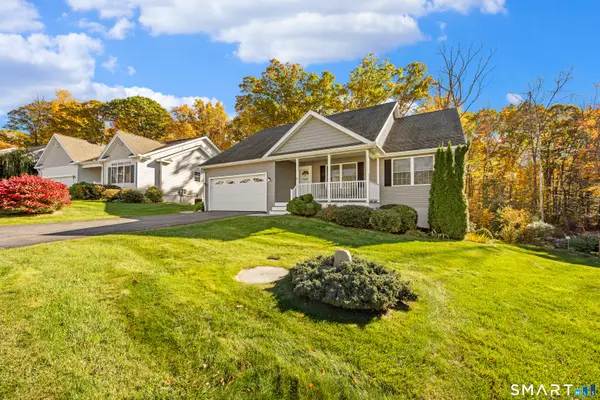 $465,000Active3 beds 3 baths2,119 sq. ft.
8 Hannah Way, Harwinton, CT 06791
MLS# 24215147Listed by: Coldwell Banker Realty - Open Sun, 12 to 2pmNew
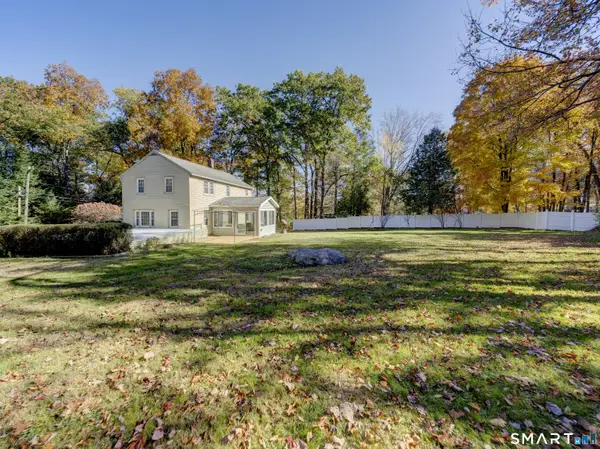 $359,900Active3 beds 2 baths1,684 sq. ft.
125 Spring Hill Road, Harwinton, CT 06791
MLS# 24214132Listed by: The Washington Agency - New
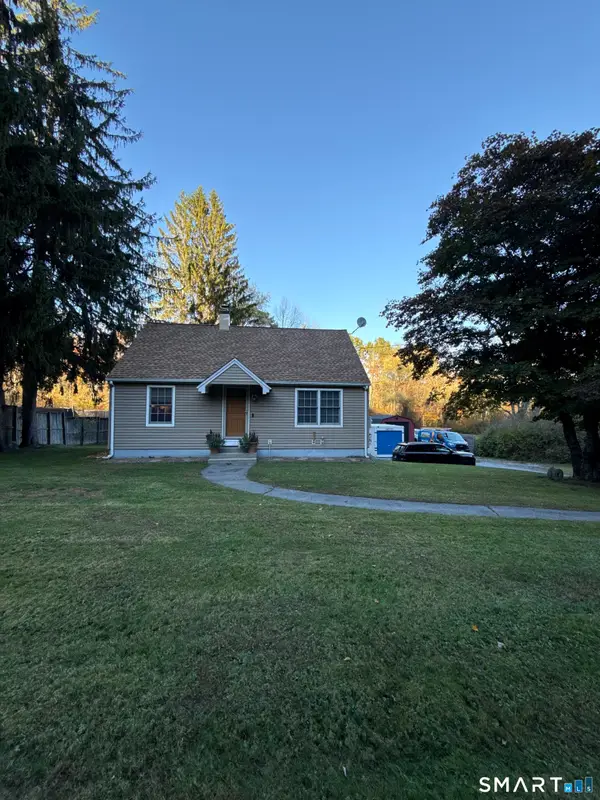 $359,900Active2 beds 1 baths1,229 sq. ft.
194 Birge Park Road, Harwinton, CT 06791
MLS# 24215320Listed by: Vision Real Estate 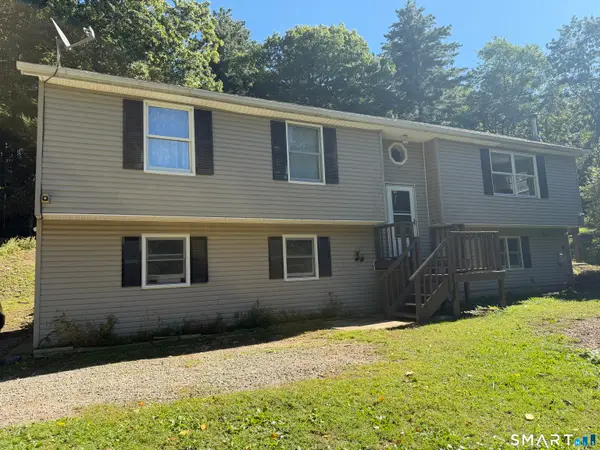 $434,900Active3 beds 3 baths1,446 sq. ft.
110 Scoville Hill Road, Harwinton, CT 06791
MLS# 24209859Listed by: Debora Root, Broker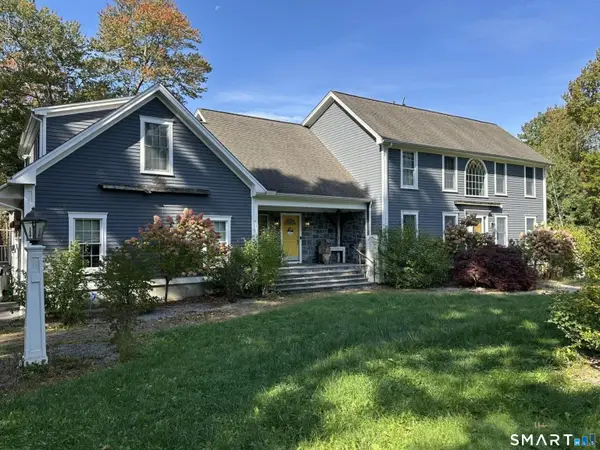 $1,200,000Active4 beds 5 baths5,671 sq. ft.
57 Lily Pond Road, Harwinton, CT 06791
MLS# 24209761Listed by: Elite Realty $585,000Active3 beds 3 baths2,710 sq. ft.
145 Birch Hill Road, Harwinton, CT 06791
MLS# 24205879Listed by: The Washington Agency $399,000Pending33.7 Acres
Clearview Avenue, Harwinton, CT 06791
MLS# 24206758Listed by: Mark Tavares Realty, LLC $375,000Active5 beds 2 baths1,504 sq. ft.
573 Litchfield Road, Harwinton, CT 06791
MLS# 24204257Listed by: Regency Real Estate, LLC $449,000Pending4 beds 2 baths2,314 sq. ft.
36 Coventry Lane, Harwinton, CT 06791
MLS# 24200417Listed by: Berkshire Hathaway NE Prop. $425,000Pending4 beds 2 baths1,975 sq. ft.
148 Swimming Hole Road, Harwinton, CT 06791
MLS# 24203960Listed by: William Raveis Real Estate


Protect your home and budget from life's surprises with an Assurant Home Warranty, backed by a partner that supports you through every step of homeownership. Explore Plans.
©2026 Century 21 Real Estate LLC. All rights reserved. CENTURY 21®, the CENTURY 21 Logo and C21® are service marks owned by Century 21 Real Estate LLC. Century 21 Real Estate LLC fully supports the principles of the Fair Housing Act and the Equal Opportunity Act. Each office is independently owned and operated. Listing information is deemed reliable but not guaranteed accurate.