145 Birch Hill Road, Harwinton, CT 06791
Local realty services provided by:CENTURY 21 Classic Homes
145 Birch Hill Road,Harwinton, CT 06791
$639,450
- 3 Beds
- 3 Baths
- 2,710 sq. ft.
- Single family
- Coming Soon
Listed by: joanne donne(860) 480-1035
Office: the washington agency(860) 482-7044
MLS#:24205879
Source:CT
Price summary
- Price:$639,450
- Price per sq. ft.:$235.96
About this home
PRIVATE 2.5+ ACRE CONTEMPORARY RETREAT IN HARWINTON! Tucked away at the end of the driveway, this spacious seven-room contemporary offers the perfect blend of privacy, comfort, and convenience on more than 4 acres of beautifully landscaped grounds. Featuring 3 bedrooms, 2 1/2 baths, spacious laundry room and a flexible floor plan with potential for a 4th bedroom, there is plenty of room to grow. The inviting eat-in kitchen flows naturally into the formal dining area, while the warm living space is enhanced by a gas fireplace. Several mechanical improvements provide added peace of mind, including a newer oil tank and newer septic tank. Several skylights for added natural light. The full walkout basement offers excellent expansion potential, including plumbing already in place for a future bathroom. A two-car garage and abundant parking provide plenty of space for vehicles, guests, hobbies, and storage. Enjoy the tranquility of a private, secluded setting while remaining conveniently located close to shopping, restaurants, schools, commuting routes, and everyday amenities. A wonderful opportunity to enjoy the best of Harwinton-peaceful country privacy without giving up convenience!...
Contact an agent
Home facts
- Year built:1992
- Listing ID #:24205879
- Updated:September 17, 2026 at 11:33 AM
Rooms and interior
- Bedrooms:3
- Total bathrooms:3
- Full bathrooms:2
- Half bathrooms:1
- Rooms Total:7
- Kitchen Description:Dishwasher, Gas Cooktop, Refrigerator, Wall Oven
- Basement Description:Full Basement, Full With Walk-Out
- Living area:2,710 sq. ft.
Heating and cooling
- Cooling:Wall Unit
- Heating:Baseboard, Hot Water
Structure and exterior
- Roof:Asphalt Shingle
- Year built:1992
- Building area:2,710 sq. ft.
- Lot area:2.63 Acres
- Lot Features:Secluded, Treed
- Architectural Style:Contemporary
- Construction Materials:Shingle, Wood
- Exterior Features:Deck, Gutters
Schools
- High school:Per Board of Ed
- Elementary school:Per Board of Ed
Utilities
- Water:Private Well
- Sewer:Septic
Finances and disclosures
- Price:$639,450
- Price per sq. ft.:$235.96
- Tax amount:$7,491 (July 2026-June 2027)
Features and amenities
- Appliances:Dishwasher, Electric Dryer, Gas Cooktop, Refrigerator, Wall Oven, Washer
- Amenities:Auto Garage Door Opener, Cable - Available, Golf Course, Library, Open Floor Plan, Public Pool, Shopping/Mall
Parking
- Total parking spaces:8
- Parking description:Attached Garage, Unpaved
- Garage:Yes
- Garage spaces:2
New listings near 145 Birch Hill Road
- Coming SoonOpen Sat, 12:30 to 2pm
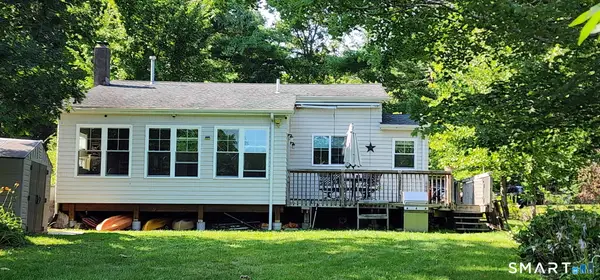 $495,000Coming Soon2 beds 1 baths1,000 sq. ft.
36 Beach Drive, Harwinton, CT 06791
MLS# 24204855Listed by: Keller Williams Realty - Coming Soon
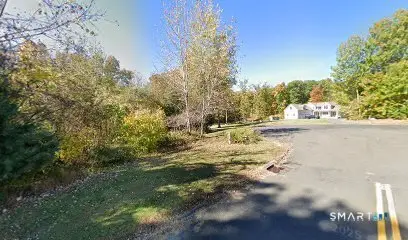 $199,000Coming Soon12.27 Acres
Buckridge Road, Harwinton, CT 06791
MLS# 24202917Listed by: RE/MAX One  $399,000Pending33.7 Acres
Clearview Avenue, Harwinton, CT 06791
MLS# 24206758Listed by: Mark Tavares Realty, LLC- New
 $375,000Active5 beds 2 baths1,504 sq. ft.
573 Litchfield Road, Harwinton, CT 06791
MLS# 24204257Listed by: Regency Real Estate, LLC - Open Sun, 1 to 3pmNew
 $629,900Active3 beds 2 baths2,180 sq. ft.
177 Lead Mine Brook Road, Harwinton, CT 06791
MLS# 24205842Listed by: Northwest CT Realty - New
 $479,000Active4 beds 2 baths2,314 sq. ft.
36 Coventry Lane, Harwinton, CT 06791
MLS# 24200417Listed by: Berkshire Hathaway NE Prop.  $425,000Pending4 beds 2 baths1,975 sq. ft.
148 Swimming Hole Road, Harwinton, CT 06791
MLS# 24203960Listed by: William Raveis Real Estate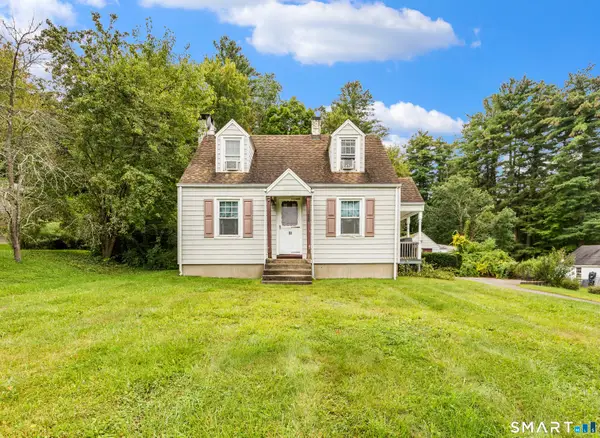 $285,000Active2 beds 2 baths1,212 sq. ft.
11 Cottage Road, Harwinton, CT 06791
MLS# 24203815Listed by: Regency Real Estate, LLC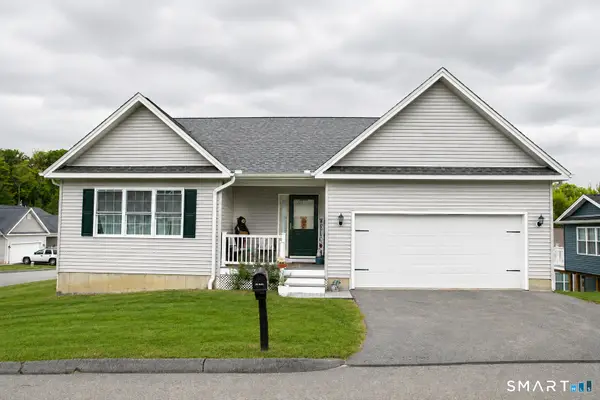
 $469,900Active2 beds 2 baths1,572 sq. ft.
17 Hannah Way, Harwinton, CT 06791
MLS# 24203307Listed by: Century 21 Bay-Mar Realty


Protect your home and budget from life's surprises with an Assurant Home Warranty, backed by a partner that supports you through every step of homeownership. Explore Plans.
©2026 Century 21 Real Estate LLC. All rights reserved. CENTURY 21®, the CENTURY 21 Logo and C21® are service marks owned by Century 21 Real Estate LLC. Century 21 Real Estate LLC fully supports the principles of the Fair Housing Act and the Equal Opportunity Act. Each office is independently owned and operated. Listing information is deemed reliable but not guaranteed accurate.