136 Wildcat Hill Road, Harwinton, CT 06791
Local realty services provided by:CENTURY 21 Custom Home Realty
136 Wildcat Hill Road,Harwinton, CT 06791
$450,000
- 3 Beds
- 3 Baths
- 2,021 sq. ft.
- Single family
- Pending
Listed by: erin giguiere(860) 966-3804
Office: regall realty, llc(860) 966-3804
MLS#:24202506
Source:CT
Price summary
- Price:$450,000
- Price per sq. ft.:$222.66
About this home
Welcome to country living at its best! This spacious, well-maintained home offers a flexible floor plan, thoughtful updates, and inviting indoor and outdoor spaces. The eat-in kitchen features a cozy wood stove, vaulted ceilings, and skylight and opens to a comfortable den. A larger living room with a second wood stove provides additional space for relaxing and entertaining. The main level also includes first-floor laundry, a half bath, and an updated full bath featuring a luxurious walk-in shower. A former screened porch has been converted into heated living space with vaulted ceilings, a private deck, and is currently used as a main-level bedroom-ideal for guests, a home office, or additional living space. Upstairs are three bedrooms and a full bath, including a spacious primary bedroom with a walk-in closet. An attic fan adds additional comfort. Updated windows, doors, heated gutter guards and a generator are among the home's practical improvements. Outside, enjoy a lush, beautifully landscaped yard with established gardens, chicken coop, and storage shed. Electrical hookups are already in place for a pool and hot tub, offering even more possibilities for creating your own backyard retreat. The attached two-car garage opens into a convenient mudroom, which leads to a deck overlooking the gardens. With generous living space, beautiful grounds, and the peaceful setting of country living, this property offers plenty of room to live, gather, garden, and enjoy the outdoors...
Contact an agent
Home facts
- Year built:1978
- Listing ID #:24202506
- Added:7 day(s) ago
- Updated:September 04, 2026 at 07:31 AM
Rooms and interior
- Bedrooms:3
- Total bathrooms:3
- Full bathrooms:2
- Half bathrooms:1
- Rooms Total:7
- Kitchen Description:Dishwasher, Electric Range, Microwave, Refrigerator
- Basement Description:Full Basement, Full With Hatchway, Unfinished
- Living area:2,021 sq. ft.
Heating and cooling
- Cooling:Attic Fan, Ceiling Fans, Window Unit
- Heating:Hot Water
Structure and exterior
- Roof:Asphalt Shingle
- Year built:1978
- Building area:2,021 sq. ft.
- Lot area:1.38 Acres
- Lot Features:Dry, Fence - Full, Lightly Wooded
- Architectural Style:Cape Cod
- Construction Materials:Aluminium
Schools
- High school:Lewis Mills
- Elementary school:Harwinton Consolidated
Utilities
- Water:Private Well
- Sewer:Septic
Finances and disclosures
- Price:$450,000
- Price per sq. ft.:$222.66
- Tax amount:$5,811 (July 2026-June 2027)
Features and amenities
- Appliances:Dishwasher, Dryer, Electric Range, Microwave, Refrigerator, Washer
- Amenities:Auto Garage Door Opener, Cable - Available, Golf Course, Lake, Library, Park, Public Pool, Public Rec Facilities
Parking
- Parking description:Attached Garage
- Garage:Yes
- Garage spaces:2
New listings near 136 Wildcat Hill Road
- Coming Soon
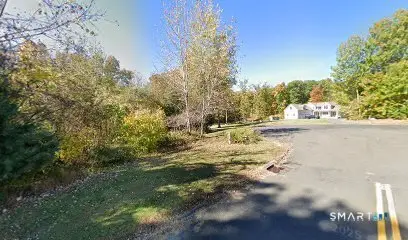 $199,000Coming Soon12.27 Acres
Buckridge Road, Harwinton, CT 06791
MLS# 24202917Listed by: RE/MAX One - New
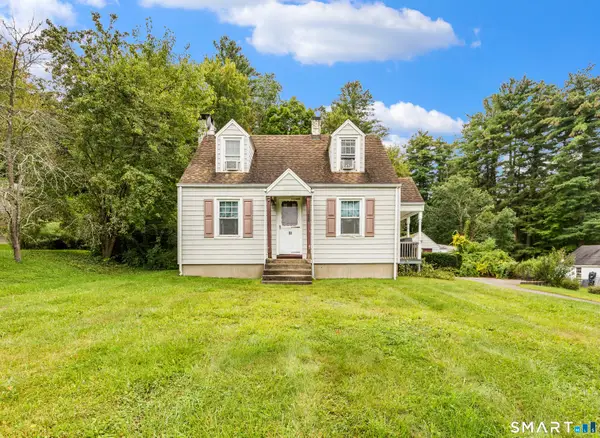 $285,000Active2 beds 2 baths1,212 sq. ft.
11 Cottage Road, Harwinton, CT 06791
MLS# 24203815Listed by: Regency Real Estate, LLC - New
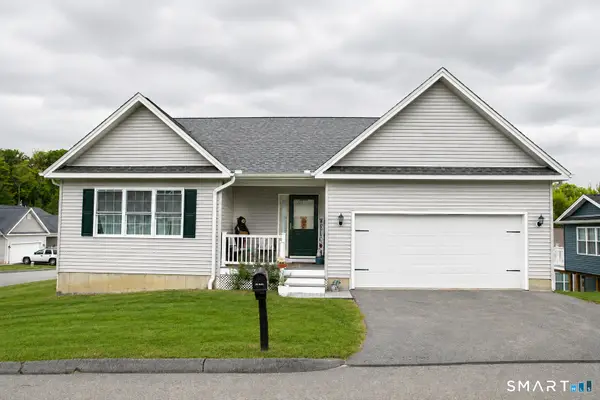
 $469,900Active2 beds 2 baths1,572 sq. ft.
17 Hannah Way, Harwinton, CT 06791
MLS# 24203307Listed by: Century 21 Bay-Mar Realty  $525,000Active3 beds 2 baths2,010 sq. ft.
120 Spring Hill Road, Harwinton, CT 06791
MLS# 24197471Listed by: Sullivan Real Estate Inc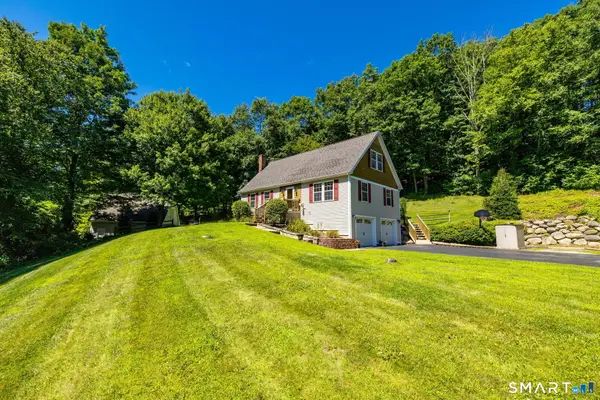 $584,000Active3 beds 3 baths1,830 sq. ft.
265 Lead Mine Brook Road, Harwinton, CT 06791
MLS# 24193971Listed by: Coldwell Banker Realty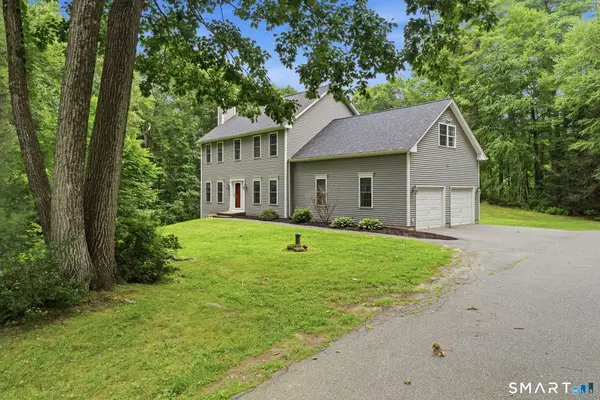 $599,900Pending3 beds 3 baths2,587 sq. ft.
43 Millbrook Lane, Harwinton, CT 06791
MLS# 24181774Listed by: William Raveis Real Estate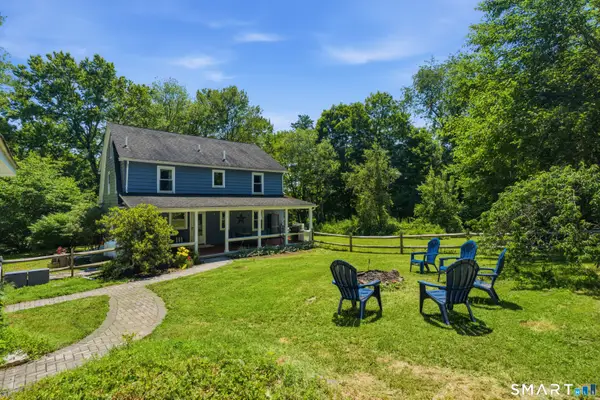 $545,000Pending3 beds 4 baths2,805 sq. ft.
82 Orchard Hill Road, Harwinton, CT 06791
MLS# 24188216Listed by: LPT Realty - IConn Team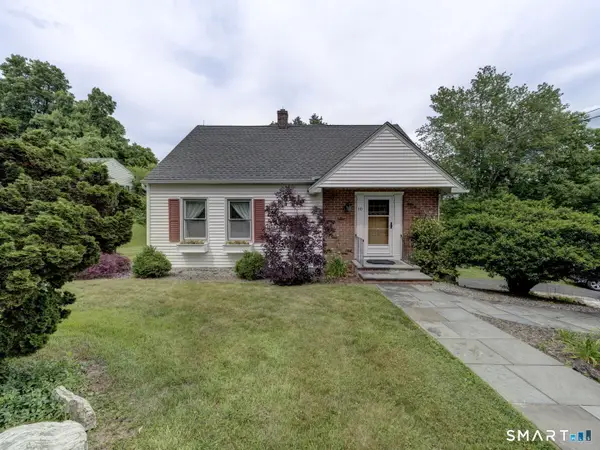 $359,000Pending3 beds 1 baths1,152 sq. ft.
10 Spring Hill Road, Harwinton, CT 06791
MLS# 24187157Listed by: W. Raveis Lifestyles Realty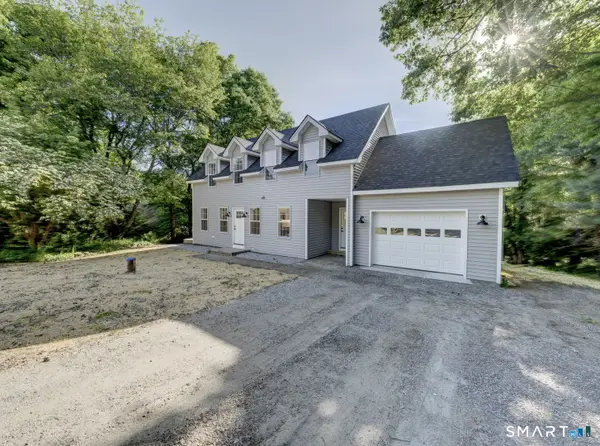 $575,000Pending3 beds 3 baths2,292 sq. ft.
100 Wildcat Hill Road, Harwinton, CT 06791
MLS# 24181948Listed by: E.J. Murphy Realty


Protect your home and budget from life's surprises with an Assurant Home Warranty, backed by a partner that supports you through every step of homeownership. Explore Plans.
©2026 Century 21 Real Estate LLC. All rights reserved. CENTURY 21®, the CENTURY 21 Logo and C21® are service marks owned by Century 21 Real Estate LLC. Century 21 Real Estate LLC fully supports the principles of the Fair Housing Act and the Equal Opportunity Act. Each office is independently owned and operated. Listing information is deemed reliable but not guaranteed accurate.