
174 South Road, Harwinton, CT 06791
Local realty services provided by:CENTURY 21 Custom Home Realty
174 South Road,Harwinton, CT 06791
$424,900
- 3 Beds
- 3 Baths
- 2,104 sq. ft.
- Single family
- Coming Soon
Listed by: noora brown(860) 989-9076
Office: william pitt sotheby's int'l(860) 777-1800
MLS#:24216036
Source:CT
Price summary
- Price:$424,900
- Price per sq. ft.:$201.95
About this home
Discover a private wooded retreat in Harwinton, where distinctive character meets everyday comfort. A turret-style entry, open floor plan, spacious kitchen, and abundant windows and sliders connect the home to its natural surroundings. The first-floor primary suite offers an en-suite bath and convenient main-level living, while two upstairs bedrooms and abundant attic storage provide flexibility for family, guests, hobbies, or a home office. Gather around the wood stove in the living room or unwind in the three-season enclosed porch overlooking the peaceful setting. Bordered by state-owned land along the right side, this property offers privacy and a natural backdrop. Additional features include central air conditioning, 200-amp electrical service, a generator transfer switch, and a partial basement with utility space. A unique opportunity for buyers seeking space, character, and a quiet country setting, yet convenient to local schools, parks, amenities, and major commuting routes.
Contact an agent
Home facts
- Year built:1981
- Listing ID #:24216036
- Updated:October 24, 2026 at 04:44 AM
Rooms and interior
- Bedrooms:3
- Total bathrooms:3
- Full bathrooms:2
- Half bathrooms:1
- Rooms Total:6
- Kitchen Description:Dishwasher, Oven/Range, Refrigerator
- Basement Description:Partial
- Living area:2,104 sq. ft.
Heating and cooling
- Cooling:Central Air
- Heating:Hot Air
- Central air:Yes
Structure and exterior
- Roof:Asphalt Shingle
- Year built:1981
- Building area:2,104 sq. ft.
- Lot area:2.37 Acres
- Lot Features:Lightly Wooded, Secluded
- Architectural Style:Colonial
- Construction Materials:Stucco, Vinyl Siding
- Exterior Features:Covered Deck, Shed
Schools
- High school:Lewis Mills
- Elementary school:Per Board of Ed
Utilities
- Water:Private Well
- Sewer:Septic
Finances and disclosures
- Price:$424,900
- Price per sq. ft.:$201.95
- Tax amount:$6,366 (July 2026-June 2027)
Features and amenities
- Appliances:Dishwasher, Oven/Range, Refrigerator
- Amenities:Cable - Available
Parking
- Total parking spaces:4
- Parking description:Attached Garage, Driveway, Gravel, Under House Garage
- Garage:Yes
- Garage spaces:2
New listings near 174 South Road
- New
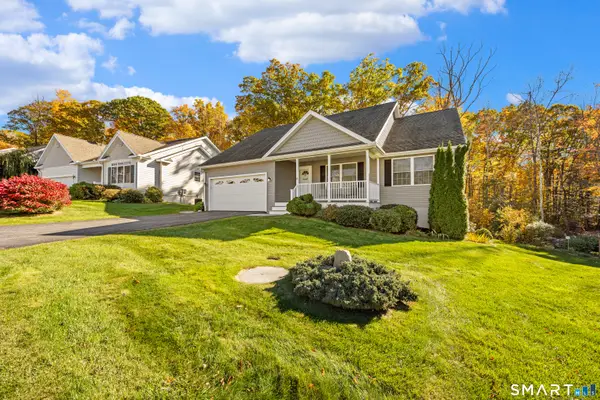 $465,000Active3 beds 3 baths2,119 sq. ft.
8 Hannah Way, Harwinton, CT 06791
MLS# 24215147Listed by: Coldwell Banker Realty - Open Sun, 12 to 2pmNew
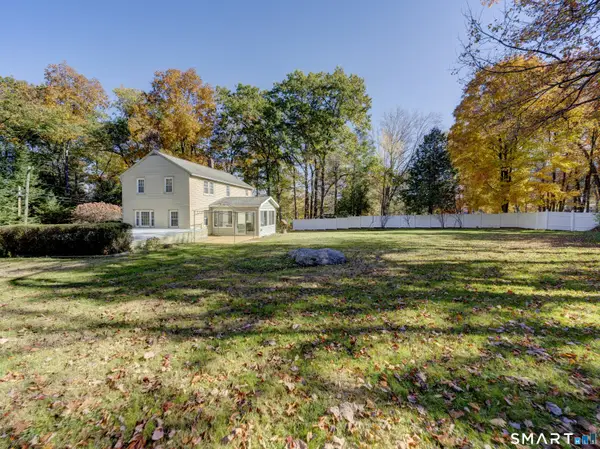 $359,900Active3 beds 2 baths1,684 sq. ft.
125 Spring Hill Road, Harwinton, CT 06791
MLS# 24214132Listed by: The Washington Agency - New
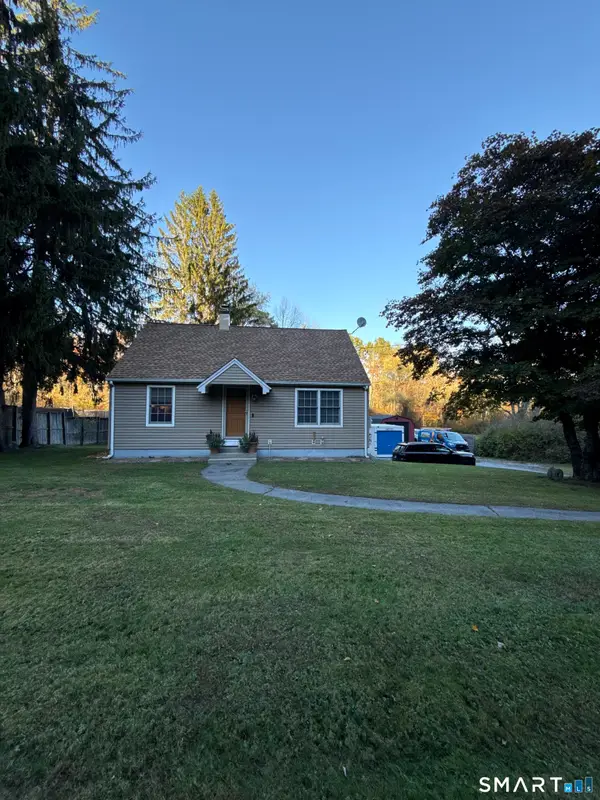 $359,900Active2 beds 1 baths1,229 sq. ft.
194 Birge Park Road, Harwinton, CT 06791
MLS# 24215320Listed by: Vision Real Estate 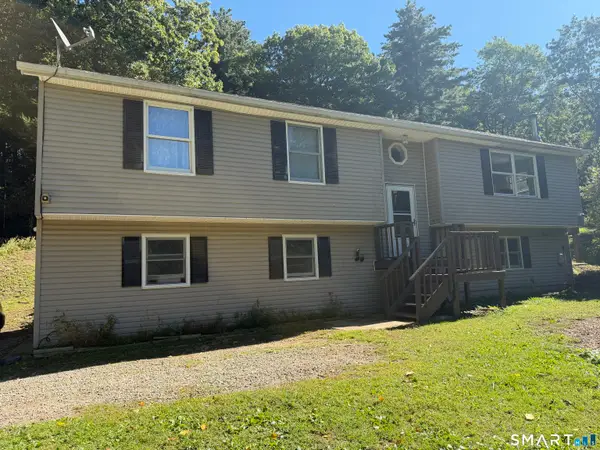 $429,900Active3 beds 3 baths1,446 sq. ft.
110 Scoville Hill Road, Harwinton, CT 06791
MLS# 24209859Listed by: Debora Root, Broker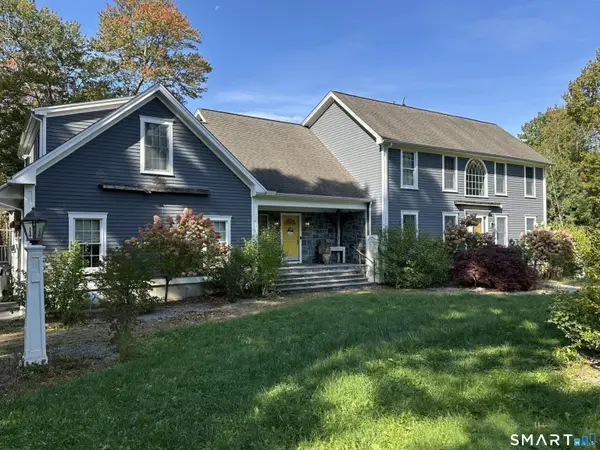 $1,200,000Active4 beds 5 baths5,671 sq. ft.
57 Lily Pond Road, Harwinton, CT 06791
MLS# 24209761Listed by: Elite Realty $585,000Active3 beds 3 baths2,710 sq. ft.
145 Birch Hill Road, Harwinton, CT 06791
MLS# 24205879Listed by: The Washington Agency $399,000Pending33.7 Acres
Clearview Avenue, Harwinton, CT 06791
MLS# 24206758Listed by: Mark Tavares Realty, LLC $375,000Active5 beds 2 baths1,504 sq. ft.
573 Litchfield Road, Harwinton, CT 06791
MLS# 24204257Listed by: Regency Real Estate, LLC $449,000Pending4 beds 2 baths2,314 sq. ft.
36 Coventry Lane, Harwinton, CT 06791
MLS# 24200417Listed by: Berkshire Hathaway NE Prop.


Protect your home and budget from life's surprises with an Assurant Home Warranty, backed by a partner that supports you through every step of homeownership. Explore Plans.
©2026 Century 21 Real Estate LLC. All rights reserved. CENTURY 21®, the CENTURY 21 Logo and C21® are service marks owned by Century 21 Real Estate LLC. Century 21 Real Estate LLC fully supports the principles of the Fair Housing Act and the Equal Opportunity Act. Each office is independently owned and operated. Listing information is deemed reliable but not guaranteed accurate.