
130 North Frontage Road, Killingly, CT 06239
Local realty services provided by:CENTURY 21 North East
130 North Frontage Road,Killingly, CT 06239
$399,000
- 3 Beds
- 1 Baths
- 1,132 sq. ft.
- Single family
- Active
Upcoming open houses
- Sun, Oct 0412:00 am - 03:00 pm
Listed by: donald boushee(860) 772-6050
Office: william pitt sotheby's int'l(860) 536-5900
MLS#:24210130
Source:CT
Price summary
- Price:$399,000
- Price per sq. ft.:$352.47
About this home
Welcome to your new home. An updated raised ranch on nearly 2 private acres, beautifully maintained, move-in ready. Inside you will find rich, hardwood floors throughout. There is a large, open kitchen with granite countertops and newer, stainless appliances. The bathroom has also been renovated to include a new shower and sink. You will find comfort throughout the year with central air and a wonderful wood stove to cozy up to. Within the last 2 years a brand new boiler, along with a 40 gallon hot water tank, and a 3-stage water filtration system has been installed. Downstairs you will find an almost finished basement that can be used as an office or family room, and utility room with shelves and cabinets. There is also a great 2 car garage with plenty of storage and work benches for your next project. Step outside on the newer deck to enjoy a beautiful backyard, fire pit, and low maintenance landscaping. Start your own small homestead with chicken coop, greenhouse and compost bin and shed.The house is generator ready and a tri-fuel Winco generator can be made available upon request. Plenty of places for outdoor activities nearby, Old Furnace State Park, Ross Pond State Park, minutes away....
Contact an agent
Home facts
- Year built:2003
- Listing ID #:24210130
- Added:3 day(s) ago
- Updated:October 04, 2026 at 11:37 AM
Rooms and interior
- Bedrooms:3
- Total bathrooms:1
- Full bathrooms:1
- Rooms Total:5
- Kitchen Description:Dishwasher, Microwave, Oven/Range, Refrigerator
- Basement Description:Concrete Floor, Full Basement, Full With Walk-Out, Garage Access, Partially Finished
- Living area:1,132 sq. ft.
Heating and cooling
- Cooling:Central Air
- Heating:Hot Water
- Central air:Yes
Structure and exterior
- Roof:Asphalt Shingle
- Year built:2003
- Building area:1,132 sq. ft.
- Lot area:1.9 Acres
- Lot Features:Lightly Wooded, Sloping Lot
- Architectural Style:Raised Ranch
- Construction Materials:Vinyl Siding
- Exterior Features:Deck, Gutters, Shed
Schools
- High school:Per Board of Ed
- Elementary school:Per Board of Ed
Utilities
- Water:Private Well
- Sewer:Septic
Finances and disclosures
- Price:$399,000
- Price per sq. ft.:$352.47
- Tax amount:$4,734 (July 2025-June 2026)
Features and amenities
- Appliances:Dishwasher, Electric Dryer, Microwave, Oven/Range, Refrigerator, Washer
- Amenities:Lake, Park, Shopping/Mall
Parking
- Total parking spaces:4
- Parking description:Asphalt, Driveway, Off Street Parking, Paved, Private, Under House Garage
- Garage:Yes
- Garage spaces:2
New listings near 130 North Frontage Road
- Coming SoonOpen Sun, 11am to 1pm
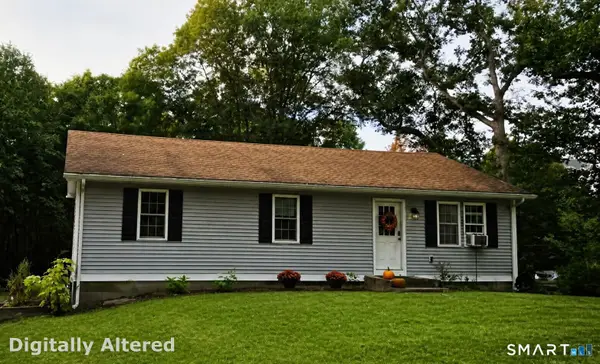 $410,000Coming Soon3 beds 2 baths1,144 sq. ft.
549 Squaw Rock Rd Extension, Killingly, CT 06239
MLS# 24211572Listed by: Signature Properties of N.E. - Open Sun, 10 to 11amNew
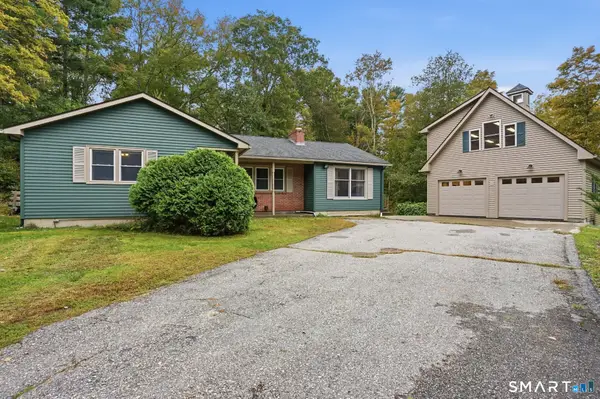 $400,000Active3 beds 2 baths1,632 sq. ft.
19 Steven Street, Killingly, CT 06239
MLS# 24211062Listed by: Keller Williams Realty Leading Edge - New
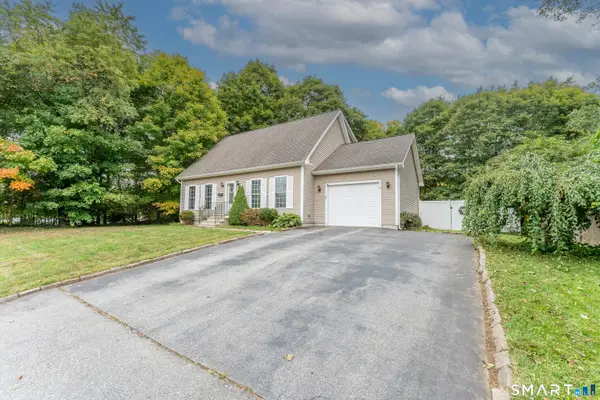 $354,900Active3 beds 2 baths1,547 sq. ft.
268 Mechanic Street, Killingly, CT 06239
MLS# 24211058Listed by: Real Broker CT, LLC 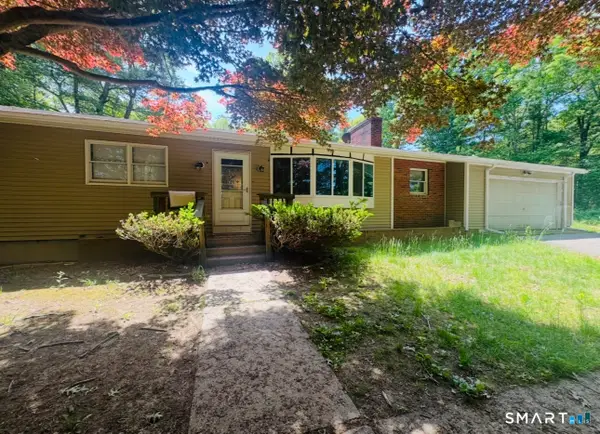 $479,900Pending3 beds 2 baths1,499 sq. ft.
115 Williamsville Road, Killingly, CT 06241
MLS# 24211065Listed by: RE/MAX One- New
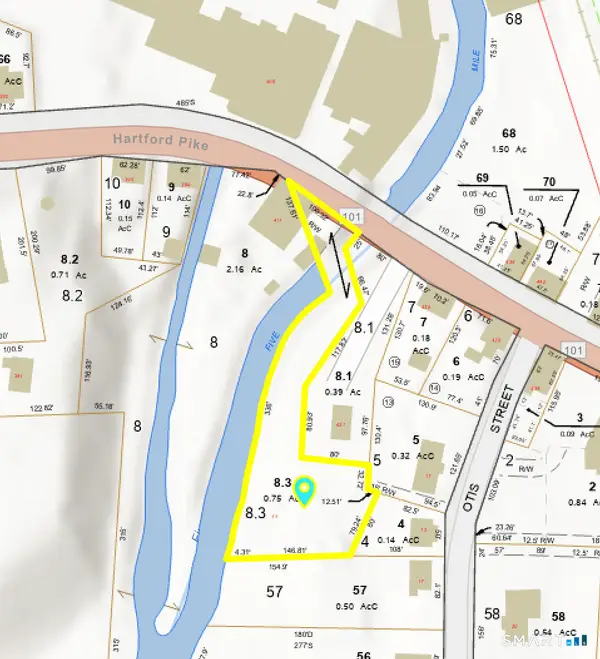 $69,000Active0.75 Acres
11 Otis Street, Killingly, CT 06241
MLS# 24210414Listed by: Real Broker CT, LLC - New
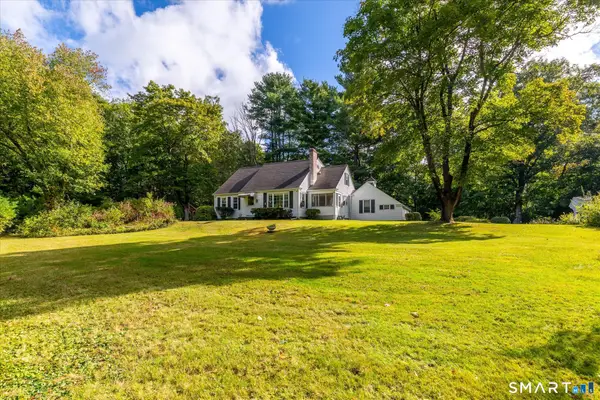 $450,000Active4 beds 2 baths2,272 sq. ft.
10 Homestead Road, Killingly, CT 06241
MLS# 24208690Listed by: Berkshire Hathaway NE Prop. - New
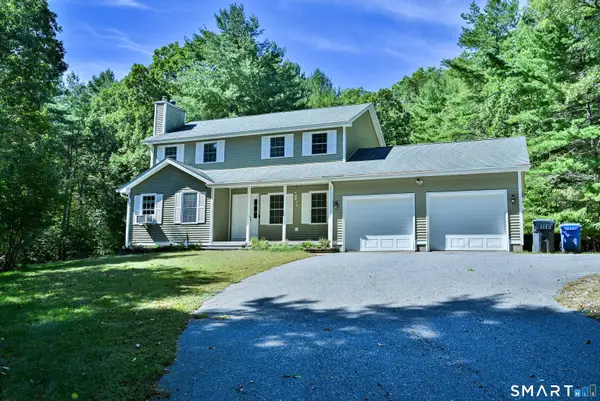 $544,900Active3 beds 3 baths1,848 sq. ft.
345 Cook Hill Road, Killingly, CT 06239
MLS# 24209290Listed by: RE/MAX Bell Park Realty - New
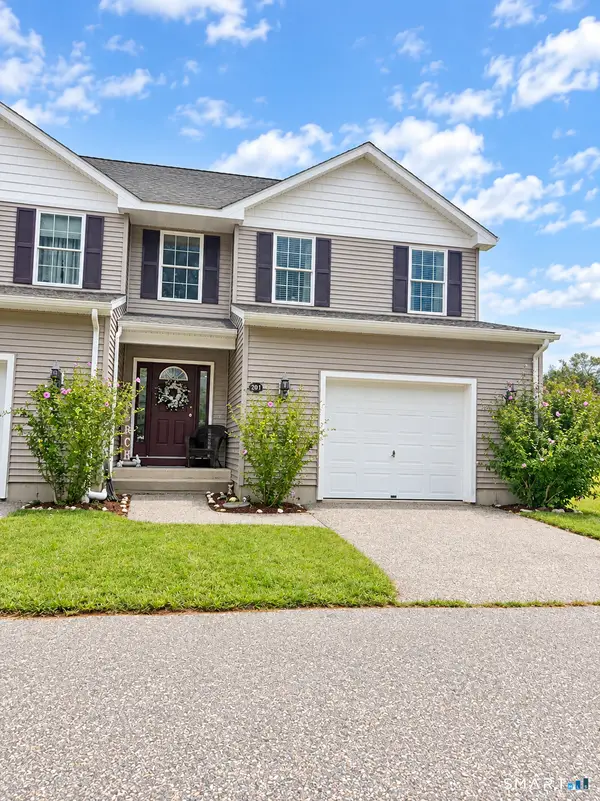 $315,000Active2 beds 2 baths1,322 sq. ft.
201 Jessica Lane, Killingly, CT 06241
MLS# 24209232Listed by: Kazantzis Real Estate, LLC - New
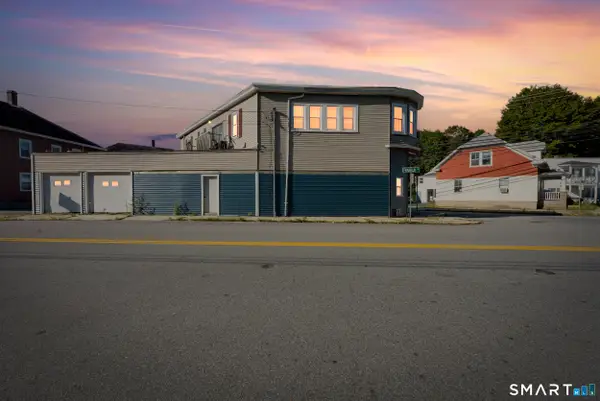 $379,900Active5 beds 2 baths3,280 sq. ft.
8 Dyer Street, Killingly, CT 06239
MLS# 24209326Listed by: Lamacchia Realty


Protect your home and budget from life's surprises with an Assurant Home Warranty, backed by a partner that supports you through every step of homeownership. Explore Plans.
©2026 Century 21 Real Estate LLC. All rights reserved. CENTURY 21®, the CENTURY 21 Logo and C21® are service marks owned by Century 21 Real Estate LLC. Century 21 Real Estate LLC fully supports the principles of the Fair Housing Act and the Equal Opportunity Act. Each office is independently owned and operated. Listing information is deemed reliable but not guaranteed accurate.