
51 Red Oak Drive, Killingly, CT 06239
Local realty services provided by:CENTURY 21 Clemens Group
51 Red Oak Drive,Killingly, CT 06239
$779,900
- 3 Beds
- 3 Baths
- 2,707 sq. ft.
- Single family
- Active
Upcoming open houses
- Sun, Nov 0811:00 am - 01:00 pm
Listed by: robin smith(860) 428-1838
Office: re/max bell park realty(860) 774-7600
MLS#:24219788
Source:CT
Price summary
- Price:$779,900
- Price per sq. ft.:$288.1
About this home
Welcome to one of the nicest subdivisions in Killingly. Perfectly set on almost 2 acres. This beautiful brand new construction 2707 sqft colonial offers 3 bedrooms 2 1/2 baths w/a farmers porch. Gleaming hardwood flooring & stylish tile flooring throughout. Enjoy the eat in kitchen w/the Granite tops and Center, Island. Formal dining room is off of the kitchen. Spacious living room, great for entertaining. The 2nd level you will be impressed with the primary bedroom w/full bath, which includes a separate specialty tiled shower, and a separate jacuzzi tub. The other two bedrooms lend their size perfectly for good sized furniture. The bonus room is truly a bonus room. So spacious it can be utilized for so many various uses. Make it a super fun game room, media room, or maybe a spare room for Company/guests. 2 car garage, central air. Beautiful and private yard.
Contact an agent
Home facts
- Year built:2026
- Listing ID #:24219788
- Added:1 day(s) ago
- Updated:November 07, 2026 at 04:43 AM
Rooms and interior
- Bedrooms:3
- Total bathrooms:3
- Full bathrooms:2
- Half bathrooms:1
- Rooms Total:8
- Basement Description:Concrete Floor, Full Basement, Full With Hatchway, Hatchway Access
- Living area:2,707 sq. ft.
Heating and cooling
- Cooling:Ceiling Fans, Central Air, Zoned
- Heating:Hydro Air
- Central air:Yes
Structure and exterior
- Roof:Asphalt Shingle
- Year built:2026
- Building area:2,707 sq. ft.
- Lot area:1.86 Acres
- Lot Features:Level Lot, Lightly Wooded, Secluded
- Architectural Style:Colonial
- Construction Materials:Vinyl Siding
- Exterior Features:Deck, Gutters, Porch, Sidewalk, Underground Utilities
Schools
- High school:Per Board of Ed
- Elementary school:Per Board of Ed
Utilities
- Water:Private Water System
- Sewer:Septic
Finances and disclosures
- Price:$779,900
- Price per sq. ft.:$288.1
- Tax amount:$8,130 (July 2026-June 2027)
Features and amenities
- Amenities:Basketball Court, Cable - Available, Golf Course, Lake, Library, Park, Public Rec Facilities, Shopping/Mall
Parking
- Total parking spaces:4
- Parking description:Attached Garage, Driveway, Paved, Private
- Garage:Yes
- Garage spaces:2
New listings near 51 Red Oak Drive
- Coming Soon
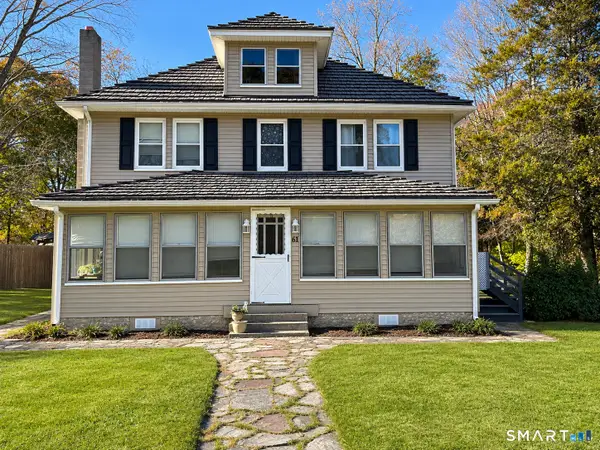 $315,000Coming Soon4 beds 3 baths1,748 sq. ft.
61 Soap Street, Killingly, CT 06239
MLS# 24219076Listed by: Kazantzis Real Estate, LLC - New
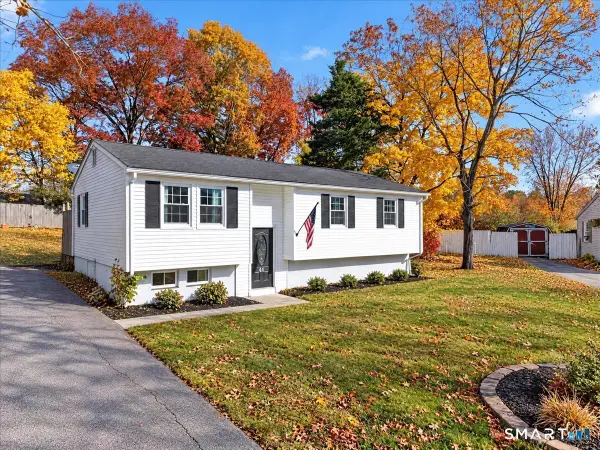 $319,000Active3 beds 1 baths1,433 sq. ft.
44 North River Lane, Killingly, CT 06239
MLS# 24217944Listed by: Choice Realty - New
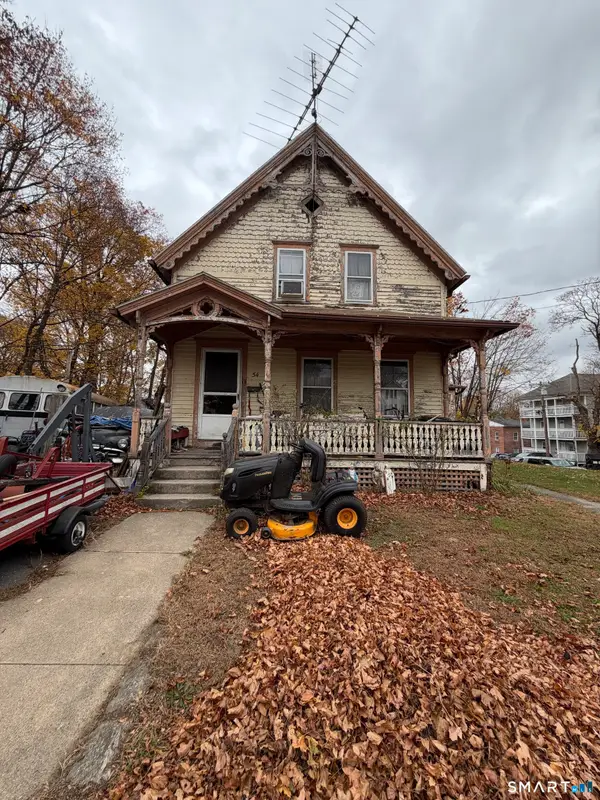 $249,900Active4 beds 1 baths1,248 sq. ft.
54 Prospect Avenue, Killingly, CT 06239
MLS# 24218613Listed by: Coldwell Banker Realty - New
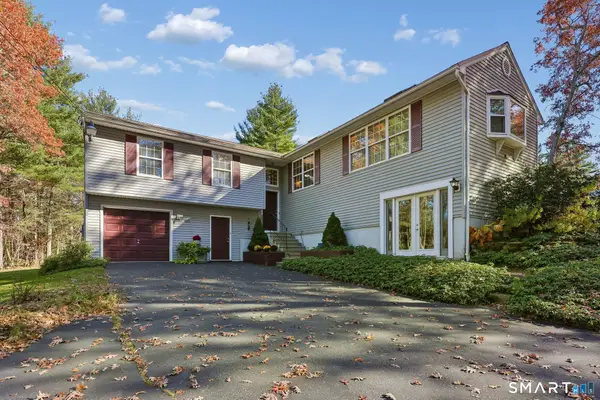 $469,900Active3 beds 2 baths2,442 sq. ft.
822 Cook Hill Road, Killingly, CT 06239
MLS# 24218938Listed by: Signature Properties of N.E. - Open Sun, 1 to 3pmNew
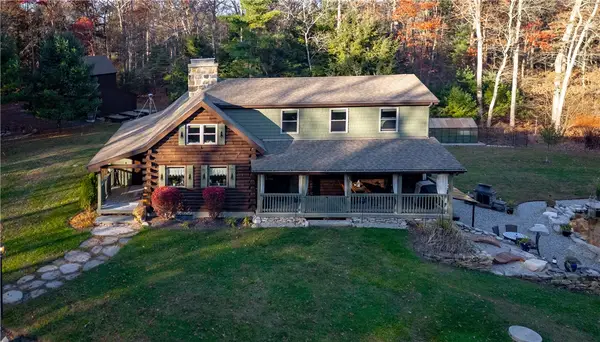 $749,900Active2 beds 3 baths2,298 sq. ft.
134 Slater Hill Road, Killingly, CT 06239
MLS# 1427901Listed by: EXP REALTY LLC
- Open Sat, 11am to 12:30pmNew
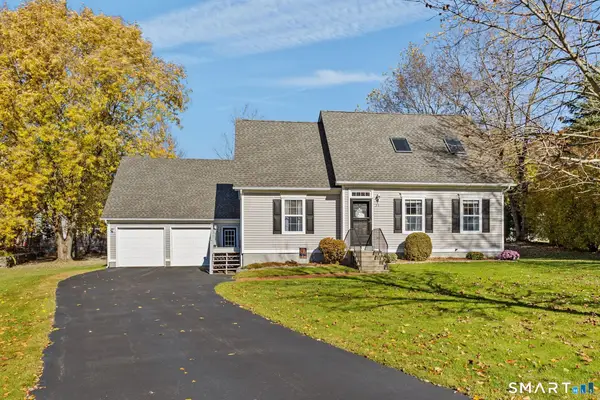 $439,900Active3 beds 2 baths1,562 sq. ft.
24 Melinda Terrace, Killingly, CT 06239
MLS# 24219418Listed by: RE/MAX Bell Park Realty - New
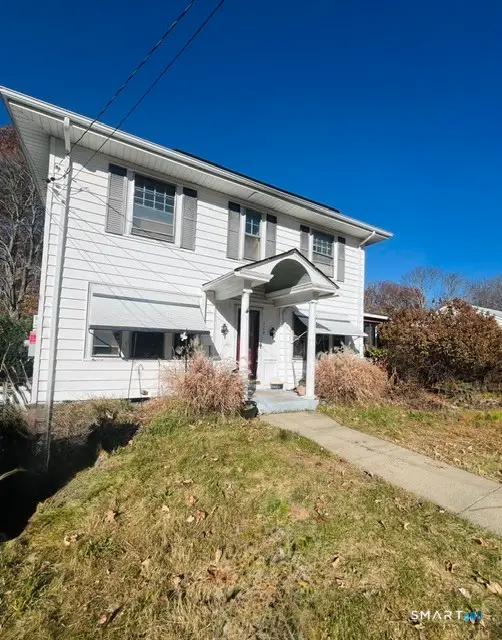 $220,000Active3 beds 1 baths1,654 sq. ft.
128 Reynolds Street, Killingly, CT 06239
MLS# 24218819Listed by: Brunet and Company Real Estate - New
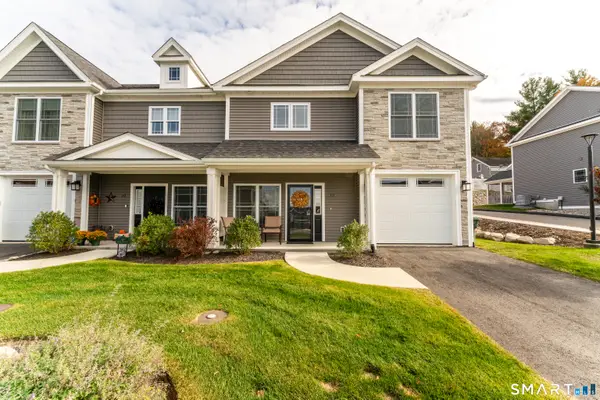 $449,900Active4 beds 3 baths1,710 sq. ft.
12 Valley View Drive #13A, Killingly, CT 06241
MLS# 24218821Listed by: Brunet and Company Real Estate - New
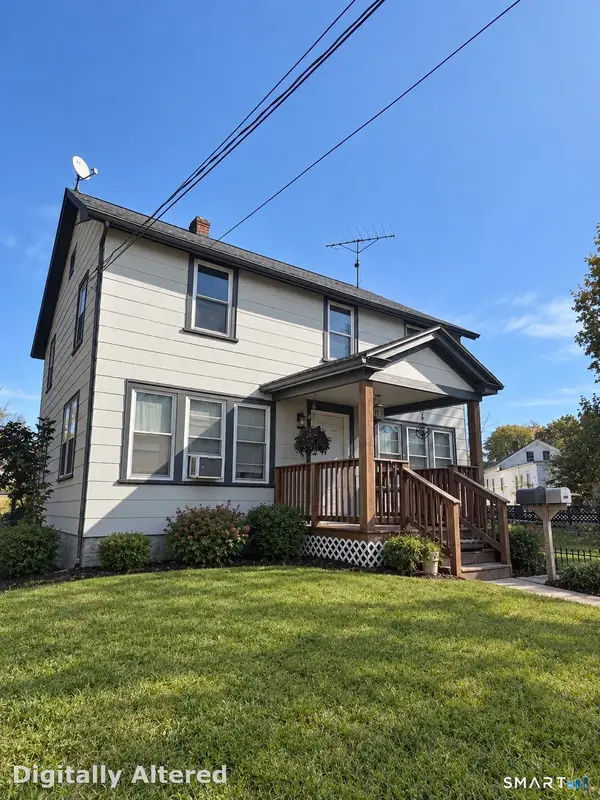 $289,900Active4 beds 2 baths1,800 sq. ft.
24 Spring Street, Killingly, CT 06239
MLS# 24218129Listed by: Brunet and Company Real Estate


Protect your home and budget from life's surprises with an Assurant Home Warranty, backed by a partner that supports you through every step of homeownership. Explore Plans.
©2026 Century 21 Real Estate LLC. All rights reserved. CENTURY 21®, the CENTURY 21 Logo and C21® are service marks owned by Century 21 Real Estate LLC. Century 21 Real Estate LLC fully supports the principles of the Fair Housing Act and the Equal Opportunity Act. Each office is independently owned and operated. Listing information is deemed reliable but not guaranteed accurate.