
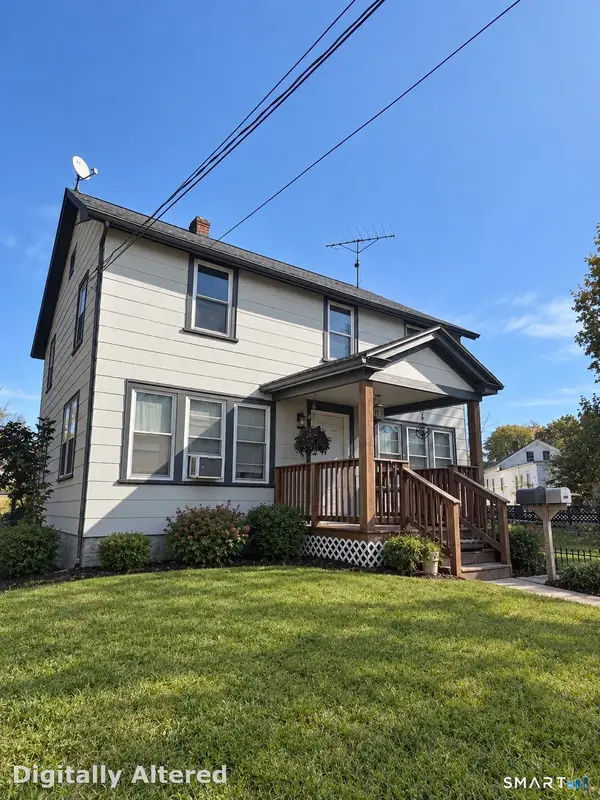
54 Prospect Avenue, Killingly, CT 06239
Local realty services provided by:CENTURY 21 North East
54 Prospect Avenue,Killingly, CT 06239
$249,900
- 4 Beds
- 1 Baths
- 1,248 sq. ft.
- Single family
- Active
Listed by: jocelyn loukas(860) 942-6391
Office: coldwell banker realty(860) 633-3661
MLS#:24218613
Source:CT
Price summary
- Price:$249,900
- Price per sq. ft.:$200.24
About this home
Investors, renovators, and visionaries-take notice! 54 Prospect Avenue is ready for someone with the creativity and vision to bring it back to life! This property is in need of updates and improvements, but for the right buyer, it presents an opportunity to restore, reimagine, and make it shine once again. Located in the Danielson section of Killingly, the property offers convenient access to downtown shops, restaurants, local businesses, and everyday amenities. Enjoy nearby Davis Park, the Quinebaug River Trail, and easy access to Route 6 and 395.Bring your ideas and vision for the next chapter at 54 Prospect Avenue.
Contact an agent
Home facts
- Year built:1895
- Listing ID #:24218613
- Added:1 day(s) ago
- Updated:November 07, 2026 at 04:43 AM
Rooms and interior
- Bedrooms:4
- Total bathrooms:1
- Full bathrooms:1
- Rooms Total:8
- Kitchen Description:Electric Cooktop, Freezer, Refrigerator
- Basement Description:Full Basement, Full With Walk-Out
- Living area:1,248 sq. ft.
Heating and cooling
- Cooling:Window Unit
- Heating:Baseboard, Steam
Structure and exterior
- Roof:Asphalt Shingle
- Year built:1895
- Building area:1,248 sq. ft.
- Lot area:0.17 Acres
- Lot Features:Level Lot
- Architectural Style:Victorian
- Construction Materials:Wood
Schools
- High school:Per Board of Ed
- Elementary school:Per Board of Ed
Utilities
- Water:Public Water Connected
- Sewer:Public Sewer In Street
Finances and disclosures
- Price:$249,900
- Price per sq. ft.:$200.24
- Tax amount:$3,508 (July 2026-June 2027)
Features and amenities
- Appliances:Electric Cooktop, Freezer, Refrigerator
New listings near 54 Prospect Avenue
- Coming Soon
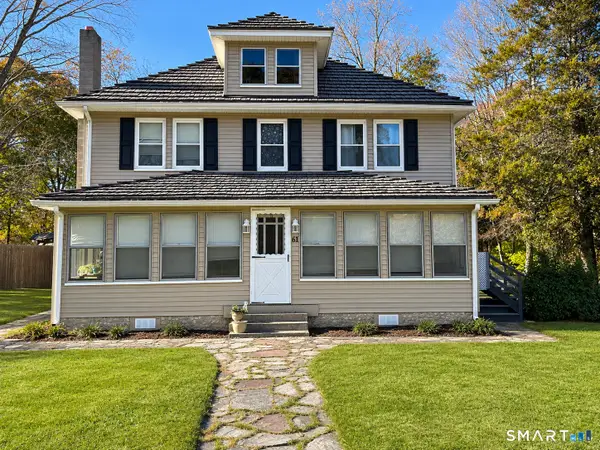 $315,000Coming Soon4 beds 3 baths1,748 sq. ft.
61 Soap Street, Killingly, CT 06239
MLS# 24219076Listed by: Kazantzis Real Estate, LLC - New
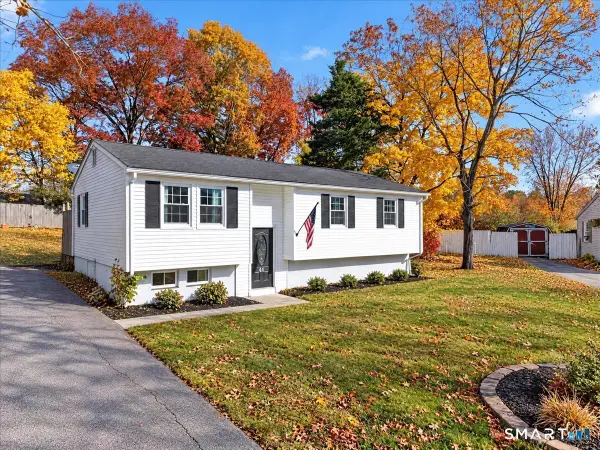 $319,000Active3 beds 1 baths1,433 sq. ft.
44 North River Lane, Killingly, CT 06239
MLS# 24217944Listed by: Choice Realty - Open Sun, 11am to 1pmNew
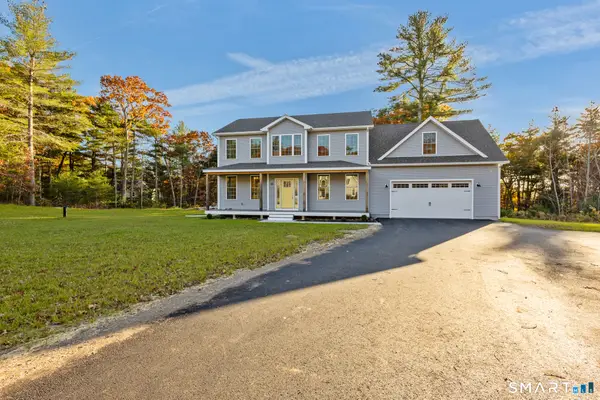 $779,900Active3 beds 3 baths2,707 sq. ft.
51 Red Oak Drive, Killingly, CT 06239
MLS# 24219788Listed by: RE/MAX Bell Park Realty - New
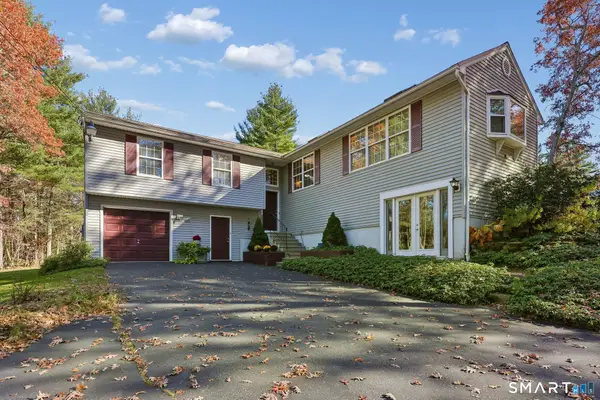 $469,900Active3 beds 2 baths2,442 sq. ft.
822 Cook Hill Road, Killingly, CT 06239
MLS# 24218938Listed by: Signature Properties of N.E. - Open Sun, 1 to 3pmNew
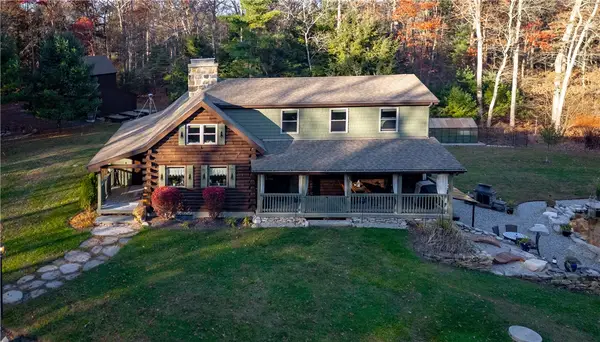 $749,900Active2 beds 3 baths2,298 sq. ft.
134 Slater Hill Road, Killingly, CT 06239
MLS# 1427901Listed by: EXP REALTY LLC
- Open Sat, 11am to 12:30pmNew
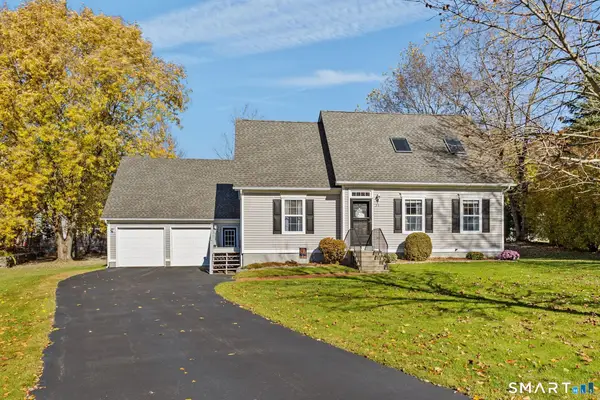 $439,900Active3 beds 2 baths1,562 sq. ft.
24 Melinda Terrace, Killingly, CT 06239
MLS# 24219418Listed by: RE/MAX Bell Park Realty - New
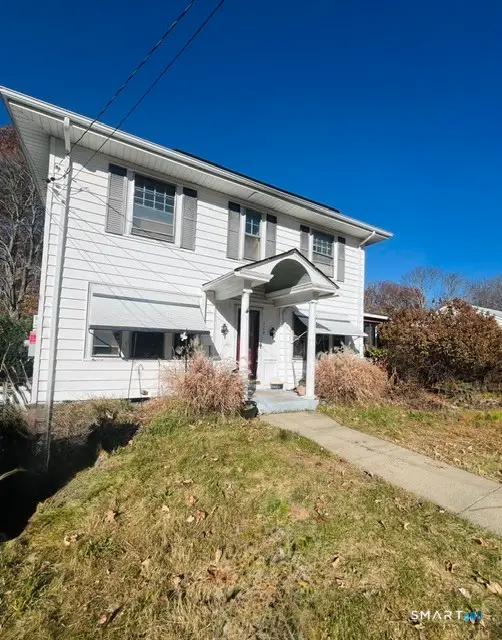 $220,000Active3 beds 1 baths1,654 sq. ft.
128 Reynolds Street, Killingly, CT 06239
MLS# 24218819Listed by: Brunet and Company Real Estate - New
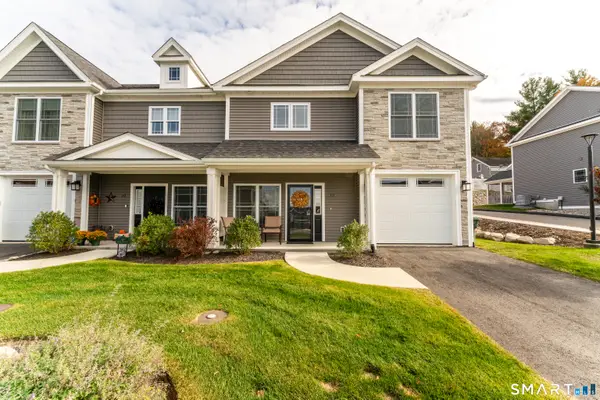 $449,900Active4 beds 3 baths1,710 sq. ft.
12 Valley View Drive #13A, Killingly, CT 06241
MLS# 24218821Listed by: Brunet and Company Real Estate - New
 $289,900Active4 beds 2 baths1,800 sq. ft.
24 Spring Street, Killingly, CT 06239
MLS# 24218129Listed by: Brunet and Company Real Estate


Protect your home and budget from life's surprises with an Assurant Home Warranty, backed by a partner that supports you through every step of homeownership. Explore Plans.
©2026 Century 21 Real Estate LLC. All rights reserved. CENTURY 21®, the CENTURY 21 Logo and C21® are service marks owned by Century 21 Real Estate LLC. Century 21 Real Estate LLC fully supports the principles of the Fair Housing Act and the Equal Opportunity Act. Each office is independently owned and operated. Listing information is deemed reliable but not guaranteed accurate.