
847 Cook Hill Road, Killingly, CT 06239
Local realty services provided by:CENTURY 21 Classic Homes
847 Cook Hill Road,Killingly, CT 06239
$460,000
- 2 Beds
- 2 Baths
- 1,338 sq. ft.
- Single family
- Active
Upcoming open houses
- Sat, Aug 2911:00 am - 01:00 pm
Listed by: tracie gagnon(860) 428-8703
Office: berkshire hathaway ne prop.(860) 928-1995
MLS#:24198129
Source:CT
Price summary
- Price:$460,000
- Price per sq. ft.:$343.8
About this home
A RARE FIRST TIME OFFERING! Quality construction and pride of ownership shine throughout this well-maintained 2-bedroom, 1.5-bath home, built by its original owner, a finish carpenter. Set on over 4 acres in a peaceful, private setting, this property offers exceptional space for work, hobbies, storage and recreation. Primary bedroom ensuite with large walk-in closet. Partially finished lower level with additional rooms, perfect for recreation and hobbyists alike. The oversized attached garage (26x46)includes an office (17x14), and a new garage door. A true highlight is the two-story 20' x 30' DETACHED WORKSHOP with full loft, dedicated electrical panel, electric overhead door, propane heat and built-in dust collection system, with it's own separate paved driveway. Two attached carports provide additional covered storage, including one large enough for an RV. Ideal for woodworking, contracting, automotive work or hobbies, with potential for a home-based business subject to town approval and buyer due diligence. Additional features include two sheds, a garden area with potting shed, a 12' x 12' enclosed three-season building, propane generator, private approximately 400' deep well and public sewer. A BEAUTIFUL BROOK adds to the property's setting and provides a natural oasis. Conveniently located near the RHODE ISLAND LINE, shopping and I-395. Come see all this property has to offer! Must see to believe!...
Contact an agent
Home facts
- Year built:1977
- Listing ID #:24198129
- Added:1 day(s) ago
- Updated:August 26, 2026 at 12:46 PM
Rooms and interior
- Bedrooms:2
- Total bathrooms:2
- Full bathrooms:1
- Half bathrooms:1
- Rooms Total:8
- Kitchen Description:Electric Range, Oven/Range, Range Hood, Refrigerator
- Basement Description:Full Basement
- Living area:1,338 sq. ft.
Heating and cooling
- Cooling:Window Unit
- Heating:Baseboard
Structure and exterior
- Roof:Asphalt Shingle
- Year built:1977
- Building area:1,338 sq. ft.
- Lot area:4.17 Acres
- Lot Features:Cleared, Level Lot, Lightly Wooded, Treed
- Architectural Style:Ranch
- Construction Materials:Vinyl Siding
- Exterior Features:Awnings, Barn, Deck, Garden Area, Gutters, Shed, Sidewalk
Schools
- High school:Killingly
- Middle school:Per Board of Ed
- Elementary school:Per Board of Ed
Utilities
- Water:Private Well
- Sewer:Public Sewer Connected
Finances and disclosures
- Price:$460,000
- Price per sq. ft.:$343.8
- Tax amount:$5,609 (July 2026-June 2027)
Features and amenities
- Appliances:Electric Range, Oven/Range, Range Hood, Refrigerator
- Amenities:Auto Garage Door Opener, Central Vacuum, Park, Playground/Tot Lot, Public Rec Facilities, Shopping/Mall
Parking
- Total parking spaces:8
- Parking description:Attached Garage, Driveway, Off Street Parking, Paved, Private
- Garage:Yes
- Garage spaces:3
New listings near 847 Cook Hill Road
- Coming SoonOpen Sun, 12 to 1pm
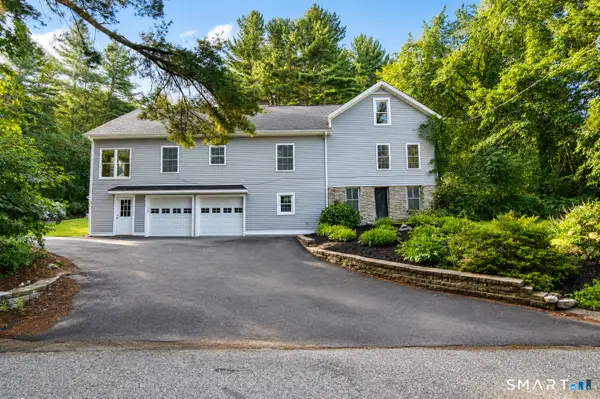 $599,900Coming Soon4 beds 2 baths1,889 sq. ft.
127 Valley Road, Killingly, CT 06239
MLS# 24201918Listed by: Brunet and Company Real Estate - New
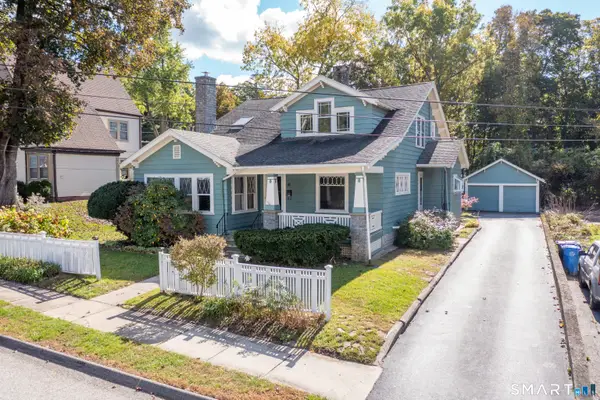 $350,000Active3 beds 2 baths1,854 sq. ft.
81 Hawkins Street, Killingly, CT 06239
MLS# 24201846Listed by: Kazantzis Real Estate, LLC - Open Thu, 5:30 to 7pmNew
 $415,000Active2 beds 2 baths1,292 sq. ft.
13 Oriole Drive #13, Killingly, CT 06239
MLS# 24201731Listed by: Lamacchia Realty - New
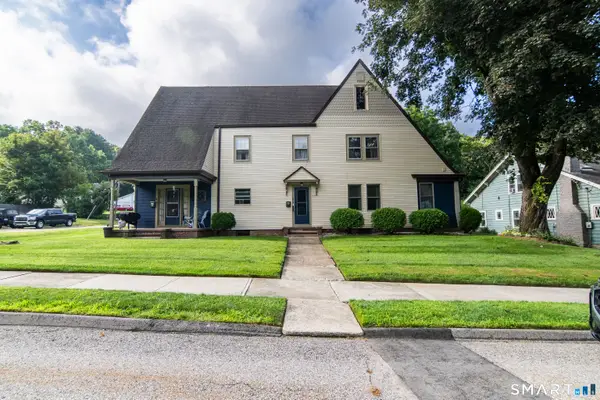 $429,900Active6 beds 3 baths3,128 sq. ft.
87 Hawkins Street, Killingly, CT 06239
MLS# 24200991Listed by: RE/MAX Bell Park Realty - New
 $353,000Active2 beds 1 baths1,040 sq. ft.
524 Christopher Way, Killingly, CT 06241
MLS# 24201056Listed by: Berkshire Hathaway NE Prop. 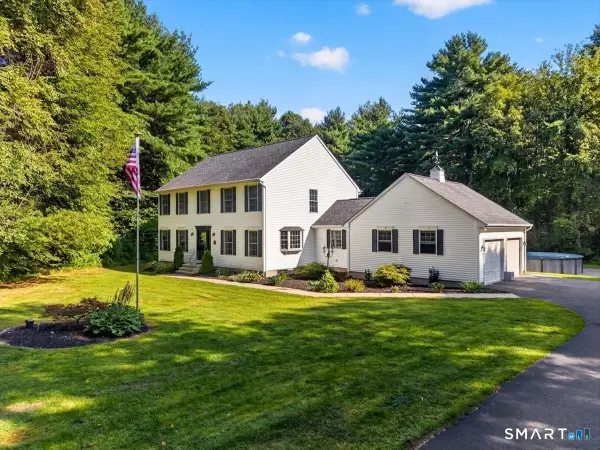 $549,900Pending4 beds 3 baths2,692 sq. ft.
692 Cook Hill Road, Killingly, CT 06239
MLS# 24200846Listed by: Priority Real Estate Group,LLC- New
 $320,000Active3 beds 2 baths1,351 sq. ft.
31 Palmer Street, Killingly, CT 06239
MLS# 24200317Listed by: Coldwell Banker Realty  $259,000Pending4 beds 2 baths2,182 sq. ft.
655 North Main Street, Killingly, CT 06239
MLS# 24195017Listed by: William Raveis Real Estate- New
 $214,900Active2 beds 2 baths1,052 sq. ft.
43 Athol Street #43, Killingly, CT 06239
MLS# 24199898Listed by: RE/MAX Bell Park Realty


Protect your home and budget from life's surprises with an Assurant Home Warranty, backed by a partner that supports you through every step of homeownership. Explore Plans.
©2026 Century 21 Real Estate LLC. All rights reserved. CENTURY 21®, the CENTURY 21 Logo and C21® are service marks owned by Century 21 Real Estate LLC. Century 21 Real Estate LLC fully supports the principles of the Fair Housing Act and the Equal Opportunity Act. Each office is independently owned and operated. Listing information is deemed reliable but not guaranteed accurate.