
Address Withheld By Seller, Lebanon, CT 06249
Local realty services provided by:CENTURY 21 AllPoints Realty
Address Withheld By Seller,Lebanon, CT 06249
$409,900
- 3 Beds
- 2 Baths
- 1,968 sq. ft.
- Single family
- Coming Soon
Upcoming open houses
- Sat, Oct 3110:00 am - 12:00 pm
Listed by: missy willardmissyhrealtor@gmail.com
Office: carl guild & associates(860) 474-3500
MLS#:24216510
Source:CT
Sorry, we are unable to map this address
Price summary
- Price:$409,900
- Price per sq. ft.:$208.28
About this home
Welcome to 6 Geer Road in Lebanon! Situated in a peaceful country setting, this home offers an abundance of natural light, comfortable living spaces, and plenty of potential. Enjoy outdoor living with a swimming pool and hot tub, perfect for entertaining or relaxing. A wonderful opportunity for buyers looking to add their personal touches and make this home their own. Property is being sold AS IS, and the asking price reflects the updates needed. MORE PICTURES TO COME
Contact an agent
Home facts
- Year built:1966
- Listing ID #:24216510
- Updated:October 25, 2026 at 11:39 AM
Rooms and interior
- Bedrooms:3
- Total bathrooms:2
- Full bathrooms:1
- Half bathrooms:1
- Rooms Total:7
- Kitchen Description:Dishwasher, Electric Range, Refrigerator
- Basement Description:Full Basement
- Living area:1,968 sq. ft.
Heating and cooling
- Cooling:Window Unit
- Heating:Hot Water
Structure and exterior
- Roof:Asphalt Shingle
- Year built:1966
- Building area:1,968 sq. ft.
- Lot area:1.13 Acres
- Lot Features:Level Lot, Lightly Wooded, Rolling, Sloping Lot
- Architectural Style:Cape Cod
- Construction Materials:Vinyl Siding
- Exterior Features:Deck, Hot Tub
Schools
- High school:Per Board of Ed
- Elementary school:Lebanon
Utilities
- Water:Private Well
- Sewer:Septic
Finances and disclosures
- Price:$409,900
- Price per sq. ft.:$208.28
- Tax amount:$5,270 (July 2025-June 2026)
Features and amenities
- Appliances:Dishwasher, Electric Range, Refrigerator
- Amenities:Auto Garage Door Opener, Security System
- Pool features:Above Ground Pool
Parking
- Parking description:Detached Garage
- Garage:Yes
- Garage spaces:3
New listings near 06249
- New
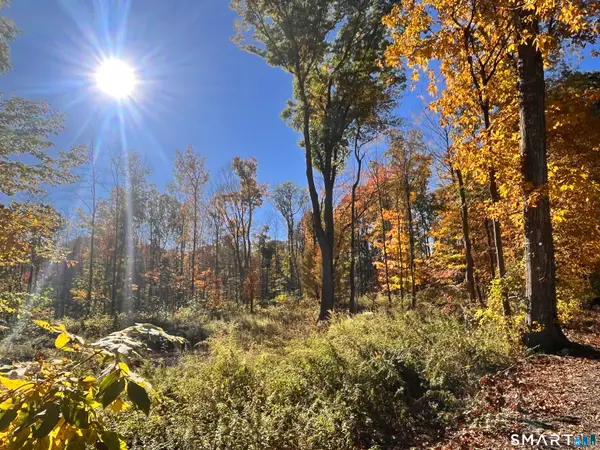 $115,000Active3 Acres
485 Goshen Hill Road, Lebanon, CT 06249
MLS# 24216365Listed by: ListWithFreedom.com - New
 $350,000Active3 beds 1 baths1,445 sq. ft.
385 Exeter Road, Lebanon, CT 06249
MLS# 24214940Listed by: Lebanon Green Real Estate - New
 $285,500Active3 beds 2 baths1,224 sq. ft.
71 Wildwood Drive, Lebanon, CT 06249
MLS# 24214519Listed by: Real Broker CT, LLC  $219,000Pending1 beds 1 baths576 sq. ft.
63 Oliver Road, Lebanon, CT 06249
MLS# 24211886Listed by: William Pitt Sotheby's Int'l $1,349,000Active4 beds 6 baths9,174 sq. ft.
648 Tobacco Street, Lebanon, CT 06249
MLS# 24211864Listed by: Coldwell Banker Realty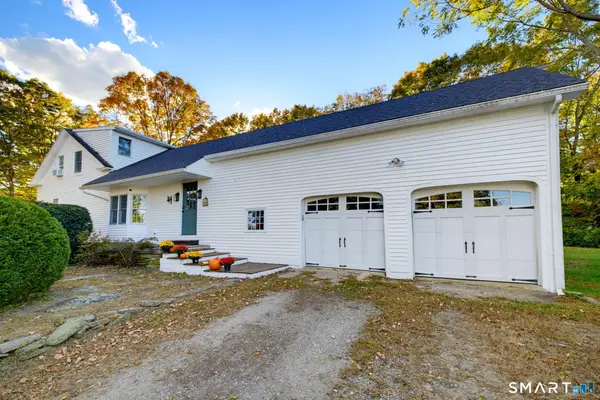 $475,000Pending3 beds 2 baths2,085 sq. ft.
520 Goshen Hill Road, Lebanon, CT 06249
MLS# 24212798Listed by: Berkshire Hathaway NE Prop.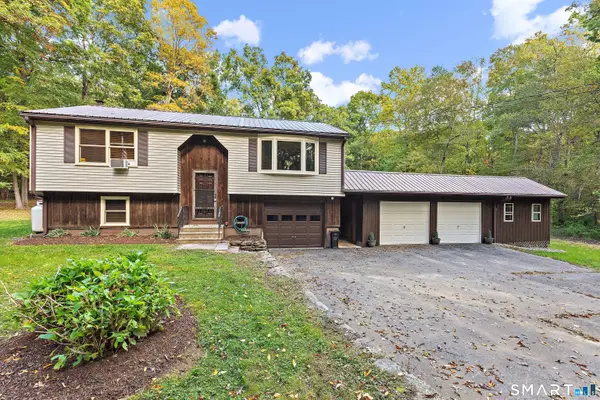 $380,000Pending2 beds 1 baths1,472 sq. ft.
540 Clubhouse Road, Lebanon, CT 06249
MLS# 24212245Listed by: Duprey Real Estate, LLC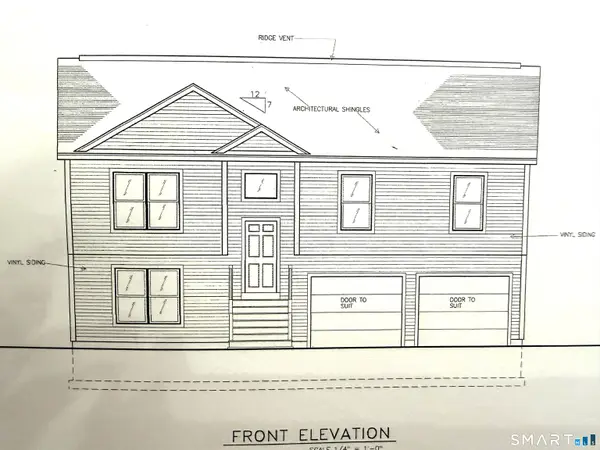 $524,900Active3 beds 3 baths1,664 sq. ft.
1209 Exeter Road, Lebanon, CT 06249
MLS# 24210922Listed by: Countryside Realty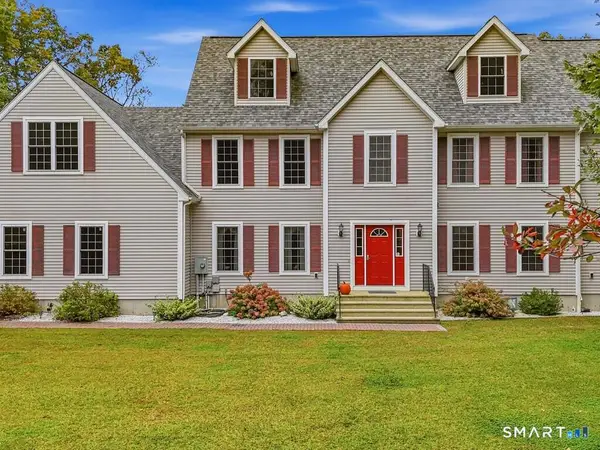 $674,900Pending3 beds 3 baths3,136 sq. ft.
205 Fowler Road, Lebanon, CT 06249
MLS# 24211214Listed by: Carl Guild & Associates


Protect your home and budget from life's surprises with an Assurant Home Warranty, backed by a partner that supports you through every step of homeownership. Explore Plans.
©2026 Century 21 Real Estate LLC. All rights reserved. CENTURY 21®, the CENTURY 21 Logo and C21® are service marks owned by Century 21 Real Estate LLC. Century 21 Real Estate LLC fully supports the principles of the Fair Housing Act and the Equal Opportunity Act. Each office is independently owned and operated. Listing information is deemed reliable but not guaranteed accurate.