
349 Pumpkin Hill Road, Ledyard, CT 06339
Local realty services provided by:CENTURY 21 AllPoints Realty
349 Pumpkin Hill Road,Ledyard, CT 06339
$325,000
- 3 Beds
- 2 Baths
- 1,248 sq. ft.
- Single family
- Active
Listed by: hugh robbins(508) 317-7442
Office: william pitt sotheby's int'l(860) 536-5900
MLS#:24212721
Source:CT
Price summary
- Price:$325,000
- Price per sq. ft.:$260.42
About this home
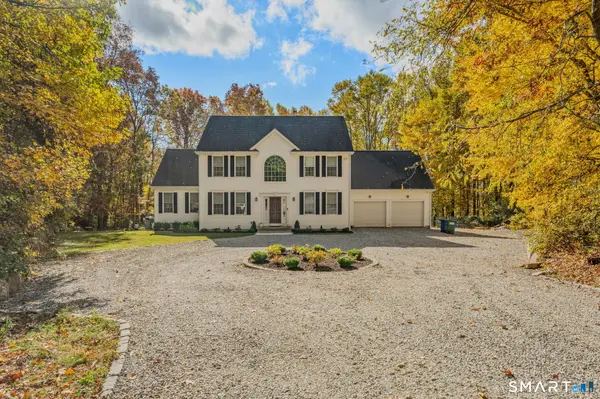
Welcome to 349 Pumpkin Hill Road, a 3-bedroom, 2-bath ranch set on 1.19 acres in Ledyard. The main level offers approximately 1,248 square feet with an open living and eat-in kitchen area highlighted by hardwood floors, vaulted ceilings, multiple skylights, and ductless mini-split heating and cooling. Recent improvements include a roof replacement in 2023, ductless mini-splits in 2022, solar, vinyl siding, and replacement windows and doors. The lower level provides additional flexibility with partially finished space, a playroom area, laundry, and storage. Outside, a treated wood deck overlooks the rear of the property, where access to walking trails and a seasonal stream add to the outdoor and recreational appeal. The detached garage/workshop provides additional space for vehicles, storage, hobbies, or projects. Conveniently located with access to I-95 and within a short drive of downtown Mystic, shopping, dining, and area amenities.
Contact an agent
Home facts
- Year built:1946
- Listing ID #:24212721
- Added:1 day(s) ago
- Updated:November 18, 2026 at 05:53 AM
Rooms and interior
- Bedrooms:3
- Total bathrooms:2
- Full bathrooms:2
- Rooms Total:5
- Kitchen Description:Dishwasher, Oven/Range, Refrigerator
- Basement Description:Concrete Floor, Full Basement, Full With Hatchway, Hatchway Access, Interior Access, Partially Finished
- Living area:1,248 sq. ft.
Heating and cooling
- Cooling:Ceiling Fans, Ductless, Split System, Wall Unit
- Heating:Baseboard, Hot Water
Structure and exterior
- Roof:Asphalt Shingle
- Year built:1946
- Building area:1,248 sq. ft.
- Lot area:1.19 Acres
- Lot Features:Lightly Wooded, Sloping Lot, Some Wetlands
- Architectural Style:Ranch
- Construction Materials:Vinyl Siding
- Exterior Features:Deck, Gutters
Schools
- High school:Ledyard
- Middle school:Ledyard
- Elementary school:Gallup Hill
Utilities
- Water:Private Well
- Sewer:Septic
Finances and disclosures
- Price:$325,000
- Price per sq. ft.:$260.42
- Tax amount:$5,563 (July 2026-June 2027)
Features and amenities
- Appliances:Dishwasher, Electric Dryer, Oven/Range, Refrigerator, Washer
- Amenities:Park, Playground/Tot Lot, Public Rec Facilities, Public Transportation
Parking
- Total parking spaces:2
- Parking description:Detached Garage, Driveway, Shared, Unpaved
- Garage:Yes
- Garage spaces:1
New listings near 349 Pumpkin Hill Road
- New
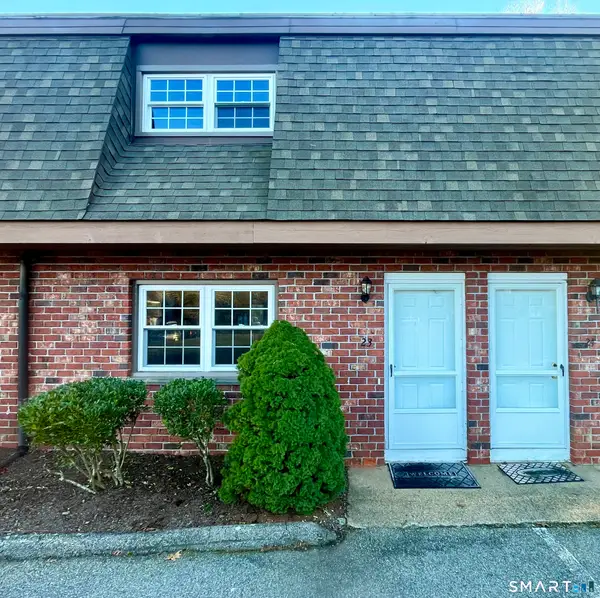 $235,000Active2 beds 1 baths900 sq. ft.
39 Ash Drive #23, Ledyard, CT 06339
MLS# 24222010Listed by: Homecoin.com - New
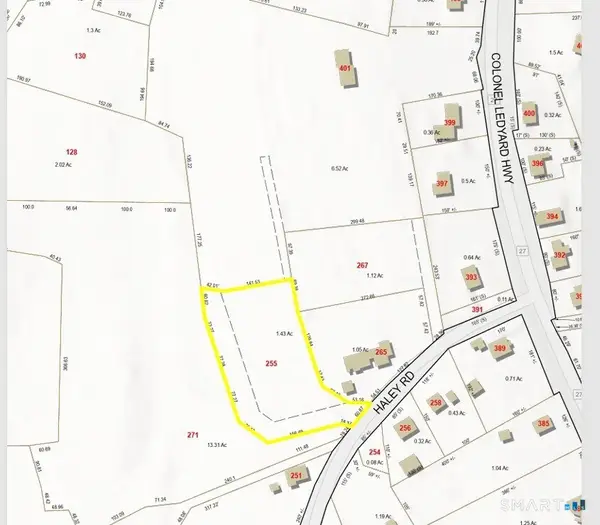 $119,000Active1.43 Acres
255 Haley Road, Ledyard, CT 06339
MLS# 24221803Listed by: RE/MAX Coast and Country - New
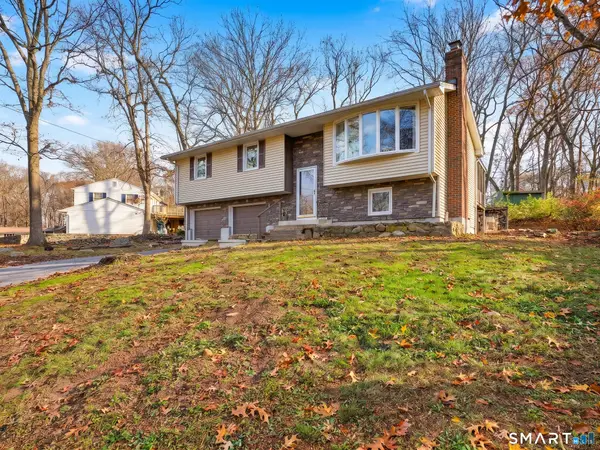 $425,000Active3 beds 2 baths1,132 sq. ft.
30 Ledgewood Drive, Ledyard, CT 06335
MLS# 24221375Listed by: Team Bassett Realty LLC 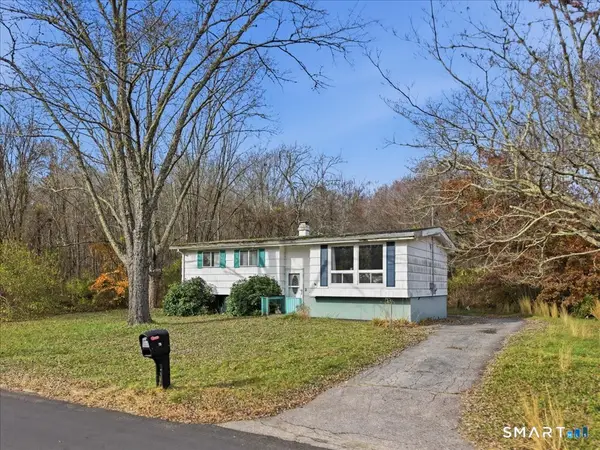 $278,900Pending3 beds 2 baths1,030 sq. ft.
75 Town Farm Road, Ledyard, CT 06339
MLS# 24220406Listed by: RE/MAX One- New
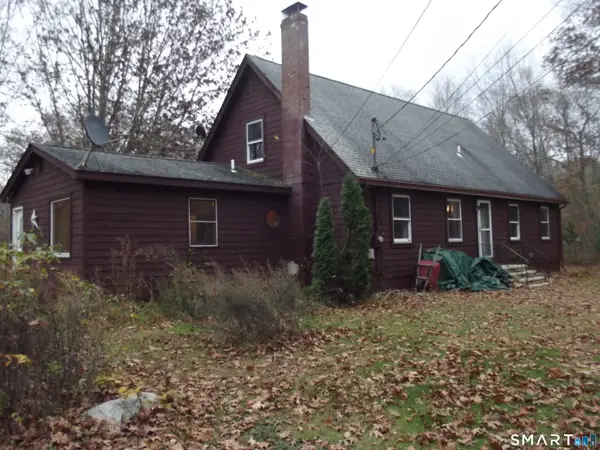 $369,000Active4 beds 3 baths2,125 sq. ft.
1886 Center Groton Road, Ledyard, CT 06339
MLS# 24220139Listed by: Berkshire Hathaway NE Prop. 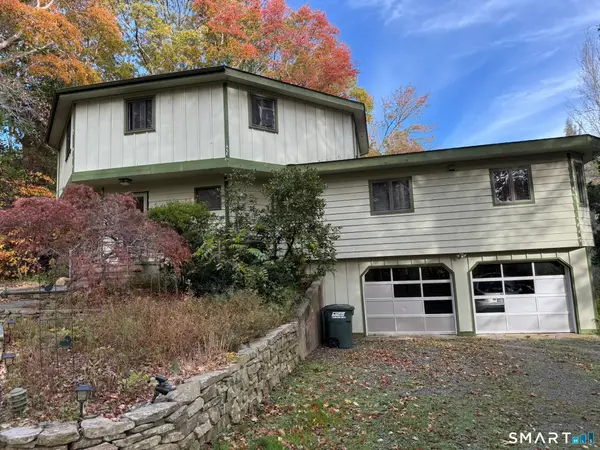 $525,000Active4 beds 3 baths3,127 sq. ft.
25 Coachman Pike, Ledyard, CT 06339
MLS# 24219657Listed by: Wayne Realty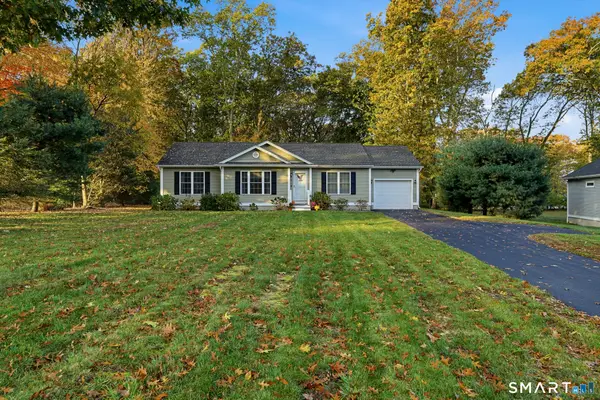 $419,900Pending3 beds 2 baths1,283 sq. ft.
6 Cedar Ridge Road, Ledyard, CT 06335
MLS# 24218135Listed by: RE/MAX Bell Park Realty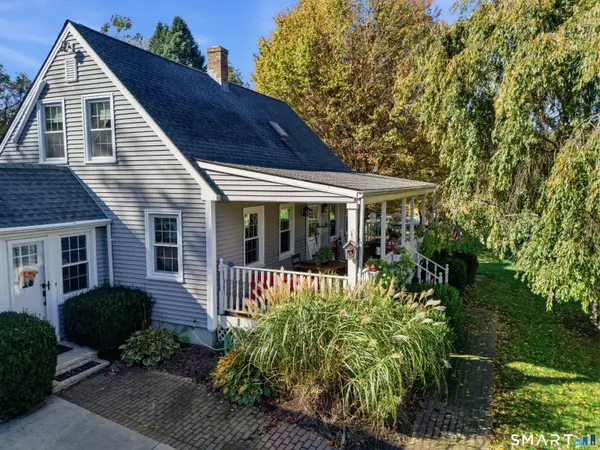 $499,999Pending3 beds 2 baths1,513 sq. ft.
8 Windward Lane, Ledyard, CT 06339
MLS# 24217708Listed by: Real Broker CT, LLC- Open Sun, 11am to 1pm
 $685,000Active4 beds 3 baths2,838 sq. ft.
7 Birch Street, Ledyard, CT 06339
MLS# 24217961Listed by: RE/MAX on the Bay


Protect your home and budget from life's surprises with an Assurant Home Warranty, backed by a partner that supports you through every step of homeownership. Explore Plans.
©2026 Century 21 Real Estate LLC. All rights reserved. CENTURY 21®, the CENTURY 21 Logo and C21® are service marks owned by Century 21 Real Estate LLC. Century 21 Real Estate LLC fully supports the principles of the Fair Housing Act and the Equal Opportunity Act. Each office is independently owned and operated. Listing information is deemed reliable but not guaranteed accurate.