
7 Birch Street, Ledyard, CT 06339
Local realty services provided by:CENTURY 21 Classic Homes
7 Birch Street,Ledyard, CT 06339
$699,900
- 4 Beds
- 3 Baths
- 2,838 sq. ft.
- Single family
- Coming Soon
Listed by: kenneth fratus(860) 739-0888
Office: re/max on the bay(860) 739-0888
MLS#:24217961
Source:CT
Price summary
- Price:$699,900
- Price per sq. ft.:$246.62
- Monthly HOA dues:$8.33
About this home
As soon as you enter the Sablewoods Subdivision you will be struck by the beauty. Each home lovingly cared for. Pride of ownership clearly evident. 7 Birch is no different. This fantastic Colonial is situated back in the woods on a flag lot, just off the cul de saq. Privacy and nature in perfect balance. The main level has a desirable open layout. The bonus of a dedicated laundry room and private office really take this floor to the next level. Upstairs you will find an oversized Primary Suite, 3 additional bedrooms, 2 baths, and a bonus room. The basement is filled with natural light due to the full size windows. This space is very versatile, with plenty of room for activities and storage. Outside is where the stresses of your day will melt away. Between the pool, decks, gardens, and abundant privacy, there is a space for every member of the family to enjoy their passions. This home has been loved dearly by it's current owners, and will undoubtedly charm it's next all the same.
Contact an agent
Home facts
- Year built:2006
- Subdivision & Development:Sable Woods
- Listing ID #:24217961
- Updated:October 31, 2026 at 03:11 PM
Rooms and interior
- Bedrooms:4
- Total bathrooms:3
- Full bathrooms:2
- Half bathrooms:1
- Rooms Total:10
- Kitchen Description:Dishwasher, Oven/Range, Refrigerator
- Basement Description:Full Basement, Unfinished
- Living area:2,838 sq. ft.
Heating and cooling
- Cooling:Central Air
- Heating:Hot Water
- Central air:Yes
Structure and exterior
- Roof:Asphalt Shingle
- Year built:2006
- Building area:2,838 sq. ft.
- Lot area:1.51 Acres
- Lot Features:Fence - Partial, On Cul-De-Sac, Rear Lot
- Architectural Style:Colonial
- Construction Materials:Vinyl Siding
- Exterior Features:Deck, Fruit Trees, Garden Area, Patio, Shed
Schools
- High school:Ledyard
- Middle school:Ledyard
- Elementary school:Gallup Hill
Utilities
- Water:Public Water Connected
- Sewer:Septic
Finances and disclosures
- Price:$699,900
- Price per sq. ft.:$246.62
- Tax amount:$10,516 (July 2026-June 2027)
Features and amenities
- Appliances:Dishwasher, Oven/Range, Refrigerator
- Amenities:Lake, Library, Park
- Pool features:Above Ground Pool
Parking
- Total parking spaces:2
- Parking description:Attached Garage, Circular, Driveway, Gravel
- Garage:Yes
- Garage spaces:2
New listings near 7 Birch Street
- Coming Soon
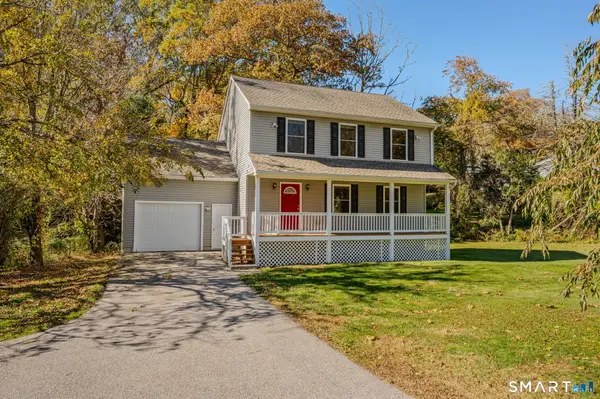 $450,000Coming Soon3 beds 3 baths1,590 sq. ft.
357 Pumpkin Hill Road, Ledyard, CT 06339
MLS# 24218282Listed by: RE/MAX One - Coming Soon
 $299,900Coming Soon2 beds 1 baths884 sq. ft.
45 Pinelock Drive, Ledyard, CT 06335
MLS# 24216877Listed by: William Pitt Sotheby's Int'l - New
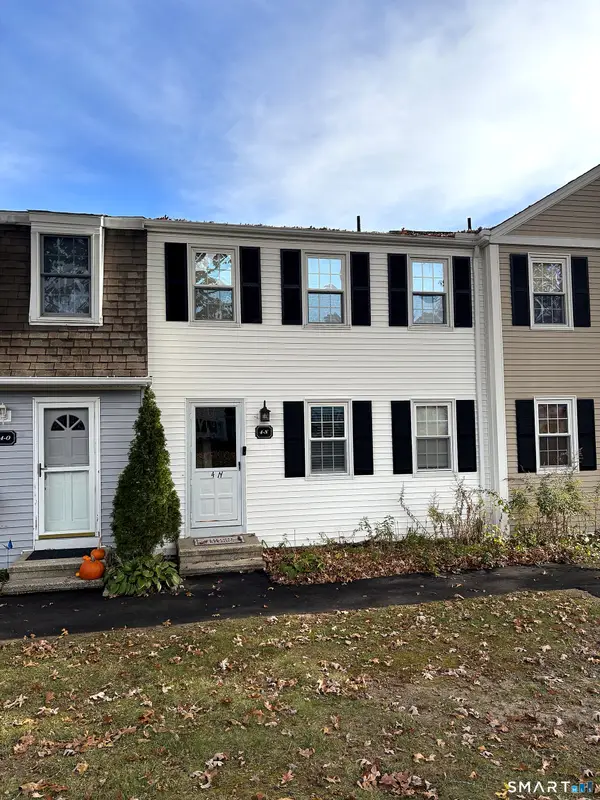 $260,000Active2 beds 2 baths1,200 sq. ft.
4 Lakeside Drive #N, Ledyard, CT 06339
MLS# 24217985Listed by: RE/MAX One - New
 $185,000Active2 beds 1 baths936 sq. ft.
1742 Route 12 #5H, Ledyard, CT 06335
MLS# 24217219Listed by: eXp Realty 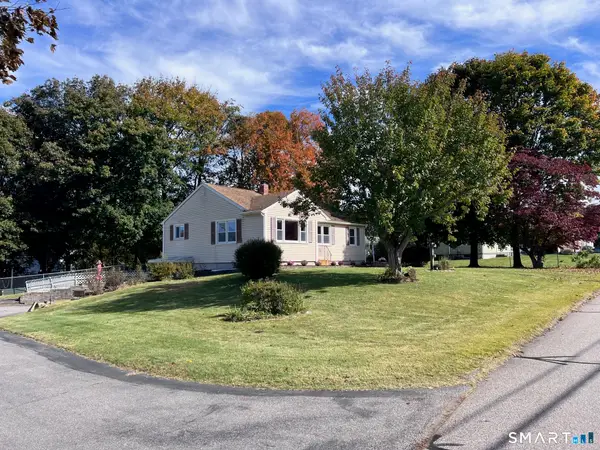 $325,000Pending3 beds 2 baths1,044 sq. ft.
18 Michael Lane, Ledyard, CT 06339
MLS# 24215340Listed by: Compass Connecticut, LLC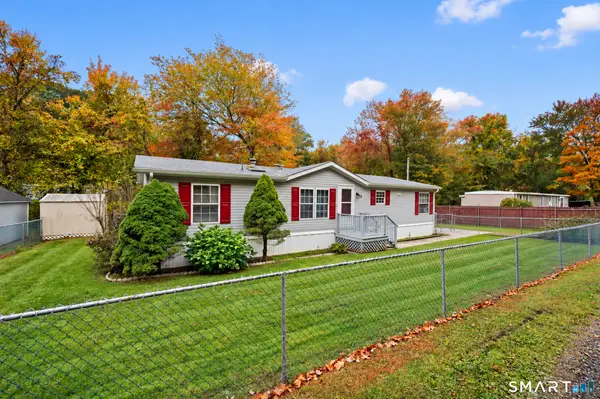 $269,000Active3 beds 2 baths1,404 sq. ft.
1 Naomi Dr Extension #LOT B, Ledyard, CT 06335
MLS# 24213981Listed by: Berkshire Hathaway NE Prop.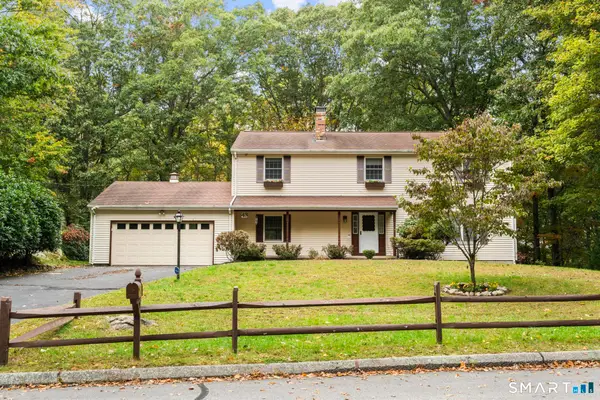 $449,000Pending4 beds 3 baths2,424 sq. ft.
43 Robinhood Drive, Ledyard, CT 06335
MLS# 24214392Listed by: Roundtree Realty LLC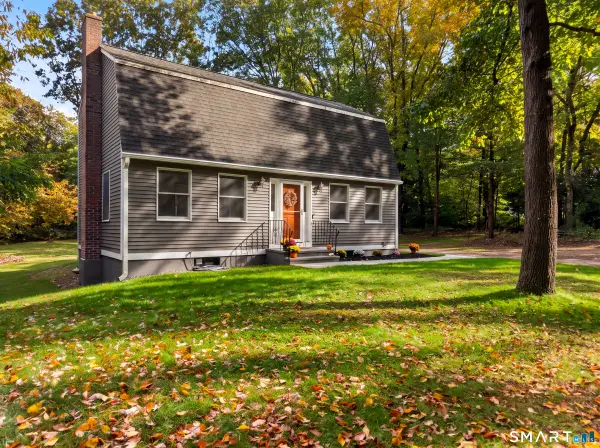 $424,500Active3 beds 2 baths1,632 sq. ft.
44 Inchcliffe Drive, Ledyard, CT 06335
MLS# 24214304Listed by: Real Broker CT, LLC- Open Sat, 12 to 2pm
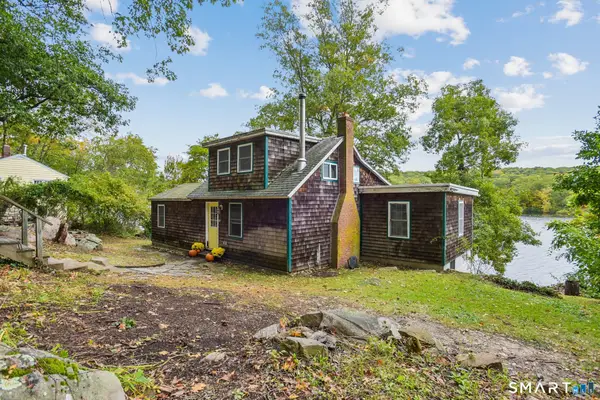 $550,000Active2 beds 1 baths1,708 sq. ft.
58 Long Pond Road South, Ledyard, CT 06339
MLS# 24197339Listed by: William Raveis Real Estate


Protect your home and budget from life's surprises with an Assurant Home Warranty, backed by a partner that supports you through every step of homeownership. Explore Plans.
©2026 Century 21 Real Estate LLC. All rights reserved. CENTURY 21®, the CENTURY 21 Logo and C21® are service marks owned by Century 21 Real Estate LLC. Century 21 Real Estate LLC fully supports the principles of the Fair Housing Act and the Equal Opportunity Act. Each office is independently owned and operated. Listing information is deemed reliable but not guaranteed accurate.