
12 West Sussex Place #12, Madison, CT 06443
Local realty services provided by:CENTURY 21 AllPoints Realty
12 West Sussex Place #12,Madison, CT 06443
$450,000
- 2 Beds
- 2 Baths
- 1,296 sq. ft.
- Condominium
- Pending
Listed by: mark mcelrath(860) 951-4918
Office: william pitt sotheby's int'l(203) 453-2533
MLS#:24196129
Source:CT
Price summary
- Price:$450,000
- Price per sq. ft.:$347.22
- Monthly HOA dues:$378
About this home
Welcome to effortless, low-maintenance living in this beautifully maintained 2-bedroom, 1.5-bath condominium, built in 2006. Offering 1,296 square feet of thoughtfully designed living space, plus approximately 608 square feet of finished lower-level space, this home provides exceptional flexibility for today's lifestyle. The bright, open floor plan features hardwood floors, a spacious kitchen with granite countertops and stainless steel appliances, and inviting living and dining areas filled with natural light. Enjoy your morning coffee on the welcoming front porch or relax on the private rear patio. Additional highlights include an attached one-car garage, natural gas heat, central air conditioning, and a versatile lower level ideal for a family room, home office, fitness area, or recreation space. Ideally located just minutes from downtown Madison, you'll enjoy easy access to charming shops, restaurants, beautiful beaches, the movie theater, and I-95. Combining comfort, convenience, and the best of shoreline living, this move-in-ready home is an exceptional opportunity. There street noise when you are outside the unit. Sellers have found suitable housing. Great rental unit for investors! Please schedule showings for after 12 noon. Thanks...
Contact an agent
Home facts
- Year built:2006
- Listing ID #:24196129
- Added:47 day(s) ago
- Updated:September 18, 2026 at 12:16 PM
Rooms and interior
- Bedrooms:2
- Total bathrooms:2
- Full bathrooms:1
- Half bathrooms:1
- Rooms Total:5
- Kitchen Description:Dishwasher, Electric Range, Refrigerator
- Basement Description:Concrete Floor, Cooled, Full Basement, Full With Hatchway, Heated, Partially Finished
- Living area:1,296 sq. ft.
Heating and cooling
- Cooling:Central Air
- Heating:Hot Air
- Central air:Yes
Structure and exterior
- Year built:2006
- Building area:1,296 sq. ft.
- Lot Features:Level Lot, Lightly Wooded
- Architectural Style:Townhouse
- Construction Materials:Vinyl Siding
- Exterior Features:Patio, Porch, Underground Utilities
Schools
- High school:Per Board of Ed
- Middle school:Per Board of Ed
- Elementary school:Per Board of Ed
Utilities
- Water:Public Water Connected
- Sewer:Shared Septic
Finances and disclosures
- Price:$450,000
- Price per sq. ft.:$347.22
- Tax amount:$6,777 (July 2026-June 2027)
Features and amenities
- Appliances:Dishwasher, Electric Dryer, Electric Range, Refrigerator, Washer
- Amenities:Open Floor Plan
Parking
- Total parking spaces:3
- Parking description:Assigned Parking, Attached Garage, Driveway
- Garage:Yes
- Garage spaces:1
New listings near 12 West Sussex Place #12
- Coming SoonOpen Sat, 12 to 2pm
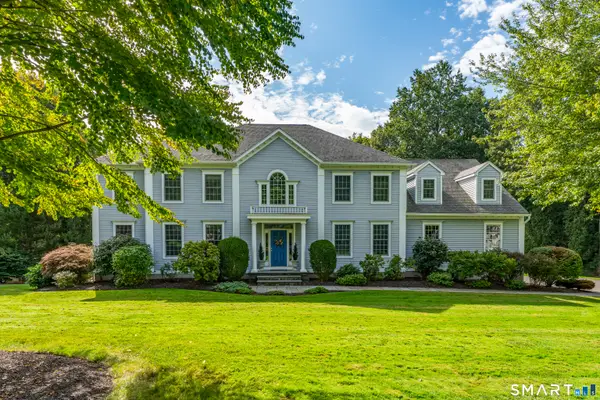 $1,250,000Coming Soon4 beds 5 baths4,421 sq. ft.
77 Hickory Lane, Madison, CT 06443
MLS# 24207730Listed by: William Pitt Sotheby's Int'l - New
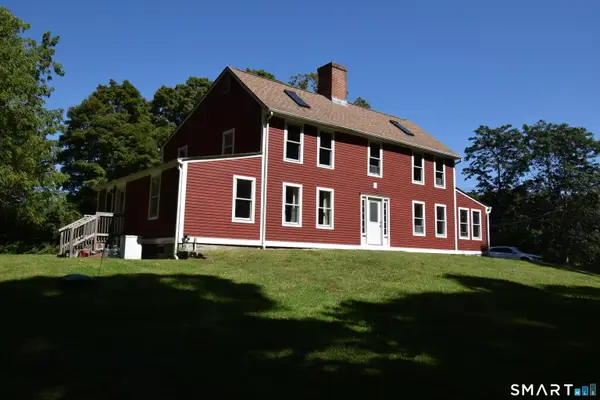 $625,000Active5 beds 2 baths2,688 sq. ft.
39 Mill Road, Madison, CT 06443
MLS# 24206863Listed by: William Pitt Sotheby's Int'l - New
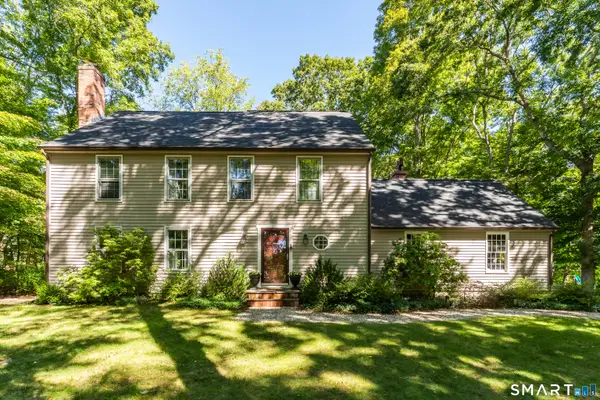 $795,000Active4 beds 3 baths2,572 sq. ft.
3 Little Hollow Road, Madison, CT 06443
MLS# 24205125Listed by: William Pitt Sotheby's Int'l - Open Sat, 11am to 1pmNew
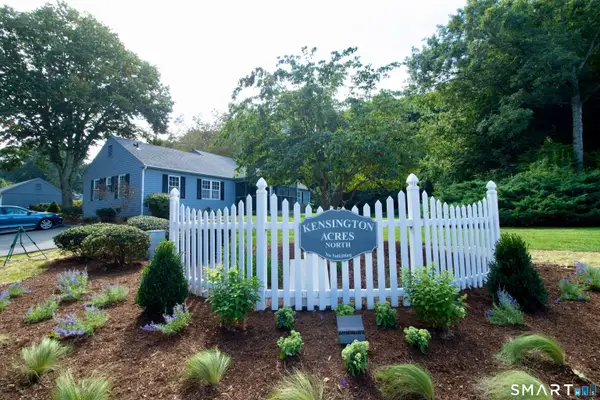 $695,000Active2 beds 3 baths3,712 sq. ft.
1 Hampshire Road #1, Madison, CT 06443
MLS# 24205396Listed by: William Pitt Sotheby's Int'l - New
 $1,080,000Active2 beds 3 baths2,208 sq. ft.
15 Cambridge Drive #15, Madison, CT 06443
MLS# 24206756Listed by: William Pitt Sotheby's Int'l - New
 $1,350,000Active4 beds 3 baths4,022 sq. ft.
420 Summer Hill Road, Madison, CT 06443
MLS# 24200477Listed by: William Pitt Sotheby's Int'l  $1,658,000Pending4 beds 4 baths2,576 sq. ft.
9 Bassett Lane, Madison, CT 06443
MLS# 24204612Listed by: Ardor Real Estate- New
 $489,000Active2 beds 3 baths1,606 sq. ft.
23 Esterly Farms Road #23, Madison, CT 06443
MLS# 24203806Listed by: Coldwell Banker Realty - New
 $1,200,000Active4 beds 4 baths2,354 sq. ft.
148 Mungertown Road, Madison, CT 06443
MLS# 24205471Listed by: William Raveis Real Estate 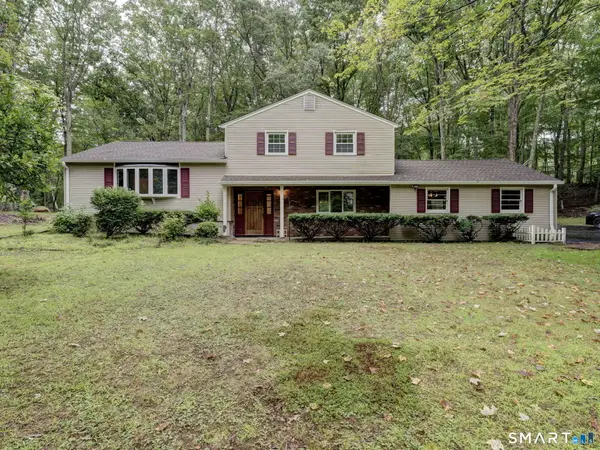 $500,000Pending3 beds 3 baths1,824 sq. ft.
18 Saint Francis Woods Road, Madison, CT 06443
MLS# 24204341Listed by: Coldwell Banker Realty


Protect your home and budget from life's surprises with an Assurant Home Warranty, backed by a partner that supports you through every step of homeownership. Explore Plans.
©2026 Century 21 Real Estate LLC. All rights reserved. CENTURY 21®, the CENTURY 21 Logo and C21® are service marks owned by Century 21 Real Estate LLC. Century 21 Real Estate LLC fully supports the principles of the Fair Housing Act and the Equal Opportunity Act. Each office is independently owned and operated. Listing information is deemed reliable but not guaranteed accurate.