
42 Concord Drive, Madison, CT 06443
Local realty services provided by:CENTURY 21 Classic Homes
42 Concord Drive,Madison, CT 06443
$899,000
- 4 Beds
- 3 Baths
- 3,170 sq. ft.
- Single family
- Coming Soon
Listed by: amy kirst, sue knapp(203) 641-6000
Office: william pitt sotheby's int'l(203) 245-6700
MLS#:24206829
Source:CT
Price summary
- Price:$899,000
- Price per sq. ft.:$283.6
About this home
Perched on a scenic knoll in a highly desirable neighborhood, this classic colonial exudes curb appeal. A newly laid, meandering brick walkway leads to two inviting front entrances. Inside, the welcoming foyer opens to a sun-drenched living room that flows seamlessly into a beautifully renovated kitchen. A chef's dream, the kitchen boasts crisp white cabinetry, a contrasting grey-washed center island with waterfall "Carrara-style" quartz countertops, and a spacious dining area perfect for hosting large gatherings. French doors open to a serene four-season porch and a sizable deck, making indoor-outdoor entertaining effortless. The main level also features a generous family room with a cozy gas fireplace. With its own private entrance, this versatile space is ideal for an in-law suite, au-pair quarters, or a quiet home office. Upstairs, the primary suite is a true sanctuary, complete with a walk-in closet and a tastefully renovated, spa-like bath featuring heated floors. Three additional spacious bedrooms, all customized with California Closets, share a second beautifully updated full bath. Freshly painted throughout, the home also features a finished lower level with brand-new composite flooring and a highly functional mudroom just off the garage. This is a lovely home in a sought after private neighborhood and the community of Heatherwood is special within itself- come and experience all that it has to offer....
Contact an agent
Home facts
- Year built:1978
- Subdivision & Development:Heatherwood
- Listing ID #:24206829
- Updated:September 19, 2026 at 04:49 AM
Rooms and interior
- Bedrooms:4
- Total bathrooms:3
- Full bathrooms:2
- Half bathrooms:1
- Rooms Total:9
- Kitchen Description:Dishwasher, Microwave, Oven/Range, Refrigerator
- Basement Description:Full Basement, Full With Walk-Out, Garage Access, Partially Finished, Storage
- Living area:3,170 sq. ft.
Heating and cooling
- Cooling:Central Air
- Heating:Hot Air
- Central air:Yes
Structure and exterior
- Roof:Asphalt Shingle
- Year built:1978
- Building area:3,170 sq. ft.
- Lot area:1.1 Acres
- Lot Features:Dry, In Subdivision, Sloping Lot
- Architectural Style:Colonial
- Construction Materials:Clapboard
- Exterior Features:Deck, Garden Area, Gutters
Schools
- High school:Daniel Hand
- Middle school:Polson Middle School
- Elementary school:Brown Elementary
Utilities
- Water:Private Well
- Sewer:Septic
Finances and disclosures
- Price:$899,000
- Price per sq. ft.:$283.6
- Tax amount:$11,025 (July 2026-June 2027)
Features and amenities
- Appliances:Dishwasher, Dryer, Microwave, Oven/Range, Refrigerator, Washer
- Amenities:Auto Garage Door Opener, Cable - Available
Parking
- Total parking spaces:4
- Parking description:Asphalt, Attached Garage, Driveway, Paved, Private
- Garage:Yes
- Garage spaces:2
New listings near 42 Concord Drive
- Open Sat, 3:30 to 5pmNew
 $675,000Active3 beds 3 baths2,138 sq. ft.
343 Horse Pond Road, Madison, CT 06443
MLS# 24207706Listed by: William Pitt Sotheby's Int'l - Open Sat, 12 to 2pmNew
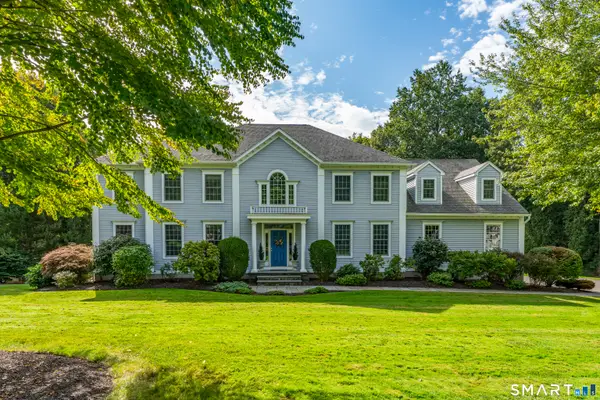 $1,250,000Active4 beds 5 baths4,421 sq. ft.
77 Hickory Lane, Madison, CT 06443
MLS# 24207730Listed by: William Pitt Sotheby's Int'l - New
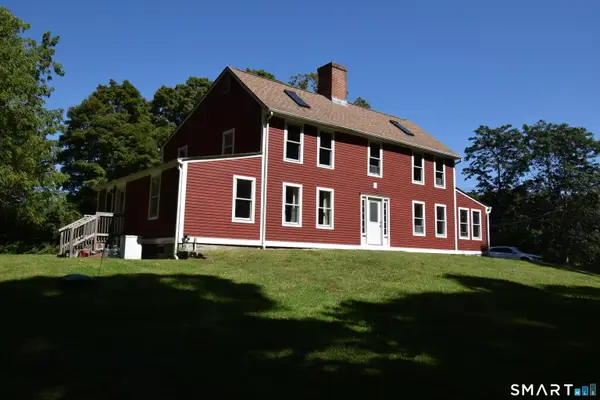 $625,000Active5 beds 2 baths2,688 sq. ft.
39 Mill Road, Madison, CT 06443
MLS# 24206863Listed by: William Pitt Sotheby's Int'l - New
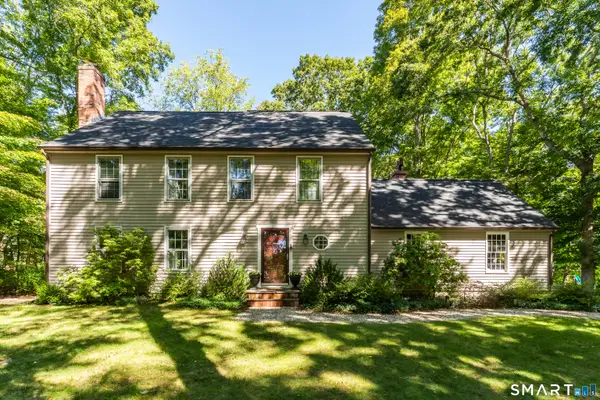 $795,000Active4 beds 3 baths2,572 sq. ft.
3 Little Hollow Road, Madison, CT 06443
MLS# 24205125Listed by: William Pitt Sotheby's Int'l - Open Sat, 11am to 1pmNew
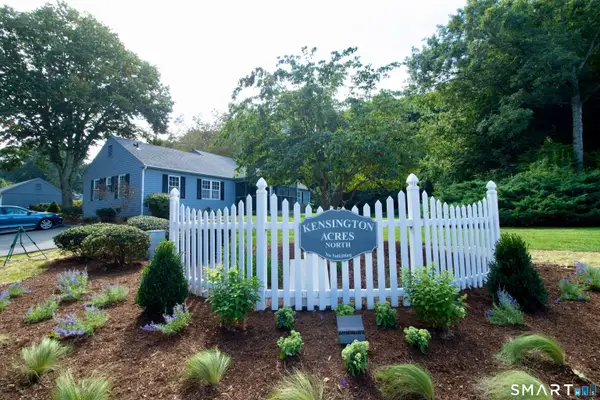 $695,000Active2 beds 2 baths3,712 sq. ft.
1 Hampshire Road #1, Madison, CT 06443
MLS# 24205396Listed by: William Pitt Sotheby's Int'l - New
 $1,080,000Active2 beds 3 baths2,208 sq. ft.
15 Cambridge Drive #15, Madison, CT 06443
MLS# 24206756Listed by: William Pitt Sotheby's Int'l - New
 $1,350,000Active4 beds 3 baths4,022 sq. ft.
420 Summer Hill Road, Madison, CT 06443
MLS# 24200477Listed by: William Pitt Sotheby's Int'l  $1,658,000Pending4 beds 4 baths2,576 sq. ft.
9 Bassett Lane, Madison, CT 06443
MLS# 24204612Listed by: Ardor Real Estate- New
 $489,000Active2 beds 3 baths1,606 sq. ft.
23 Esterly Farms Road #23, Madison, CT 06443
MLS# 24203806Listed by: Coldwell Banker Realty


Protect your home and budget from life's surprises with an Assurant Home Warranty, backed by a partner that supports you through every step of homeownership. Explore Plans.
©2026 Century 21 Real Estate LLC. All rights reserved. CENTURY 21®, the CENTURY 21 Logo and C21® are service marks owned by Century 21 Real Estate LLC. Century 21 Real Estate LLC fully supports the principles of the Fair Housing Act and the Equal Opportunity Act. Each office is independently owned and operated. Listing information is deemed reliable but not guaranteed accurate.