
121 Amanda Drive, Manchester, CT 06040
Local realty services provided by:CENTURY 21 Clemens Group
Listed by: pamela horvath(860) 978-5507
Office: sentry real estate(860) 871-2775
MLS#:24204941
Source:CT
Price summary
- Price:$569,000
- Price per sq. ft.:$224.19
About this home
Beautiful move in ready home in a quiet neighborhood setting on a cul de sac street! Gorgeous curb appeal with well manicured yard and landscaping. Front foyer is welcoming and leads to an open first floor featuring large front to back living room with gas fireplace and large windows. The eat-in kitchen features granite countertops, and custom maple cabinets. A large triple window over the kitchen sink area provides a lovely view of the backyard landscaping! The kitchen opens to a formal dining area with chair rail and crown molding. The kitchen dinette opens to a lovely sunroom with glass sliding doors for year round enjoyment. A newly added porch for additional 3 season entertainment. The side/garage entry features tile, half bath and walk in panty. Upstairs the Primary Suite features a vaulted ceiling, two walk-in closets, spacious bathroom with double sinks, large tub, stall shower and linen closet. Two additional bedrooms, full bath and laundry complete the upper floor. Lower Level has additional finished area for office/gym/rec room use with the convenience of a second refrigerator. Tons of storage and shelving as well! A phenomenal yard and location, close to Shenipsit trails that also connect to the popular Case Mountain. Easy commute to Hartford, Storrs, shopping, restaurants. Enjoy the country feel with all the modern conveniences ....
Contact an agent
Home facts
- Year built:2000
- Listing ID #:24204941
- Added:1 day(s) ago
- Updated:September 14, 2026 at 09:41 PM
Rooms and interior
- Bedrooms:3
- Total bathrooms:3
- Full bathrooms:2
- Half bathrooms:1
- Rooms Total:8
- Kitchen Description:Dishwasher, Disposal, Microwave, Oven/Range, Refrigerator
- Basement Description:Full Basement
- Living area:2,538 sq. ft.
Heating and cooling
- Cooling:Central Air
- Heating:Hot Air
- Central air:Yes
Structure and exterior
- Roof:Asphalt Shingle
- Year built:2000
- Building area:2,538 sq. ft.
- Lot area:1.09 Acres
- Lot Features:On Cul-De-Sac, Professionally Landscaped
- Architectural Style:Colonial
- Construction Materials:Vinyl Siding
Schools
- High school:Manchester
- Elementary school:Highland Park
Utilities
- Water:Public Water Connected
- Sewer:Public Sewer Connected
Finances and disclosures
- Price:$569,000
- Price per sq. ft.:$224.19
- Tax amount:$11,102 (July 2025-June 2026)
Features and amenities
- Appliances:Dishwasher, Disposal, Dryer, Microwave, Oven/Range, Refrigerator, Washer
- Amenities:Auto Garage Door Opener, Cable - Available, Central Vacuum, Open Floor Plan
Parking
- Parking description:Attached Garage
- Garage:Yes
- Garage spaces:2
New listings near 121 Amanda Drive
- Coming Soon
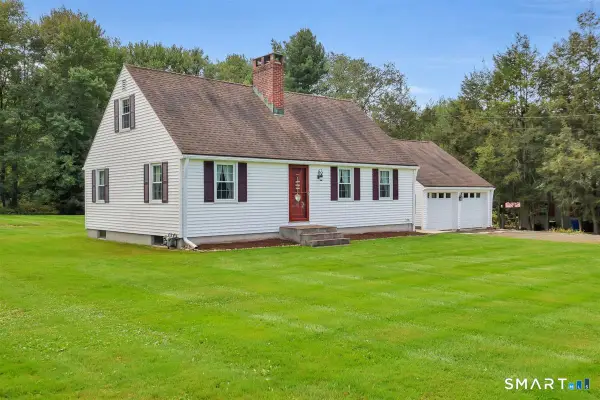 $387,000Coming Soon3 beds 2 baths1,520 sq. ft.
676 Bush Hill Road, Manchester, CT 06040
MLS# 24206727Listed by: ERA Blanchard & Rossetto - New
 $165,000Active3 beds 1 baths1,202 sq. ft.
58 Crestwood Drive, Manchester, CT 06040
MLS# 24206500Listed by: ERA Blanchard & Rossetto - New
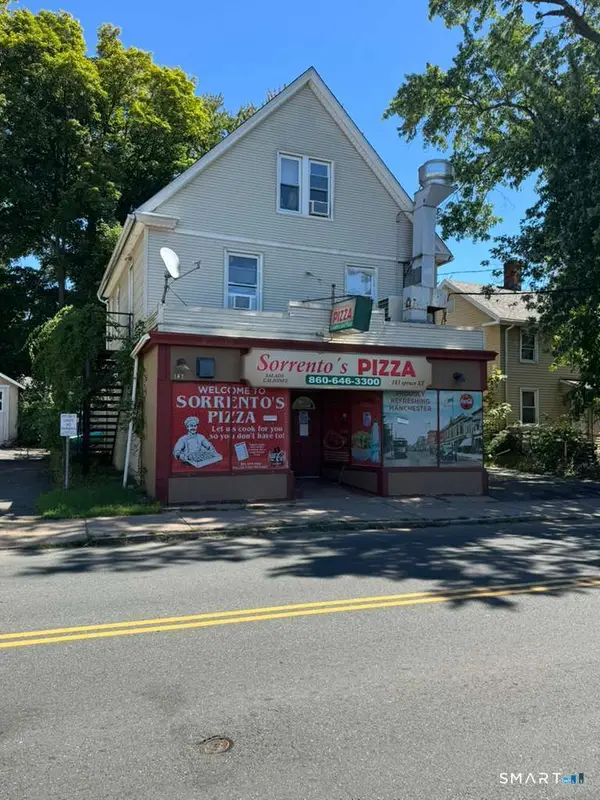 $269,900Active4 beds 2 baths1,586 sq. ft.
183 Spruce Street, Manchester, CT 06040
MLS# 24205962Listed by: Eagle Eye Realty PLLC - New
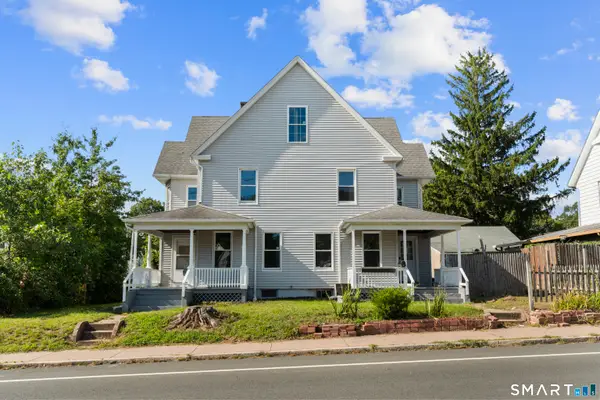 $529,999Active6 beds 3 baths3,140 sq. ft.
151 Center Street, Manchester, CT 06040
MLS# 24205593Listed by: KW Legacy Partners - New
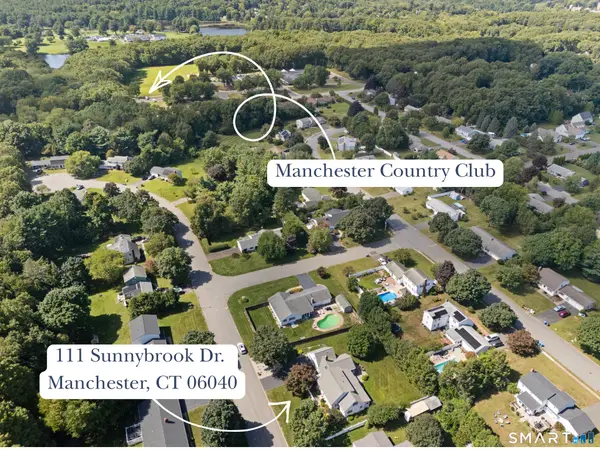 $495,000Active3 beds 3 baths2,583 sq. ft.
111 Sunnybrook Drive, Manchester, CT 06040
MLS# 24205741Listed by: New England Prestige Realty - New
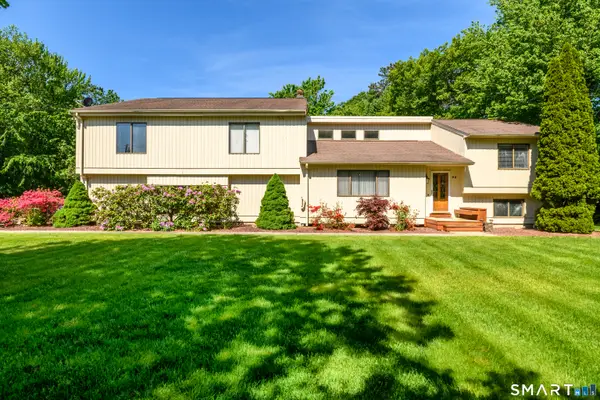 $350,000Active4 beds 2 baths2,888 sq. ft.
90 Bell Street, Manchester, CT 06040
MLS# 24205666Listed by: Berkshire Hathaway NE Prop. - New
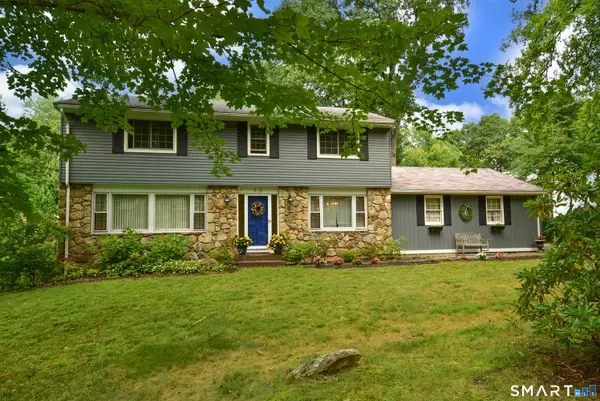 $459,900Active4 beds 3 baths2,906 sq. ft.
55 Carpenter Road, Manchester, CT 06042
MLS# 24203841Listed by: D.W. Fish Real Estate - New
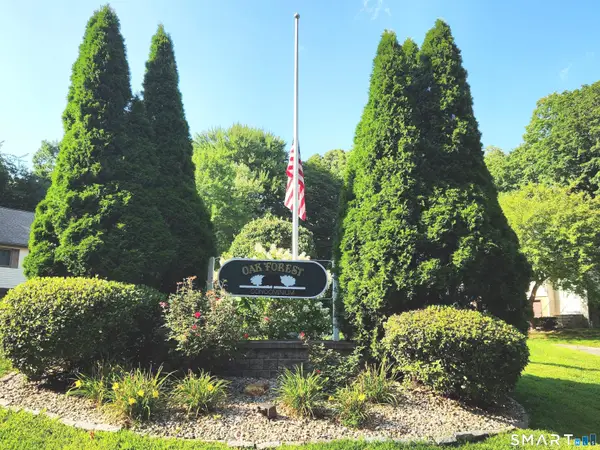 $259,900Active2 beds 3 baths1,188 sq. ft.
9 Oak Forest Drive #4, Manchester, CT 06042
MLS# 24204088Listed by: ERA Blanchard & Rossetto - New
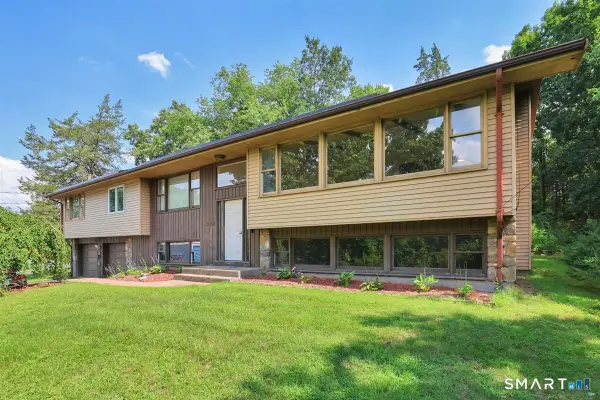 $389,900Active3 beds 3 baths2,598 sq. ft.
329 Kennedy Road, Manchester, CT 06042
MLS# 24205192Listed by: Maverick Realty


Protect your home and budget from life's surprises with an Assurant Home Warranty, backed by a partner that supports you through every step of homeownership. Explore Plans.
©2026 Century 21 Real Estate LLC. All rights reserved. CENTURY 21®, the CENTURY 21 Logo and C21® are service marks owned by Century 21 Real Estate LLC. Century 21 Real Estate LLC fully supports the principles of the Fair Housing Act and the Equal Opportunity Act. Each office is independently owned and operated. Listing information is deemed reliable but not guaranteed accurate.