
128 Highland Street #B, Manchester, CT 06040
Local realty services provided by:CENTURY 21 Clemens Group
128 Highland Street #B,Manchester, CT 06040
$250,000
- 2 Beds
- 2 Baths
- 1,108 sq. ft.
- Condominium
- Pending
Listed by: brittany kimlingen(860) 455-5627
Office: first choice realty(860) 779-7460
MLS#:24205366
Source:CT
Price summary
- Price:$250,000
- Price per sq. ft.:$225.63
- Monthly HOA dues:$434
About this home
Welcome home to this bright and inviting 2-bedroom, 1.5-bathroom condo where comfortable living meets wonderful outdoor space. With an HOA fee that INCLUDES BOTH HEAT AND HOT WATER, this home combines convenience with excellent value. The main level welcomes you with an open, light-filled layout that makes everyday living and entertaining feel effortless. The kitchen flows seamlessly into the dining and living areas, while glass doors bring in an abundance of natural light and lead directly to a large deck, patio and garden area. Enjoy your own space for gardening, outdoor dining, entertaining or simply spending time in the fresh air. Upstairs, you'll find two generously sized bedrooms with ample closet space and a full bathroom. The partially finished lower level adds even more usable space, with room for a home office, recreation area, hobbies, or additional storage. A laundry hookup and workshop area add practicality and versatility, while two assigned parking spaces are conveniently located just outside the unit. The location makes daily errands easy, with shopping, dining, services, and everyday amenities nearby. The unit is situated in a low-traffic location with no through traffic, essentially at the end of the street, adding to the appeal of the setting. Easy access to I-384 makes commuting/travel convenient, while the nearby Charter Oak Green provides miles of paved trails for nature lovers. Experience how easily this Manchester condo fits into your next chapter!...
Contact an agent
Home facts
- Year built:1972
- Listing ID #:24205366
- Added:46 day(s) ago
- Updated:October 25, 2026 at 11:39 AM
Rooms and interior
- Bedrooms:2
- Total bathrooms:2
- Full bathrooms:1
- Half bathrooms:1
- Rooms Total:4
- Kitchen Description:Dishwasher, Oven/Range, Refrigerator
- Basement Description:Full Basement, Partially Finished
- Living area:1,108 sq. ft.
Heating and cooling
- Cooling:Wall Unit
- Heating:Hot Water
Structure and exterior
- Year built:1972
- Building area:1,108 sq. ft.
- Architectural Style:Townhouse
- Construction Materials:Wood
- Exterior Features:Deck, Garden Area, Patio
Schools
- High school:Per Board of Ed
- Elementary school:Per Board of Ed
Utilities
- Water:Public Water Connected
- Sewer:Public Sewer Connected
Finances and disclosures
- Price:$250,000
- Price per sq. ft.:$225.63
- Tax amount:$4,194 (July 2026-June 2027)
Features and amenities
- Appliances:Dishwasher, Oven/Range, Refrigerator
- Amenities:Park, Public Transportation, Shopping/Mall
Parking
- Total parking spaces:2
- Parking description:Parking Lot
New listings near 128 Highland Street #B
- Coming SoonOpen Fri, 4:30 to 6:30pm
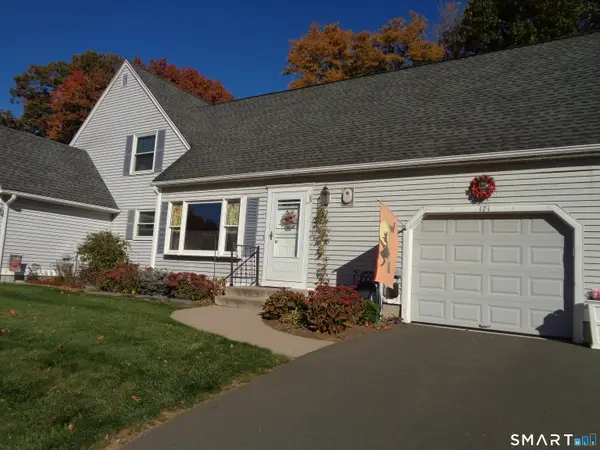 $279,900Coming Soon2 beds 2 baths1,094 sq. ft.
171 Deer Run Trail, Manchester, CT 06042
MLS# 24216712Listed by: Borden-Lombardi Realty, LLC - Coming Soon
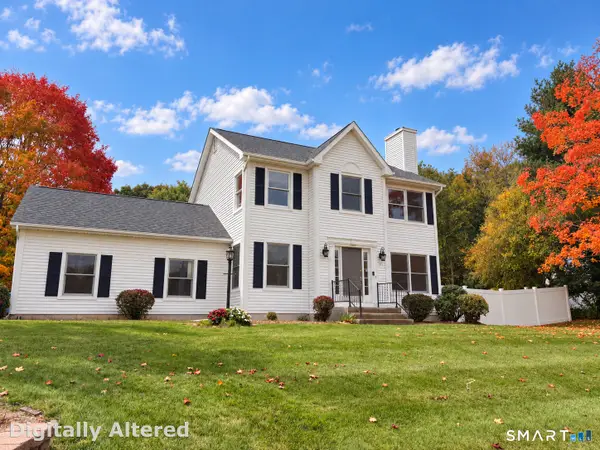 $449,900Coming Soon3 beds 3 baths1,680 sq. ft.
40 Walek Farms Road, Manchester, CT 06040
MLS# 24214653Listed by: Better Homes and Gardens Real Estate Executive Real Estate - Open Sun, 12 to 1:30pmNew
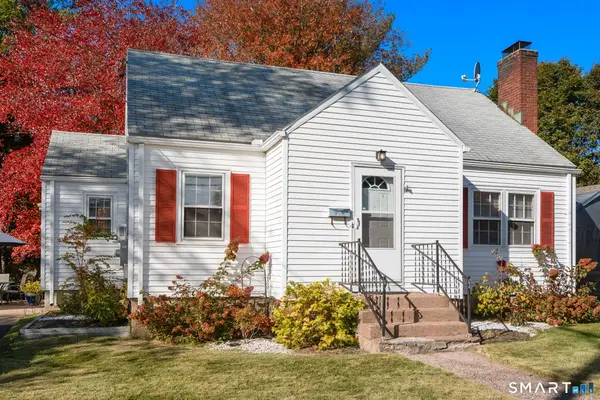 $299,900Active3 beds 2 baths1,406 sq. ft.
162 Broad Street, Manchester, CT 06042
MLS# 24213460Listed by: Coldwell Banker Realty - New
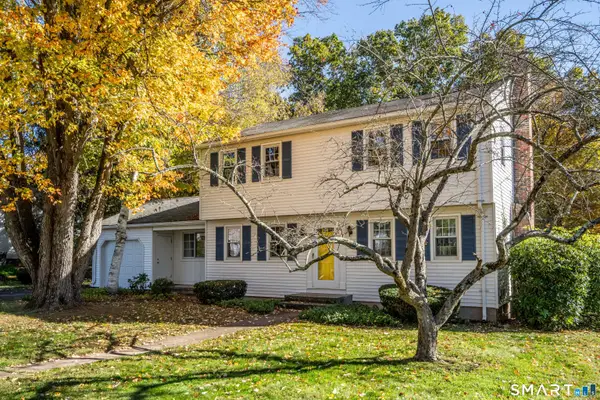 $385,000Active4 beds 2 baths1,784 sq. ft.
236 Scott Drive, Manchester, CT 06042
MLS# 24215094Listed by: William Raveis Real Estate - New
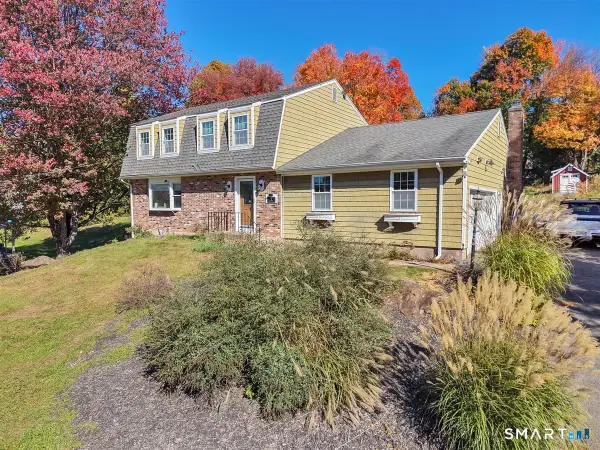 $345,000Active4 beds 3 baths2,164 sq. ft.
11 Kent Drive, Manchester, CT 06042
MLS# 24216290Listed by: ERA Blanchard & Rossetto - New
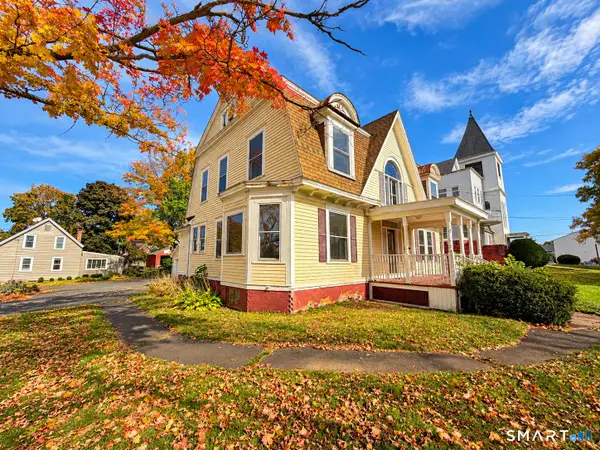 $249,900Active6 beds 2 baths2,496 sq. ft.
387 North Main Street, Manchester, CT 06042
MLS# 24216277Listed by: New Haus Group LLC - Open Sun, 1 to 3pmNew
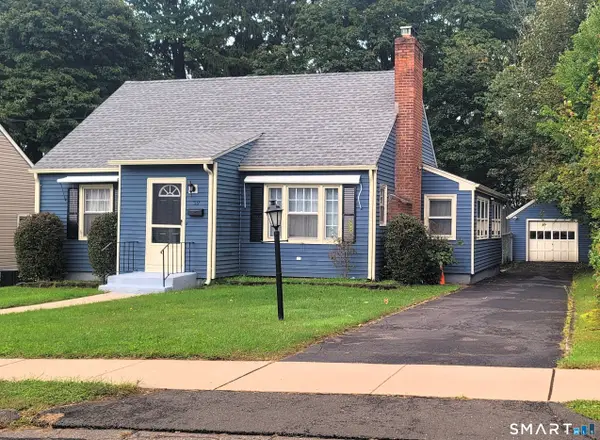 $310,000Active3 beds 1 baths2,182 sq. ft.
39 Ardmore Road, Manchester, CT 06040
MLS# 24215217Listed by: Mary Ingalls Real Estate - New
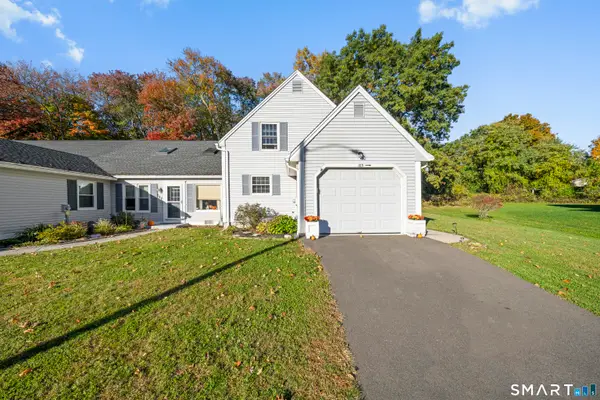 $249,999Active2 beds 2 baths1,162 sq. ft.
185 Deer Run Trail, Manchester, CT 06042
MLS# 24216168Listed by: eXp Realty - New
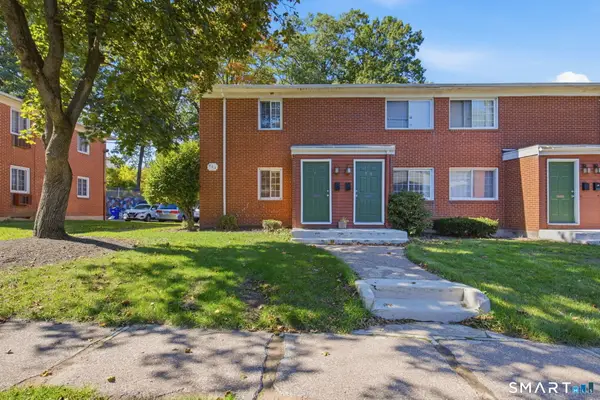 $119,000Active1 beds 1 baths754 sq. ft.
444 Middle Turnpike West #72, Manchester, CT 06040
MLS# 24215783Listed by: eXp Realty - New
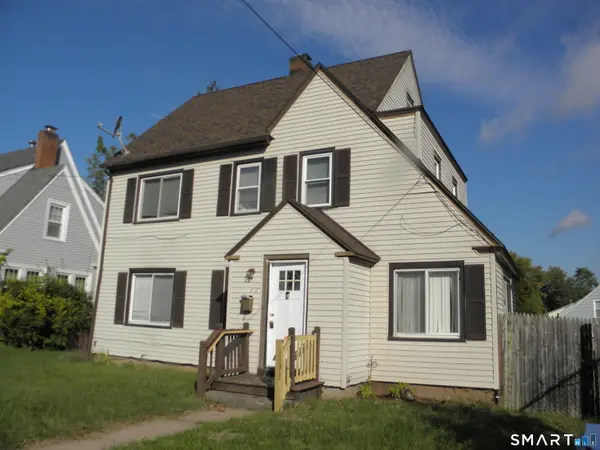 $232,500Active5 beds 2 baths1,722 sq. ft.
141 West Center Street, Manchester, CT 06040
MLS# 24215928Listed by: Aspen Realty Group


Protect your home and budget from life's surprises with an Assurant Home Warranty, backed by a partner that supports you through every step of homeownership. Explore Plans.
©2026 Century 21 Real Estate LLC. All rights reserved. CENTURY 21®, the CENTURY 21 Logo and C21® are service marks owned by Century 21 Real Estate LLC. Century 21 Real Estate LLC fully supports the principles of the Fair Housing Act and the Equal Opportunity Act. Each office is independently owned and operated. Listing information is deemed reliable but not guaranteed accurate.