143 Benton Street, Manchester, CT 06040
Local realty services provided by:CENTURY 21 AllPoints Realty
143 Benton Street,Manchester, CT 06040
$365,000
- 4 Beds
- 2 Baths
- 1,586 sq. ft.
- Single family
- Pending
Listed by: kristin callahan(860) 938-4256
Office: exp realty(866) 828-3951
MLS#:24187850
Source:CT
Price summary
- Price:$365,000
- Price per sq. ft.:$230.14
About this home
143 Benton St in Manchester exudes charm and character at its finest! Abundant in natural light and period characteristics, this classic cape cod home combines warmth with modern upgrades throughout! With 1,586 sq ft, 4 bedrooms and 2 full bathrooms- one on each floor of the home, you can utilize the floor plan to suit your needs! A peaceful, private neighborhood, where you can hear the birds singing in the morning is sure to invite you in, along with the lovely backyard pergola, green space, and charming front porch with updated flooring. Inside you are greeted by a beautifully updated kitchen with eye-catching custom tile backsplash, quartz countertops, white shaker cabinetry, newer stainless steel appliances and custom raised-panel wainscoting. Living room/dining room combination provides tons of natural light from the many windows, all with original trim-work. 2 good sized bedrooms, one with a custom built-in, and a remodeled full bathroom with tub round out the 1st floor. The upper level offers lots of storage nooks, and 2 additional bedrooms, one with gorgeous shiplap paneling and built in storage drawers. There is a full bathroom on the upper level with board and batten paneling, tile floors and walk-in shower with glass surround. New natural GAS heat and tankless water heater recently installed for even greater efficiency and newer 4-year old roof! Book your showing today!...
Contact an agent
Home facts
- Year built:1931
- Listing ID #:24187850
- Added:96 day(s) ago
- Updated:October 19, 2026 at 07:40 AM
Rooms and interior
- Bedrooms:4
- Total bathrooms:2
- Full bathrooms:2
- Rooms Total:7
- Kitchen Description:Dishwasher, Freezer, Gas Cooktop, Oven/Range, Range Hood, Refrigerator
- Basement Description:Concrete Floor, Full Basement, Unfinished
- Living area:1,586 sq. ft.
Heating and cooling
- Cooling:Ceiling Fans
- Heating:Radiator
Structure and exterior
- Roof:Shingle
- Year built:1931
- Building area:1,586 sq. ft.
- Lot area:0.14 Acres
- Lot Features:Level Lot
- Architectural Style:Cape Cod
- Construction Materials:Wood
- Exterior Features:Awnings, Porch, Sidewalk
Schools
- High school:Manchester
- Elementary school:Bowers
Utilities
- Water:Public Water Connected
- Sewer:Public Sewer Connected
Finances and disclosures
- Price:$365,000
- Price per sq. ft.:$230.14
- Tax amount:$5,547 (July 2026-June 2027)
Features and amenities
- Appliances:Dishwasher, Freezer, Gas Cooktop, Oven/Range, Range Hood, Refrigerator
Parking
- Total parking spaces:3
- Parking description:Detached Garage, Driveway, Paved
- Garage:Yes
- Garage spaces:1
New listings near 143 Benton Street
- Coming Soon
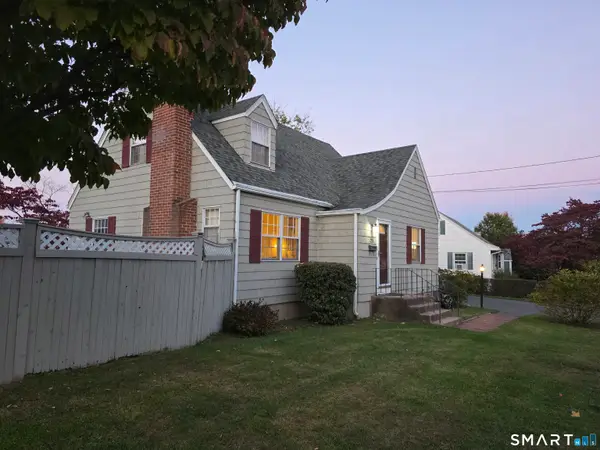 $330,000Coming Soon3 beds 2 baths1,650 sq. ft.
23 Linnmore Drive, Manchester, CT 06040
MLS# 24215308Listed by: Berkshire Hathaway NE Prop. - Coming Soon
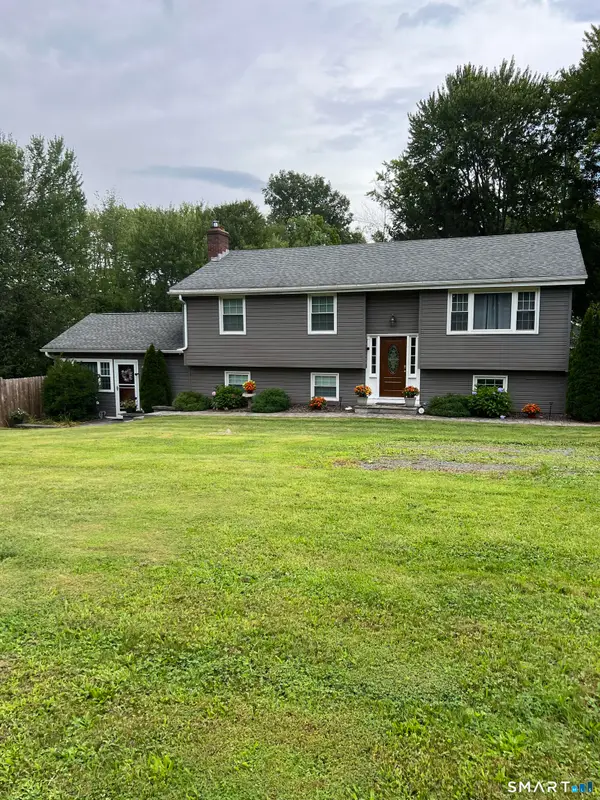
 $474,900Coming Soon4 beds 4 baths1,833 sq. ft.
35 Glendale Road, Manchester, CT 06040
MLS# 24214852Listed by: Century 21 Clemens Group - Coming Soon
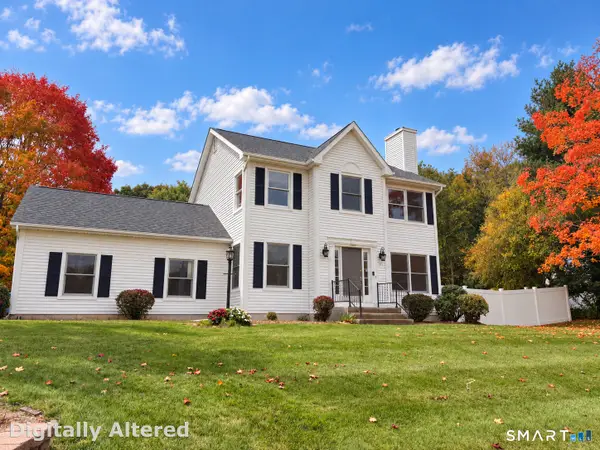 $449,900Coming Soon3 beds 3 baths1,680 sq. ft.
40 Walek Farms Road, Manchester, CT 06040
MLS# 24214653Listed by: Better Homes and Gardens Real Estate Executive Real Estate - Coming SoonOpen Sun, 11am to 1pm
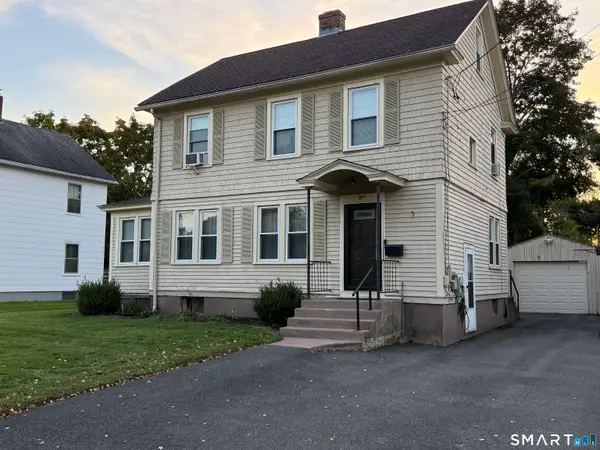 $340,000Coming Soon3 beds 2 baths1,344 sq. ft.
40 Foley Street, Manchester, CT 06040
MLS# 24213644Listed by: The Property Shop CT - New
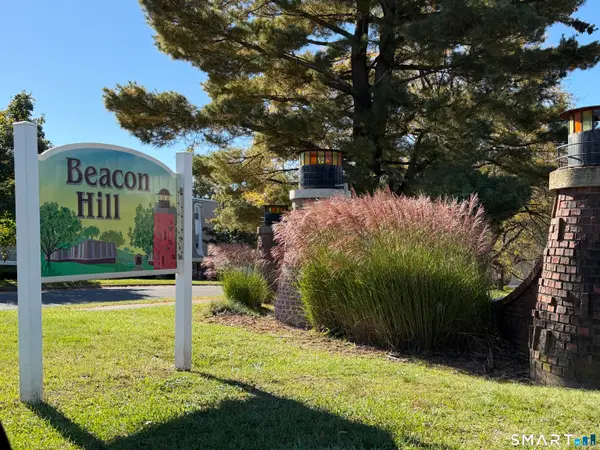 $138,800Active2 beds 1 baths845 sq. ft.
1214 Middle Turnpike West #C2, Manchester, CT 06040
MLS# 24215375Listed by: KW Legacy Partners - New
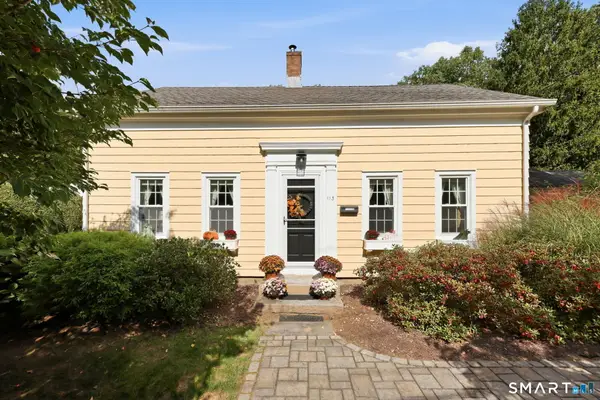 $489,900Active3 beds 2 baths2,423 sq. ft.
113 Spring Street, Manchester, CT 06040
MLS# 24212913Listed by: Berkshire Hathaway NE Prop. - New
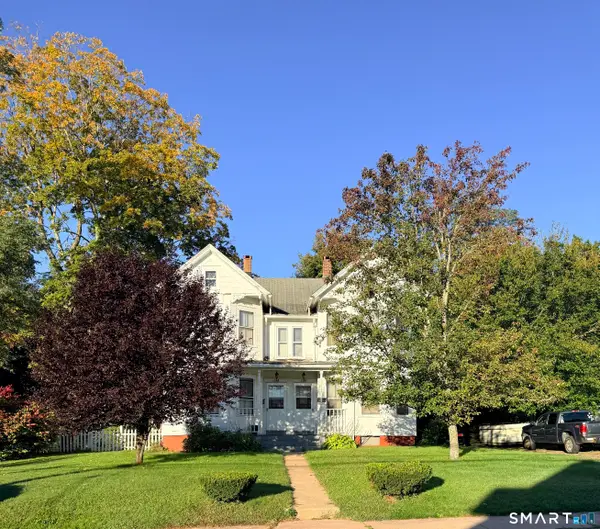 $350,000Active5 beds 2 baths2,900 sq. ft.
130 Cooper Street, Manchester, CT 06040
MLS# 24214493Listed by: Jean Buckwell Real Estate, LLC - New
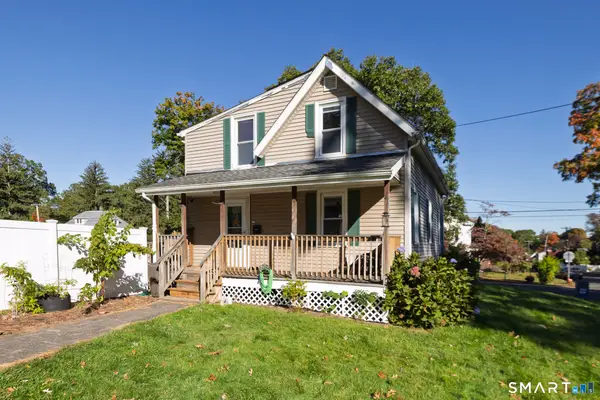 $289,999Active2 beds 2 baths1,223 sq. ft.
182 North Elm Street, Manchester, CT 06042
MLS# 24213911Listed by: Berkshire Hathaway NE Prop. - New
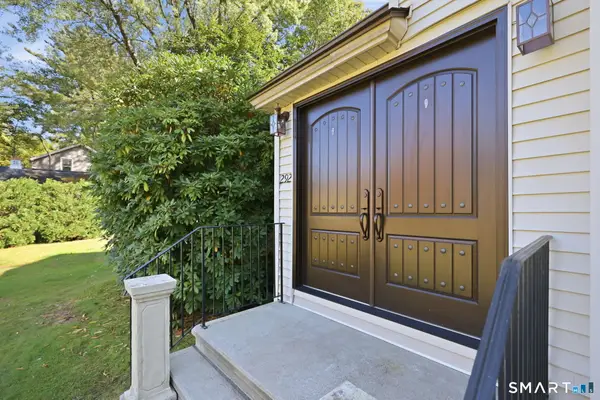 $429,000Active3 beds 2 baths1,887 sq. ft.
292 Charter Oak Street, Manchester, CT 06040
MLS# 24211845Listed by: Coldwell Banker Realty - New
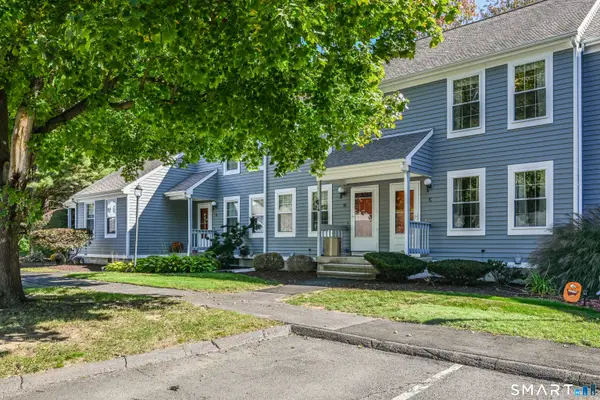 $224,900Active2 beds 2 baths1,445 sq. ft.
215 Oakland Street #C, Manchester, CT 06042
MLS# 24213682Listed by: Select Realty Associates, LLC


Protect your home and budget from life's surprises with an Assurant Home Warranty, backed by a partner that supports you through every step of homeownership. Explore Plans.
©2026 Century 21 Real Estate LLC. All rights reserved. CENTURY 21®, the CENTURY 21 Logo and C21® are service marks owned by Century 21 Real Estate LLC. Century 21 Real Estate LLC fully supports the principles of the Fair Housing Act and the Equal Opportunity Act. Each office is independently owned and operated. Listing information is deemed reliable but not guaranteed accurate.