
2 Rock Ridge Road, Manchester, CT 06040
Local realty services provided by:CENTURY 21 Shutters & Sails
2 Rock Ridge Road,Manchester, CT 06040
$739,900
- 4 Beds
- 4 Baths
- - sq. ft.
- Single family
- Sold
Listed by: jeffrey rothman, mel rothman(860) 985-5388
Office: exp realty(866) 828-3951
MLS#:24199761
Source:CT
Sorry, we are unable to map this address
Price summary
- Price:$739,900
About this home
Welcome to 2 Rock Ridge! Built in 2025, this stunning custom-built 4-bedroom, 3.1-bath home is privately set on beautiful Case Mountain at the end of a quiet cul-de-sac. The thoughtfully designed interior showcases quality craftsmanship, hardwood flooring, a dramatic two-story foyer and a formal dining room with custom millwork. The impressive chef's kitchen features upgraded Level 2 quartz countertops, an oversized center island, white cabinetry, tile backsplash, double wall ovens, gas cooktop and farmhouse sink. The open-concept layout flows seamlessly into the spacious family room with fireplace-perfect for everyday living and entertaining. A rare and versatile floor plan offers two primary bedroom suites: a first-floor primary bedroom with a private full bath, plus a second-floor primary suite with its own full bath and separate his-and-hers walk-in closets. Beautifully appointed bathrooms feature granite countertops, including a spa-inspired bath with a double vanity and an oversized tiled glass shower. Stylish finishes, abundant natural light and exceptional attention to detail can be found throughout. Enjoy the privacy and natural beauty of this exceptional Case Mountain setting while remaining convenient to shopping, dining, highways and area amenities. A truly special, nearly new home!...
Contact an agent
Home facts
- Year built:2025
- Listing ID #:24199761
- Added:67 day(s) ago
- Updated:October 25, 2026 at 06:40 AM
Rooms and interior
- Bedrooms:4
- Total bathrooms:4
- Full bathrooms:3
- Half bathrooms:1
- Rooms Total:9
- Kitchen Description:Dishwasher, Disposal, Gas Cooktop, Microwave, Oven/Range, Range Hood, Refrigerator
- Basement Description:Full Basement, Full With Hatchway
Heating and cooling
- Cooling:Central Air
- Heating:Hot Air
- Central air:Yes
Structure and exterior
- Roof:Asphalt Shingle
- Year built:2025
- Lot Features:Lightly Wooded, On Cul-De-Sac
- Architectural Style:Colonial
- Construction Materials:Vinyl Siding
- Exterior Features:Gutters, Patio
Schools
- High school:Manchester
- Elementary school:Per Board of Ed
Utilities
- Water:Private Well
- Sewer:Public Sewer Connected
Finances and disclosures
- Price:$739,900
- Tax amount:$12,152 (July 2026-June 2027)
Features and amenities
- Appliances:Dishwasher, Disposal, Dryer, Gas Cooktop, Microwave, Oven/Range, Range Hood, Refrigerator, Washer
- Amenities:Auto Garage Door Opener, Cable - Pre-wired, Golf Course, Library, Park, Shopping/Mall, Stables/Riding
Parking
- Parking description:Attached Garage
- Garage:Yes
- Garage spaces:2
New listings near 2 Rock Ridge Road
- Coming SoonOpen Fri, 4:30 to 6:30pm
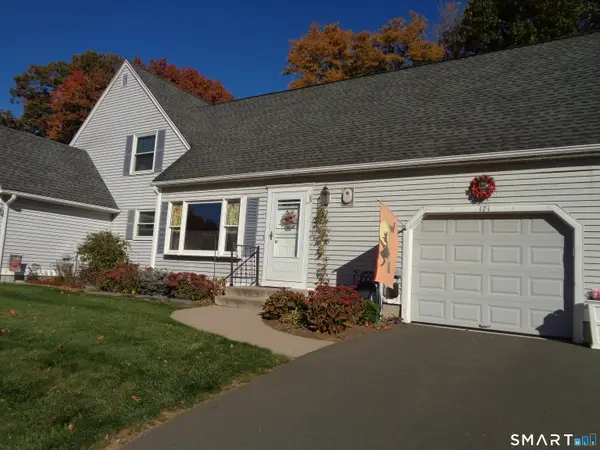 $279,900Coming Soon2 beds 2 baths1,094 sq. ft.
171 Deer Run Trail, Manchester, CT 06042
MLS# 24216712Listed by: Borden-Lombardi Realty, LLC - Coming Soon
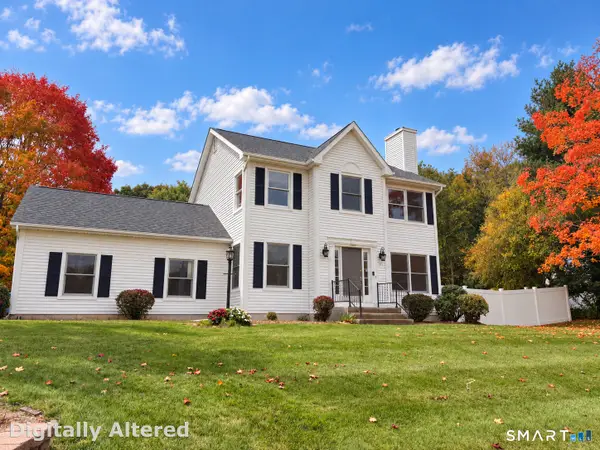 $449,900Coming Soon3 beds 3 baths1,680 sq. ft.
40 Walek Farms Road, Manchester, CT 06040
MLS# 24214653Listed by: Better Homes and Gardens Real Estate Executive Real Estate - Open Sun, 12 to 1:30pmNew
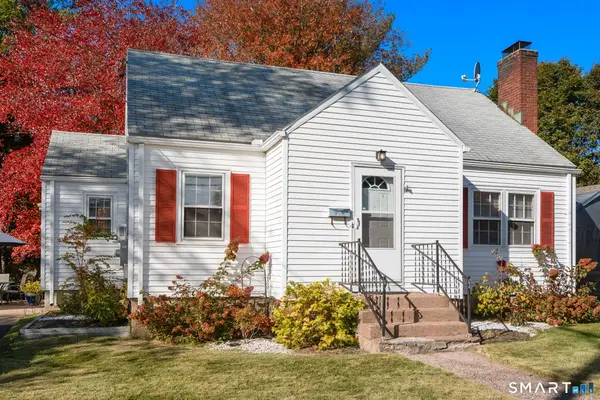 $299,900Active3 beds 2 baths1,406 sq. ft.
162 Broad Street, Manchester, CT 06042
MLS# 24213460Listed by: Coldwell Banker Realty - New
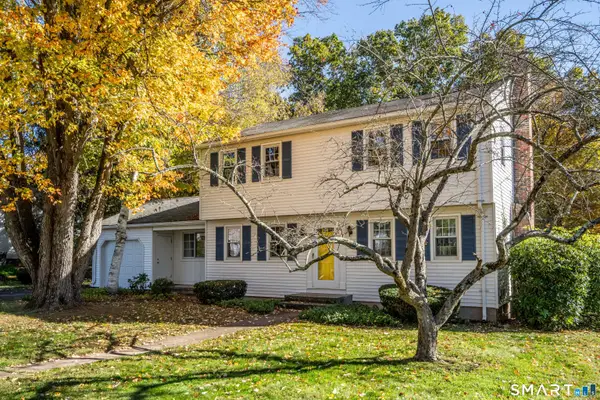 $385,000Active4 beds 2 baths1,784 sq. ft.
236 Scott Drive, Manchester, CT 06042
MLS# 24215094Listed by: William Raveis Real Estate - New
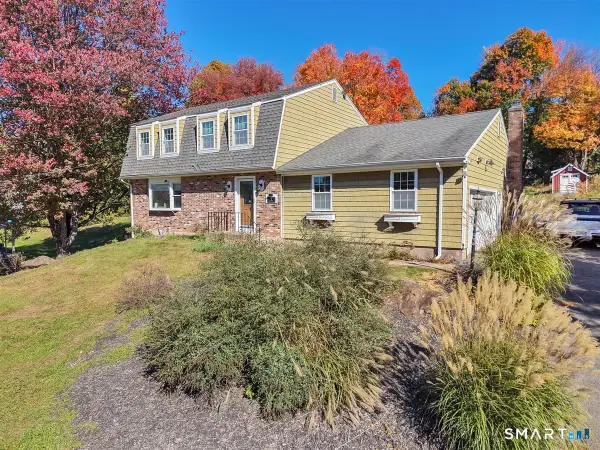 $345,000Active4 beds 3 baths2,164 sq. ft.
11 Kent Drive, Manchester, CT 06042
MLS# 24216290Listed by: ERA Blanchard & Rossetto - New
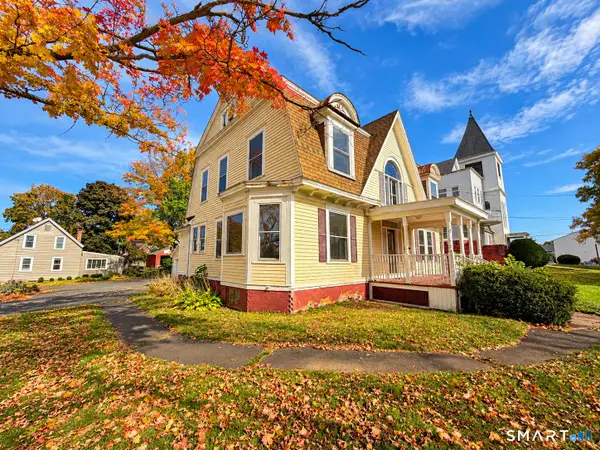 $249,900Active6 beds 2 baths2,496 sq. ft.
387 North Main Street, Manchester, CT 06042
MLS# 24216277Listed by: New Haus Group LLC - Open Sun, 1 to 3pmNew
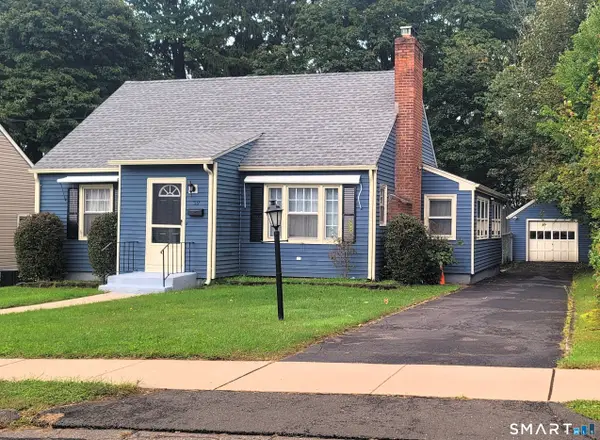 $310,000Active3 beds 1 baths2,182 sq. ft.
39 Ardmore Road, Manchester, CT 06040
MLS# 24215217Listed by: Mary Ingalls Real Estate - New
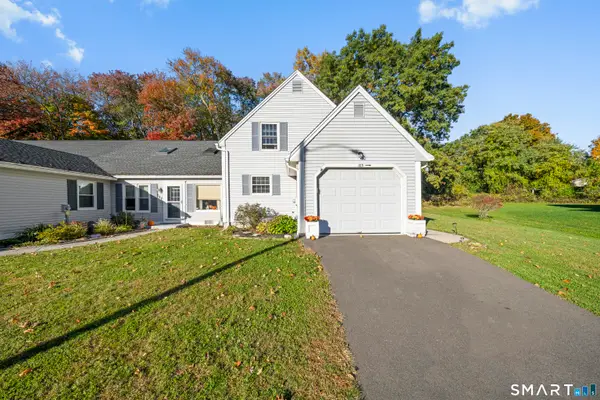 $249,999Active2 beds 2 baths1,162 sq. ft.
185 Deer Run Trail, Manchester, CT 06042
MLS# 24216168Listed by: eXp Realty - New
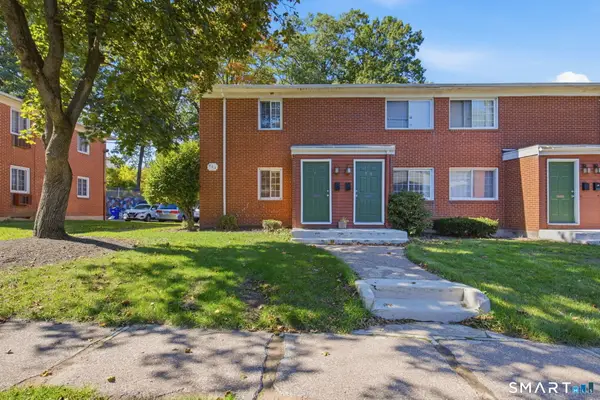 $119,000Active1 beds 1 baths754 sq. ft.
444 Middle Turnpike West #72, Manchester, CT 06040
MLS# 24215783Listed by: eXp Realty - New
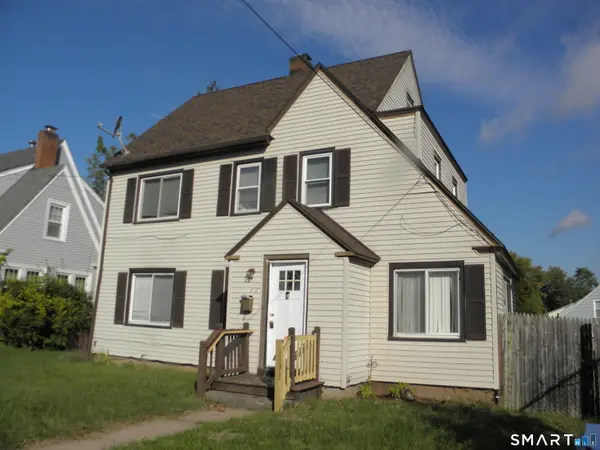 $232,500Active5 beds 2 baths1,722 sq. ft.
141 West Center Street, Manchester, CT 06040
MLS# 24215928Listed by: Aspen Realty Group


Protect your home and budget from life's surprises with an Assurant Home Warranty, backed by a partner that supports you through every step of homeownership. Explore Plans.
©2026 Century 21 Real Estate LLC. All rights reserved. CENTURY 21®, the CENTURY 21 Logo and C21® are service marks owned by Century 21 Real Estate LLC. Century 21 Real Estate LLC fully supports the principles of the Fair Housing Act and the Equal Opportunity Act. Each office is independently owned and operated. Listing information is deemed reliable but not guaranteed accurate.