14 Parker Road, Marlborough, CT 06447
Local realty services provided by:CENTURY 21 Custom Home Realty
14 Parker Road,Marlborough, CT 06447
$420,000
- 3 Beds
- 1 Baths
- 1,164 sq. ft.
- Single family
- Active
Listed by: wesley jenks(860) 563-2111
Office: jenks realty(860) 563-2111
MLS#:24188363
Source:CT
Price summary
- Price:$420,000
- Price per sq. ft.:$360.82
About this home
Welcome to 14 Parker Road, where a complete transformation has created a home that feels brand new from the moment you walk through the door. Set on a private, scenic lot in Marlborough, this beautifully finished 4-bedroom, 2.5-bath home combines modern design, quality craftsmanship, and the character of a country setting. Completely renovated from top to bottom, the home features a bright, open floor plan designed for today's lifestyle. The brand-new kitchen serves as the heart of the home with new cabinetry, countertops, finishes, and fixtures, flowing seamlessly into the surrounding living spaces. New flooring, beautifully remodeled bathrooms, updated lighting, fresh paint, and thoughtful finishing details continue throughout the home. Beyond the interior, major improvements include a brand-new roof and extensive updates throughout, offering the comfort and peace of mind that comes with a newly completed renovation. Outside, enjoy the privacy and natural beauty of the property while still being just minutes from shopping, restaurants, schools, and Route 2 for convenient commuting. If you've been searching for a move-in-ready home without the projects, compromises, or waiting that often come with renovations, 14 Parker Road deserves a look. Everything has been done-simply move in and make it yours....
Contact an agent
Home facts
- Year built:1949
- Listing ID #:24188363
- Added:94 day(s) ago
- Updated:October 04, 2026 at 11:37 AM
Rooms and interior
- Bedrooms:3
- Total bathrooms:1
- Full bathrooms:1
- Rooms Total:6
- Basement Description:Partial
- Living area:1,164 sq. ft.
Heating and cooling
- Heating:Hot Water
Structure and exterior
- Roof:Asphalt Shingle
- Year built:1949
- Building area:1,164 sq. ft.
- Lot area:2.2 Acres
- Lot Features:Sloping Lot
- Architectural Style:Cape Cod
- Construction Materials:Vinyl Siding
Schools
- High school:RHAM
- Elementary school:Elmer Thienes
Utilities
- Water:Private Well
- Sewer:Septic
Finances and disclosures
- Price:$420,000
- Price per sq. ft.:$360.82
- Tax amount:$5,114 (July 2026-June 2027)
New listings near 14 Parker Road
- New
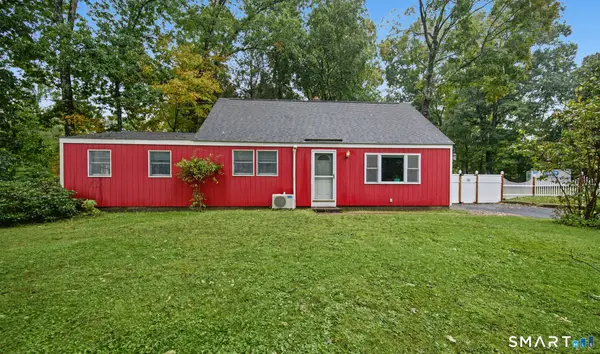 $365,000Active3 beds 1 baths1,526 sq. ft.
28 Hickory Road, Marlborough, CT 06447
MLS# 24210703Listed by: Berkshire Hathaway NE Prop. - New
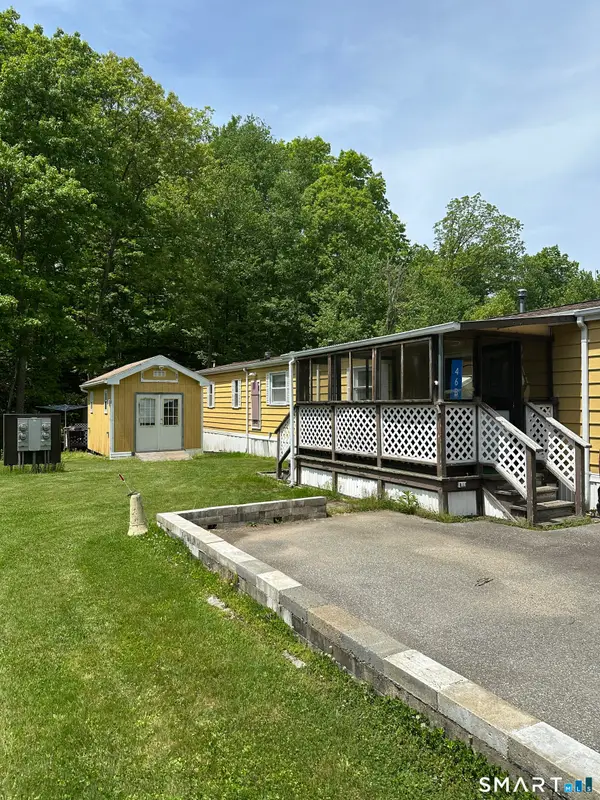 $50,000Active2 beds 2 baths952 sq. ft.
46 Edstrom Road #LOT B, Marlborough, CT 06447
MLS# 24208940Listed by: Christine Homa - Open Sun, 11am to 1pmNew
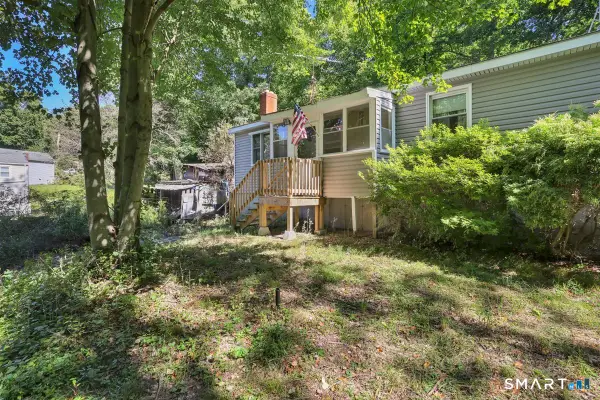 $320,000Active3 beds 1 baths1,248 sq. ft.
12 Parker Road, Marlborough, CT 06447
MLS# 24209769Listed by: Berkshire Hathaway NE Prop. 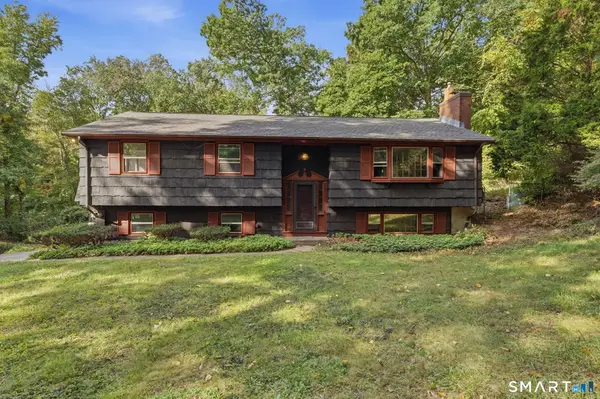 $339,900Pending3 beds 3 baths1,938 sq. ft.
14 Buckboard Lane, Marlborough, CT 06447
MLS# 24209611Listed by: Better Homes and Gardens Real Estate Executive Real Estate- New
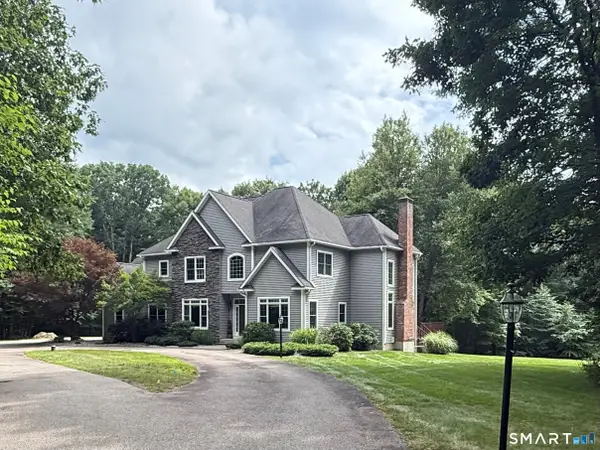 $895,000Active4 beds 5 baths3,488 sq. ft.
21 Paper Mill Road, Marlborough, CT 06447
MLS# 24208389Listed by: Derek Greene 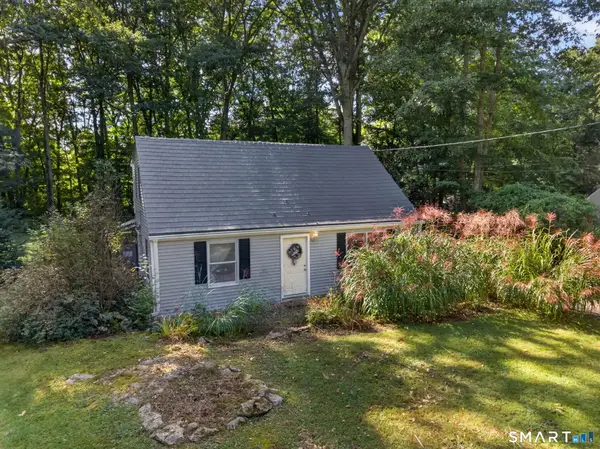 $299,000Pending3 beds 1 baths1,280 sq. ft.
19 Myrna Drive, Marlborough, CT 06447
MLS# 24209318Listed by: Coldwell Banker Realty $574,900Active3 beds 2 baths2,448 sq. ft.
27 Millstone Drive, Marlborough, CT 06447
MLS# 24208105Listed by: William Raveis Real Estate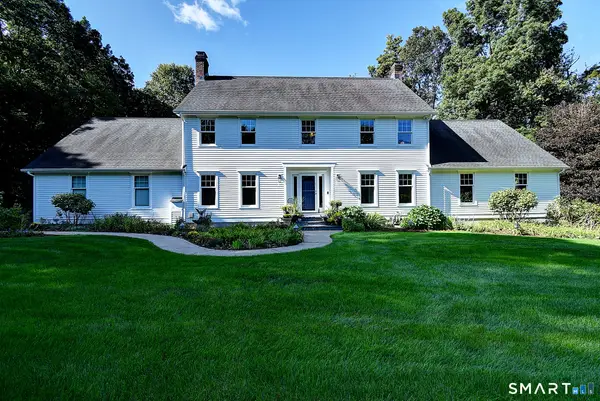 $749,000Pending4 beds 4 baths3,689 sq. ft.
21 James Lane, Marlborough, CT 06447
MLS# 24206935Listed by: William Raveis Real Estate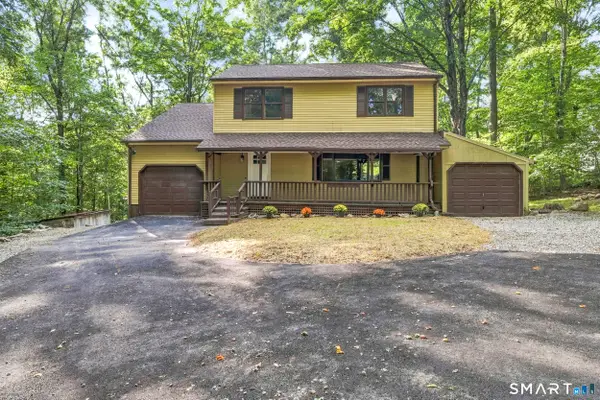
 $489,888Active4 beds 3 baths1,946 sq. ft.
61 Isleib Road, Marlborough, CT 06447
MLS# 24206220Listed by: Century 21 AllPoints Realty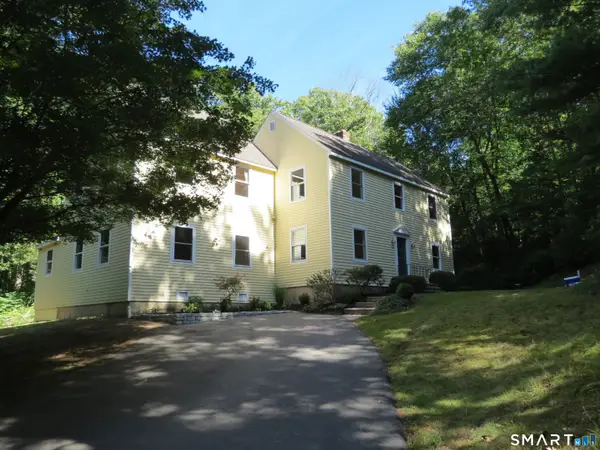 $590,000Active4 beds 4 baths3,352 sq. ft.
61 West Road, Marlborough, CT 06447
MLS# 24206671Listed by: William Raveis Real Estate


Protect your home and budget from life's surprises with an Assurant Home Warranty, backed by a partner that supports you through every step of homeownership. Explore Plans.
©2026 Century 21 Real Estate LLC. All rights reserved. CENTURY 21®, the CENTURY 21 Logo and C21® are service marks owned by Century 21 Real Estate LLC. Century 21 Real Estate LLC fully supports the principles of the Fair Housing Act and the Equal Opportunity Act. Each office is independently owned and operated. Listing information is deemed reliable but not guaranteed accurate.