78 Millstone Drive, Marlborough, CT 06447
Local realty services provided by:CENTURY 21 AllPoints Realty
78 Millstone Drive,Marlborough, CT 06447
$650,000
- 3 Beds
- 3 Baths
- 3,146 sq. ft.
- Single family
- Active
Listed by: lauren spina(860) 995-0172
Office: william raveis real estate(860) 633-0111
MLS#:24205228
Source:CT
Price summary
- Price:$650,000
- Price per sq. ft.:$206.61
About this home
Welcome to this exceptional modern Colonial nestled in the scenic countryside of Marlborough, where privacy, space, and effortless entertaining come together on over an acre of beautiful park-like grounds. A true oasis this property features an expansive multi-tiered deck, salt water pool, circular driveway, and 3-car detached garage-offering an incredible setting for gatherings, relaxing, and enjoying the outdoors. Inside, the home delivers an impressive sense of space and versatility. The newer kitchen features granite countertops and opens seamlessly to a dining/den area highlighted by a fireplace with pellet insert, vaulted ceilings, and a brand-new slider leading to the deck. The expansive open-concept family room on the other side of the house is designed to be the heart of the home, offering its own fireplace, bar, abundant space for relaxing and entertaining, and another slider overlooking the multi-tiered deck. A full bathroom and convenient laundry room complete the main level. Upstairs, a loft provides the opportunity for a home office, playroom, or easy conversion to a fourth bedroom. Two generously sized bedrooms share a Jack-and-Jill bathroom, while the spacious primary suite offers a fireplace and beautifully updated private bath.The lower level adds two rooms with egress windows ideal for a gym, home office, kids' hangout, the list goes on. Ample storage, Buderus boiler, central air, and an extraordinary outdoor setting complete this unique property...
Contact an agent
Home facts
- Year built:1980
- Listing ID #:24205228
- Added:3 day(s) ago
- Updated:September 13, 2026 at 03:45 AM
Rooms and interior
- Bedrooms:3
- Total bathrooms:3
- Full bathrooms:3
- Rooms Total:7
- Kitchen Description:Dishwasher, Oven/Range, Refrigerator
- Basement Description:Full Basement, Full With Hatchway, Fully Finished
- Living area:3,146 sq. ft.
Heating and cooling
- Cooling:Central Air
- Heating:Hot Water
- Central air:Yes
Structure and exterior
- Roof:Asphalt Shingle
- Year built:1980
- Building area:3,146 sq. ft.
- Lot area:1.17 Acres
- Lot Features:Corner Lot, Fence - Partial, Lightly Wooded
- Architectural Style:Contemporary
- Construction Materials:Vinyl Siding
- Exterior Features:Deck
Schools
- High school:RHAM
- Elementary school:Per Board of Ed
Utilities
- Water:Private Well
- Sewer:Septic
Finances and disclosures
- Price:$650,000
- Price per sq. ft.:$206.61
- Tax amount:$9,212 (July 2026-June 2027)
Features and amenities
- Appliances:Dishwasher, Oven/Range, Refrigerator
- Pool features:Above Ground Pool
Parking
- Parking description:Detached Garage
- Garage:Yes
- Garage spaces:3
New listings near 78 Millstone Drive
- Coming Soon
 $654,925Coming Soon4 beds 3 baths3,147 sq. ft.
39 Chapman Road, Marlborough, CT 06447
MLS# 24206432Listed by: Five Stars Realty - New
 $925,000Active37.98 Acres
193 East Hampton Road, Marlborough, CT 06424
MLS# 24206486Listed by: William Raveis Real Estate - New
 $399,000Active2 beds 2 baths1,142 sq. ft.
362 South Main Street, Marlborough, CT 06447
MLS# 24205880Listed by: Berkshire Hathaway NE Prop. - New
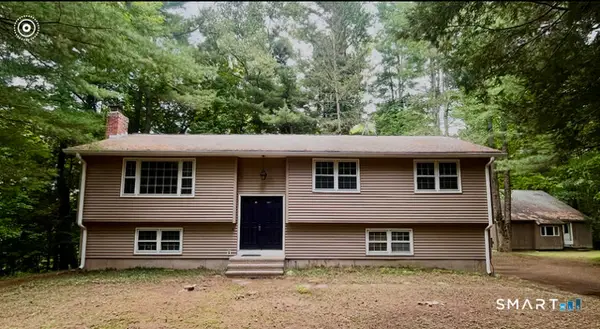 $349,000Active3 beds 2 baths1,398 sq. ft.
211 West Road, Marlborough, CT 06447
MLS# 24203360Listed by: Berkshire Hathaway NE Prop. - Open Sun, 2:30 to 4pm
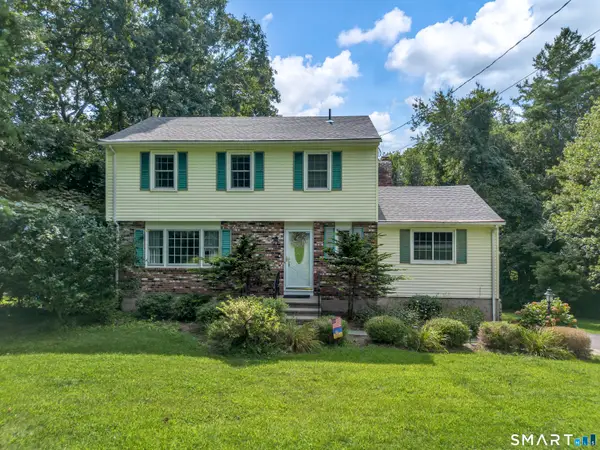 $495,000Active3 beds 3 baths2,102 sq. ft.
41 Denler Drive, Marlborough, CT 06447
MLS# 24203091Listed by: eXp Realty 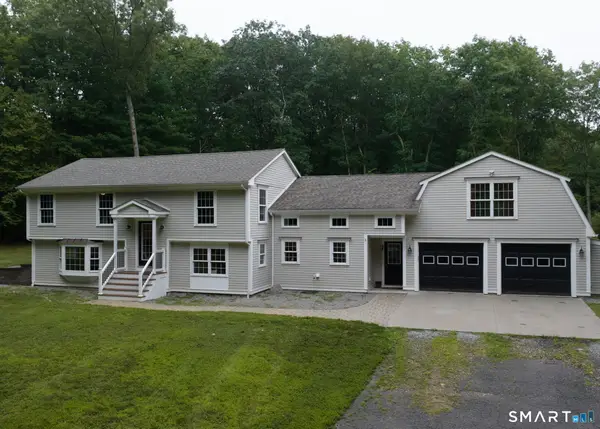 $600,000Pending3 beds 3 baths2,754 sq. ft.
138 Flood Road, Marlborough, CT 06447
MLS# 24202705Listed by: RE/MAX One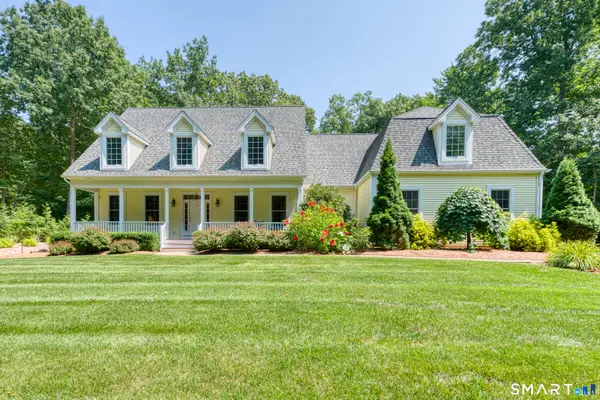
 $849,900Pending4 beds 5 baths3,215 sq. ft.
76 South Buckboard Lane, Marlborough, CT 06447
MLS# 24198490Listed by: Century 21 Classic Homes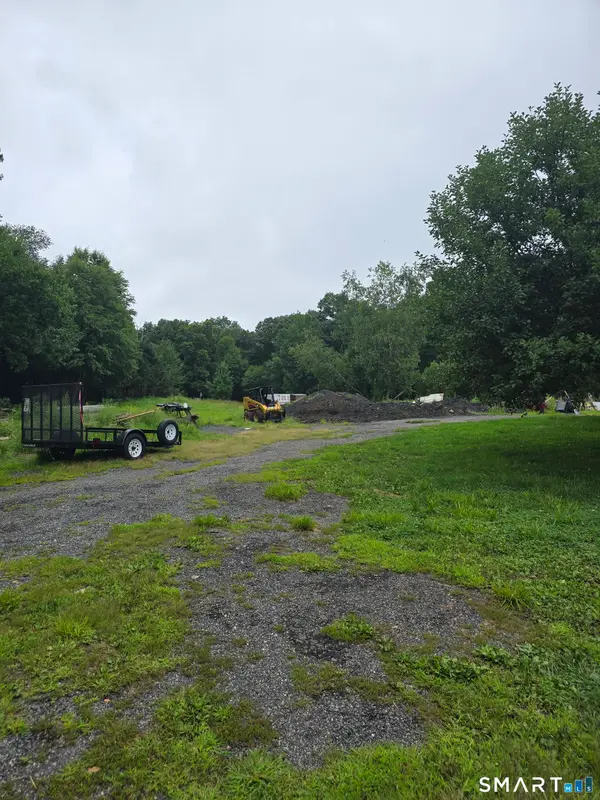 $925,000Active12.4 Acres
30 Blackledge Drive, Marlborough, CT 06447
MLS# 24201119Listed by: Coldwell Banker Realty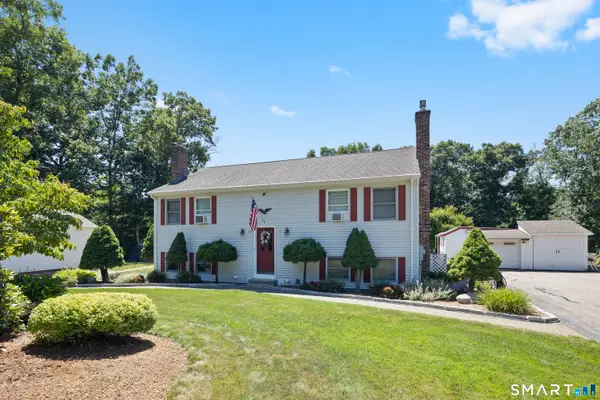 $589,900Active4 beds 4 baths1,120 sq. ft.
69-71 Stage Harbor Road, Marlborough, CT 06447
MLS# 24192663Listed by: Berkshire Hathaway NE Prop.


Protect your home and budget from life's surprises with an Assurant Home Warranty, backed by a partner that supports you through every step of homeownership. Explore Plans.
©2026 Century 21 Real Estate LLC. All rights reserved. CENTURY 21®, the CENTURY 21 Logo and C21® are service marks owned by Century 21 Real Estate LLC. Century 21 Real Estate LLC fully supports the principles of the Fair Housing Act and the Equal Opportunity Act. Each office is independently owned and operated. Listing information is deemed reliable but not guaranteed accurate.