
85 North Parker Road, Marlborough, CT 06447
Local realty services provided by:CENTURY 21 AllPoints Realty
85 North Parker Road,Marlborough, CT 06447
$849,900
- 4 Beds
- 3 Baths
- 3,391 sq. ft.
- Single family
- Coming Soon
Listed by:
 Jim Celio(860) 463 - 2563CENTURY 21 AllPoints Realty
Office: century 21 allpoints realty(860) 228-9425
MLS#:24220150
Source:CT
Price summary
- Price:$849,900
- Price per sq. ft.:$250.63
About this home
A Spectacular Marlborough Colonial offering a mix of quality design, craftsman level finish details, & a long list of special home features. Included in this offering is an OWNER purchased and owned $50,000 Full Solar Panel System (NOT A LEASE OR ANY MONTLY PAYMENTS) which from late 2025 to this past month created with Eversource a credit to the current Owner in the amount of $103.61! This exceptional home is situated on a 6+ acres homesite offering neighborly privacy located on a non-thorough "country lane" roadway just 5 minutes to the Glastonbury Town Line giving a choice EZ commute to the Capitol area! This spacious 3391 SF 4 bedroom/ 2.5 bath home has an open front porch which serves as the entry to an impressive 2 story foyer leading to a light & bright first floor w/9' ceilings & oversized windows flowing natural light throughout the open kitchen, breakfast room, & living room. Kitchen features include an abundance of custom cabinet works w/granite countertop centered around a 2 level food prep island with high top breakfast bar, newer Stainless Steel finish appliances, & pantry. Adjoining the kitchen is 17.0' x 14'1 breakfast nook w/Hardwood floors that could easily serve as either a dining area or gathering room!...
Contact an agent
Home facts
- Year built:2005
- Listing ID #:24220150
- Updated:November 18, 2026 at 05:53 AM
Rooms and interior
- Bedrooms:4
- Total bathrooms:3
- Full bathrooms:2
- Half bathrooms:1
- Rooms Total:8
- Kitchen Description:Convection Oven, Convection Range, Dishwasher, Disposal, Freezer, Ice Maker, Refrigerator
- Basement Description:Concrete Floor, Full Basement, Full With Hatchway, Garage Access, Interior Access, Storage, Unfinished
- Living area:3,391 sq. ft.
Heating and cooling
- Cooling:Ceiling Fans, Central Air
- Heating:Hot Air
- Central air:Yes
Structure and exterior
- Roof:Fiberglass Shingle
- Year built:2005
- Building area:3,391 sq. ft.
- Lot area:6.12 Acres
- Lot Features:Level Lot, Lightly Wooded, Some Wetlands
- Architectural Style:Colonial
- Construction Materials:Vinyl Siding
- Exterior Features:French Doors, Gutters, Porch, Porch-Wrap Around, Sidewalk, Stone Wall, Underground Utilities
Schools
- High school:RHAM
- Middle school:RHAM
- Elementary school:Elmer Thienes
Utilities
- Water:Private Well
- Sewer:Septic
Finances and disclosures
- Price:$849,900
- Price per sq. ft.:$250.63
- Tax amount:$12,551 (July 2026-June 2027)
Features and amenities
- Appliances:Convection Oven, Convection Range, Dishwasher, Disposal, Electric Dryer, Freezer, Icemaker, Refrigerator, Washer
- Amenities:Auto Garage Door Opener, Cable - Pre-wired, Commuter Bus, Golf Course, Library, Open Floor Plan, Public Rec Facilities, Security System
Parking
- Total parking spaces:6
- Parking description:Attached Garage, Driveway, Off Street Parking, Paved, Private
- Garage:Yes
- Garage spaces:2
New listings near 85 North Parker Road
- New
 $3,600,000Active337.38 Acres
0 Saner Road, Marlborough, CT 06447
MLS# 24221614Listed by: Carl Guild & Associates - Open Sun, 12 to 2pmNew
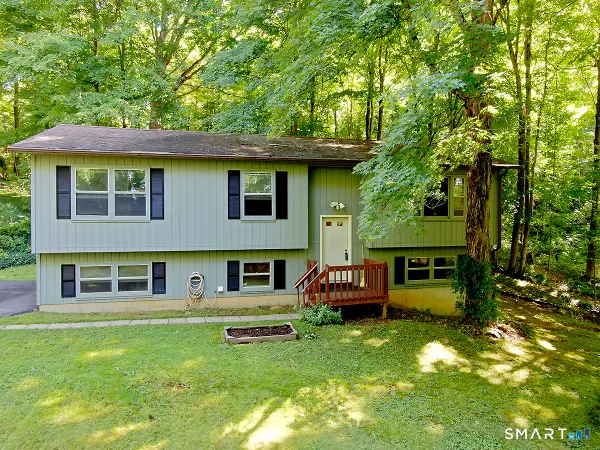 $330,000Active3 beds 2 baths1,098 sq. ft.
27 Blish Road, Marlborough, CT 06447
MLS# 24220372Listed by: William Raveis Real Estate 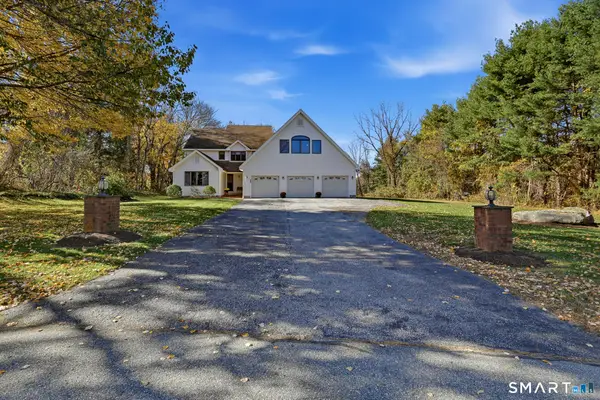 $699,000Pending4 beds 4 baths3,226 sq. ft.
58 Virginia Rail Drive, Marlborough, CT 06447
MLS# 24218566Listed by: Coldwell Banker Realty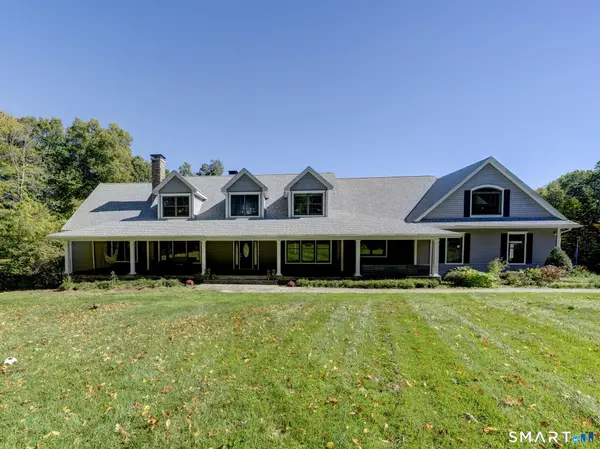 $998,000Active7 beds 6 baths6,697 sq. ft.
35 Avalon Lane, Marlborough, CT 06447
MLS# 24217998Listed by: Eagle Eye Realty PLLC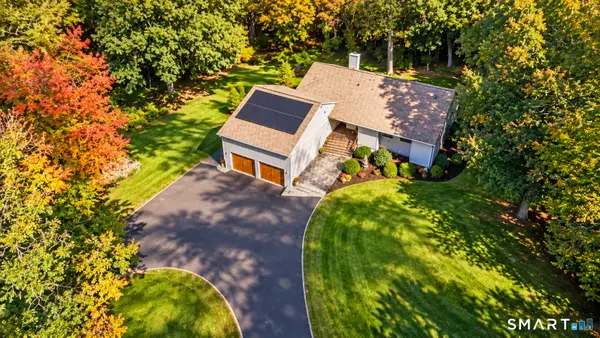 $549,900Pending3 beds 2 baths2,448 sq. ft.
27 Millstone Drive, Marlborough, CT 06447
MLS# 24216950Listed by: William Raveis Real Estate $429,000Pending3 beds 2 baths1,632 sq. ft.
20 Isleib Road, Marlborough, CT 06447
MLS# 24205778Listed by: KW Legacy Partners $650,000Active5 beds 4 baths3,113 sq. ft.
77 Jones Hollow Road, Marlborough, CT 06447
MLS# 24215168Listed by: Realty Negotiations LLC $639,925Active3 beds 3 baths3,147 sq. ft.
39 Chapman Road, Marlborough, CT 06447
MLS# 24215606Listed by: Five Stars Realty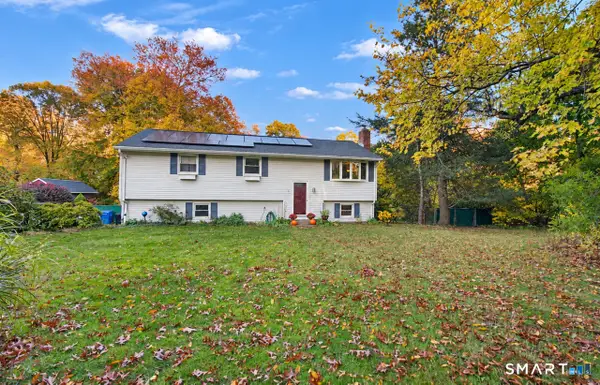 $365,000Pending3 beds 2 baths1,150 sq. ft.
Address Withheld By Seller, Marlborough, CT 06447
MLS# 24215010Listed by: Berkshire Hathaway NE Prop.


Protect your home and budget from life's surprises with an Assurant Home Warranty, backed by a partner that supports you through every step of homeownership. Explore Plans.
©2026 Century 21 Real Estate LLC. All rights reserved. CENTURY 21®, the CENTURY 21 Logo and C21® are service marks owned by Century 21 Real Estate LLC. Century 21 Real Estate LLC fully supports the principles of the Fair Housing Act and the Equal Opportunity Act. Each office is independently owned and operated. Listing information is deemed reliable but not guaranteed accurate.