
124 Cynrose Place, Meriden, CT 06451
Local realty services provided by:CENTURY 21 Clemens Group
124 Cynrose Place,Meriden, CT 06451
$425,000
- 3 Beds
- 3 Baths
- 1,904 sq. ft.
- Single family
- Active
Upcoming open houses
- Sat, Sep 1903:00 pm - 04:30 pm
- Sat, Sep 1912:00 pm - 01:30 pm
- Sun, Sep 2012:00 pm - 01:30 pm
Listed by: brianna keehan, sandie terenzi(203) 494-4034
Office: kw legacy partners(860) 313-0700
MLS#:24201100
Source:CT
Price summary
- Price:$425,000
- Price per sq. ft.:$223.21
About this home
Nestled on a peaceful cul-de-sac in a desirable Meriden neighborhood, this charming 3-bedroom, 2.5-bathroom Colonial offers a functional layout and significant recent updates. Step through the welcoming foyer into a light-filled main level where rich hardwood floors lead through the spacious living room and formal dining room. The bright kitchen with a center island, pantry, generous cabinetry, and stainless steel appliances. Adjacent to the kitchen, the cozy family room offers berber wall-to-wall carpeting and direct access to the back deck, leading to a level backyard framed by serene woods. Upstairs, all three bedrooms are fully carpeted. The primary bedroom suite includes its own full bath, while the second-floor bathroom boasts a new floor. Major updates throughout the home ensure peace of mind, including a replaced central A/C system, a new hot water tank, a new garage door opener, replaced smoke alarms, and new toilets. Enjoy the privacy of a quiet cul-de-sac while being moments from the scenic trails and outdoor recreation at Hubbard Park. Local shopping, dining, and easy access to I-691, Route 15, and I-91 make commutes toward Hartford or New Haven effortless. Schedule your private showing today!...
Contact an agent
Home facts
- Year built:1998
- Listing ID #:24201100
- Added:1 day(s) ago
- Updated:September 17, 2026 at 04:49 AM
Rooms and interior
- Bedrooms:3
- Total bathrooms:3
- Full bathrooms:2
- Half bathrooms:1
- Rooms Total:7
- Kitchen Description:Dishwasher, Disposal, Range Hood
- Basement Description:Concrete Floor, Full Basement, Unfinished
- Living area:1,904 sq. ft.
Heating and cooling
- Cooling:Central Air
- Heating:Hot Air
- Central air:Yes
Structure and exterior
- Roof:Asphalt Shingle
- Year built:1998
- Building area:1,904 sq. ft.
- Lot area:0.38 Acres
- Lot Features:Cleared, Lightly Wooded, On Cul-De-Sac
- Architectural Style:Colonial
- Construction Materials:Vinyl Siding
- Exterior Features:Deck, Gutters, Lighting, Porch
Schools
- High school:Per Board of Ed
- Middle school:Per Board of Ed
- Elementary school:Per Board of Ed
Utilities
- Water:Public Water Connected
- Sewer:Public Sewer Connected
Finances and disclosures
- Price:$425,000
- Price per sq. ft.:$223.21
- Tax amount:$8,160 (July 2025-June 2026)
Features and amenities
- Appliances:Dishwasher, Disposal, Range Hood
- Amenities:Auto Garage Door Opener, Cable - Available, Park, Shopping/Mall
Parking
- Parking description:Attached Garage
- Garage:Yes
- Garage spaces:2
New listings near 124 Cynrose Place
- New
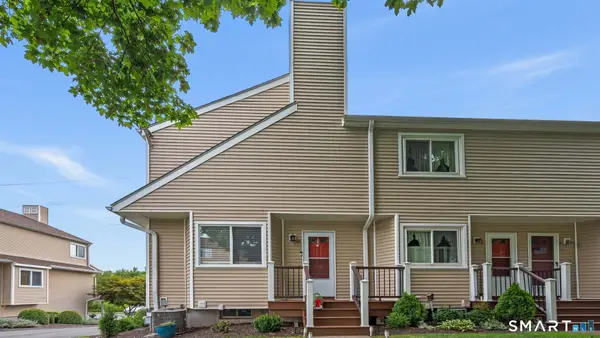 $319,900Active2 beds 2 baths1,168 sq. ft.
1561 East Main Street #10, Meriden, CT 06450
MLS# 24207612Listed by: Eagle Eye Realty PLLC - New
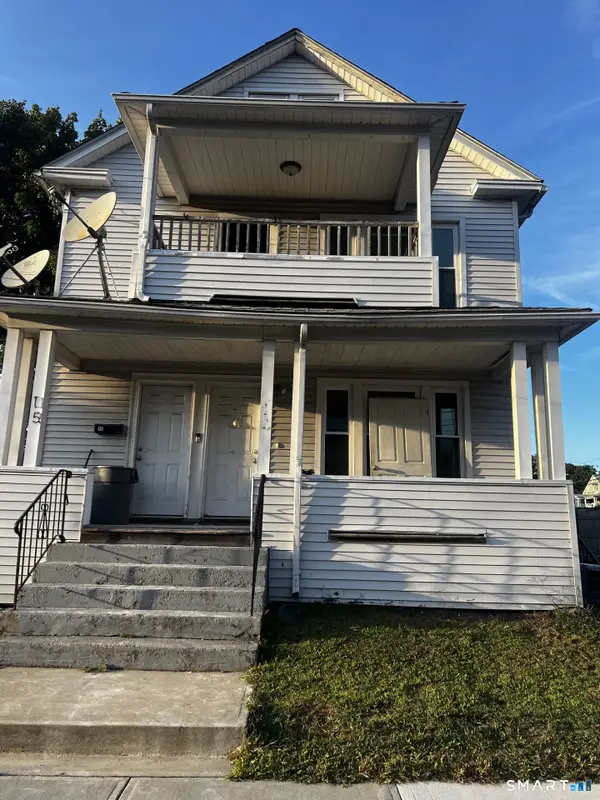 $409,900Active4 beds 2 baths2,328 sq. ft.
13 Summer Street, Meriden, CT 06451
MLS# 24207536Listed by: William Raveis Real Estate - New
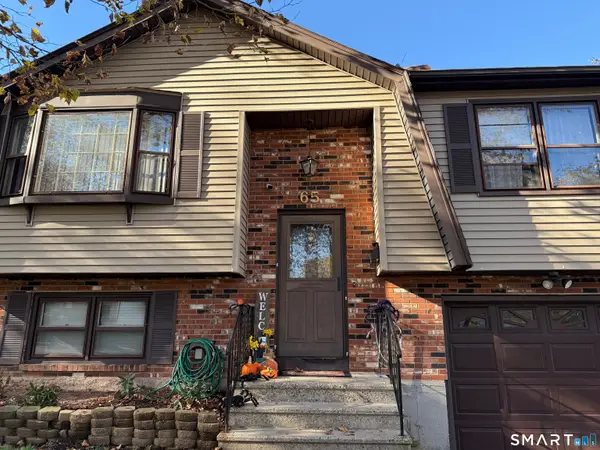 $365,900Active2 beds 2 baths1,288 sq. ft.
65 Hitchcock Drive, Meriden, CT 06450
MLS# 24207012Listed by: Calcagni Real Estate - Open Sun, 10am to 12pmNew
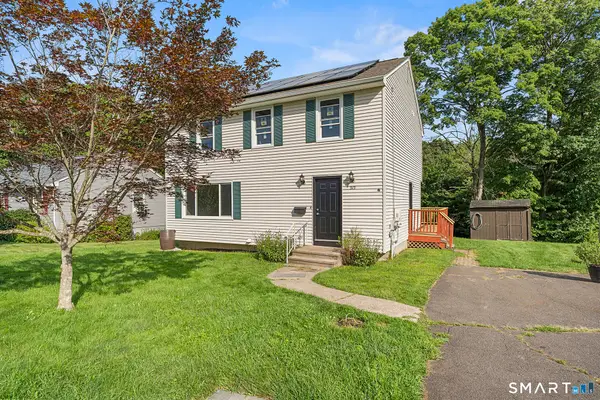 $375,000Active3 beds 3 baths1,620 sq. ft.
515 Gracey Avenue, Meriden, CT 06451
MLS# 24207082Listed by: Redfin Corporation - New
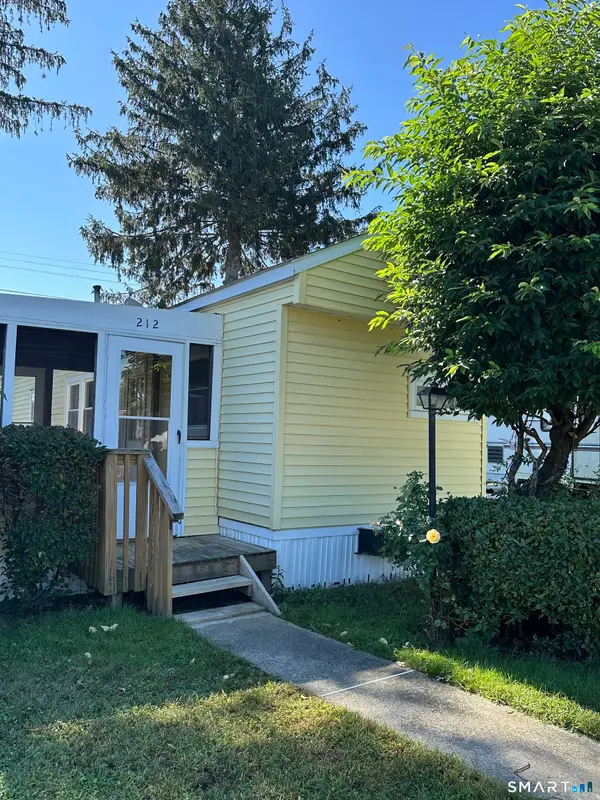 $40,000Active1 beds 1 baths470 sq. ft.
212 Fairway Drive, East Windsor, CT 06088
MLS# 24204956Listed by: KW Legacy Partners - New
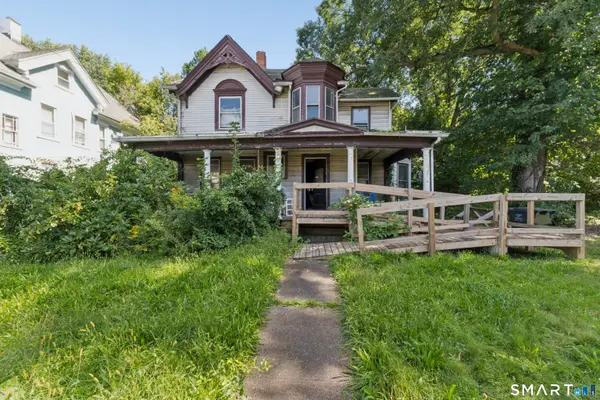 $169,900Active3 beds 1 baths2,366 sq. ft.
34 North 2nd Street, Meriden, CT 06451
MLS# 24206737Listed by: Coldwell Banker Calabro - New
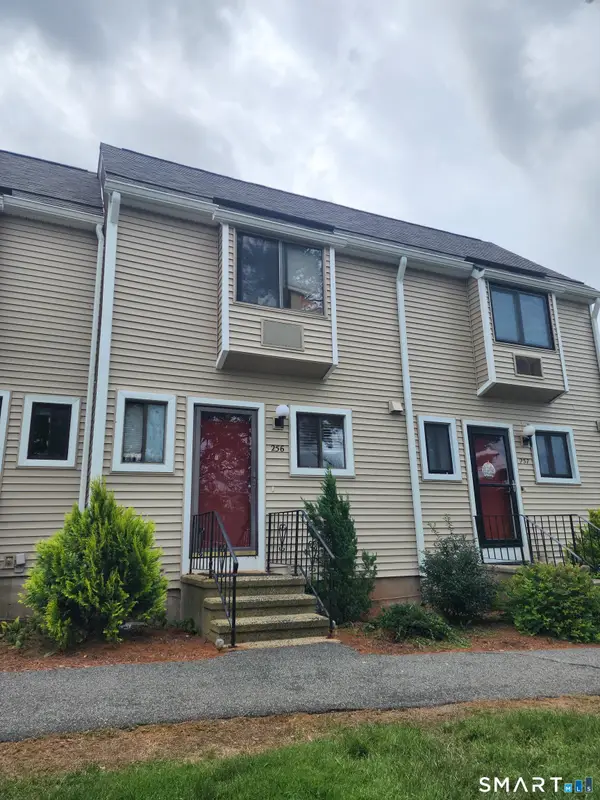 $233,000Active2 beds 2 baths1,198 sq. ft.
256 Sterling Village #256, Meriden, CT 06450
MLS# 24206162Listed by: William Raveis Real Estate - New
 $515,000Active9 beds 3 baths5,100 sq. ft.
32 Wood Street, Meriden, CT 06451
MLS# 24206704Listed by: LAER Realty Partners - New
 $269,900Active3 beds 2 baths1,115 sq. ft.
51 N Pearl Street, Meriden, CT 06450
MLS# 24203642Listed by: Carbutti & Co., Realtors


Protect your home and budget from life's surprises with an Assurant Home Warranty, backed by a partner that supports you through every step of homeownership. Explore Plans.
©2026 Century 21 Real Estate LLC. All rights reserved. CENTURY 21®, the CENTURY 21 Logo and C21® are service marks owned by Century 21 Real Estate LLC. Century 21 Real Estate LLC fully supports the principles of the Fair Housing Act and the Equal Opportunity Act. Each office is independently owned and operated. Listing information is deemed reliable but not guaranteed accurate.