
1561 East Main Street #10, Meriden, CT 06450
Local realty services provided by:CENTURY 21 Classic Homes
1561 East Main Street #10,Meriden, CT 06450
$319,900
- 2 Beds
- 2 Baths
- 1,168 sq. ft.
- Single family
- Active
Listed by: andrea rodriguez(860) 331-5156
Office: eagle eye realty pllc(860) 263-9102
MLS#:24207612
Source:CT
Price summary
- Price:$319,900
- Price per sq. ft.:$273.89
- Monthly HOA dues:$345
About this home
**Welcome to Mountain View - where sophisticated style, modern comfort, and breathtaking surroundings create a place you'll be proud to call home.** From the moment you step inside, you'll appreciate the care and attention to detail that went into transforming this beautiful **2-bedroom, 1.5-bath condo** on the desirable **Meriden/Middlefield line**. Thoughtfully renovated and truly move-in ready, this home offers the perfect balance of elegance, comfort, and effortless living. The beautifully appointed kitchen is designed to impress, featuring **porcelain tile flooring, GE stainless-steel appliances, and a stunning tiled backsplash** that adds a refined touch. Both bathrooms have been tastefully renovated with **Calcutta-style tile flooring and elegant accent walls**, creating a spa-inspired atmosphere you'll appreciate every day. The warmth of **cherry hardwood floors** welcomes you on the main level, while **luxury vinyl flooring upstairs** adds contemporary style and easy living. Fresh paint throughout gives the home a crisp, polished feel, while thoughtful updates-including **new garage doors, a newer A/C system, and a newer hot-water tank**-provide added comfort and peace of mind. But the experience continues outdoors. Step onto your **brand-new front or back deck** and take in the beautiful views. Whether you're enjoying...
Contact an agent
Home facts
- Year built:1986
- Listing ID #:24207612
- Added:1 day(s) ago
- Updated:September 17, 2026 at 04:49 AM
Rooms and interior
- Bedrooms:2
- Total bathrooms:2
- Full bathrooms:1
- Half bathrooms:1
- Rooms Total:4
- Kitchen Description:Dishwasher, Electric Range, Microwave, Oven/Range, Refrigerator
- Basement Description:Concrete Floor, Full Basement, Garage Access, Interior Access, Partially Finished
- Living area:1,168 sq. ft.
Heating and cooling
- Cooling:Central Air
- Heating:Hot Air
- Central air:Yes
Structure and exterior
- Roof:Asphalt Shingle
- Year built:1986
- Building area:1,168 sq. ft.
- Architectural Style:Colonial
- Construction Materials:Vinyl Siding
- Exterior Features:Balcony, Gutters
Schools
- High school:Per Board of Ed
- Elementary school:Per Board of Ed
Utilities
- Water:Public Water Connected
- Sewer:Public Sewer Connected
Finances and disclosures
- Price:$319,900
- Price per sq. ft.:$273.89
- Tax amount:$3,997 (July 2025-June 2026)
Features and amenities
- Appliances:Dishwasher, Electric Range, Microwave, Oven/Range, Refrigerator
Parking
- Total parking spaces:1
- Parking description:Asphalt, Attached Garage, Driveway, Paved, Private, Shared
- Garage:Yes
- Garage spaces:1
New listings near 1561 East Main Street #10
- Open Sat, 3 to 4:30pmNew
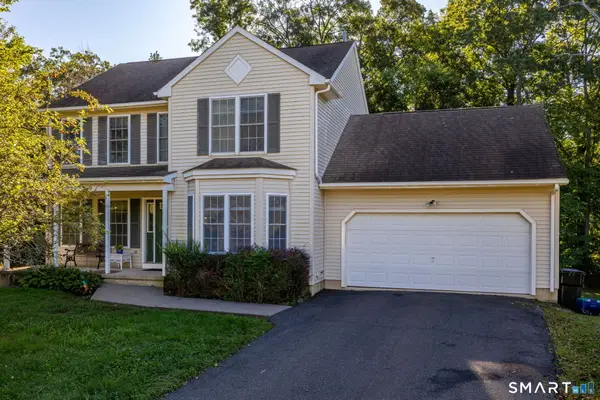 $425,000Active3 beds 3 baths1,904 sq. ft.
124 Cynrose Place, Meriden, CT 06451
MLS# 24201100Listed by: KW Legacy Partners - New
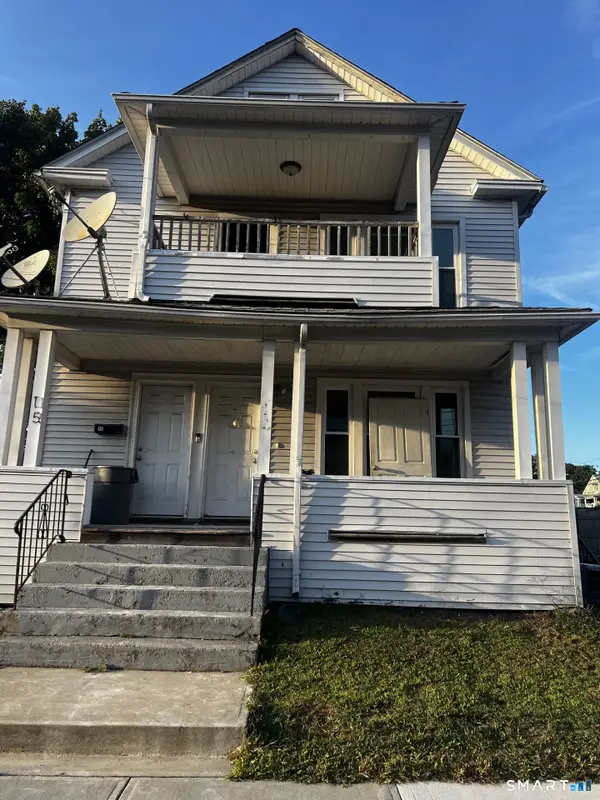 $409,900Active4 beds 2 baths2,328 sq. ft.
13 Summer Street, Meriden, CT 06451
MLS# 24207536Listed by: William Raveis Real Estate - New
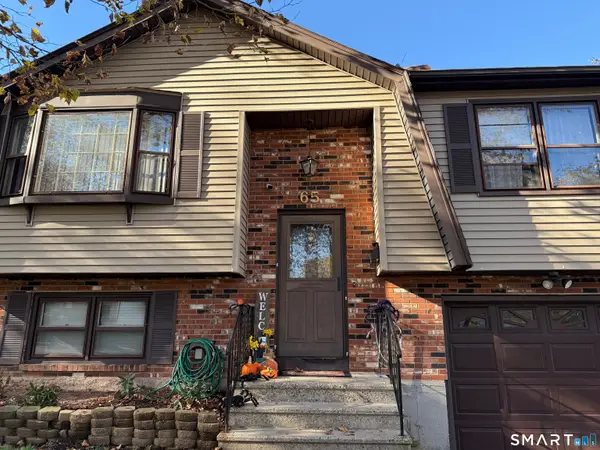 $365,900Active2 beds 2 baths1,288 sq. ft.
65 Hitchcock Drive, Meriden, CT 06450
MLS# 24207012Listed by: Calcagni Real Estate - Open Sun, 10am to 12pmNew
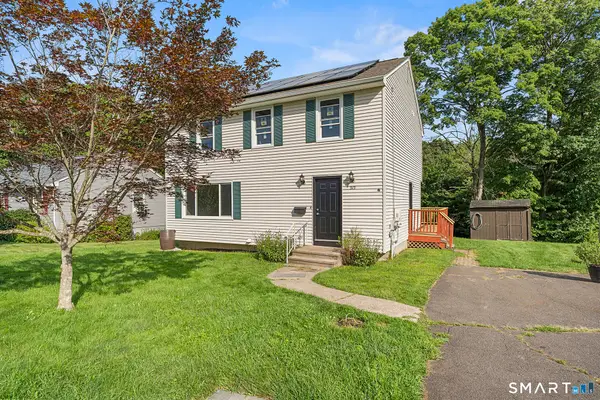 $375,000Active3 beds 3 baths1,620 sq. ft.
515 Gracey Avenue, Meriden, CT 06451
MLS# 24207082Listed by: Redfin Corporation - New
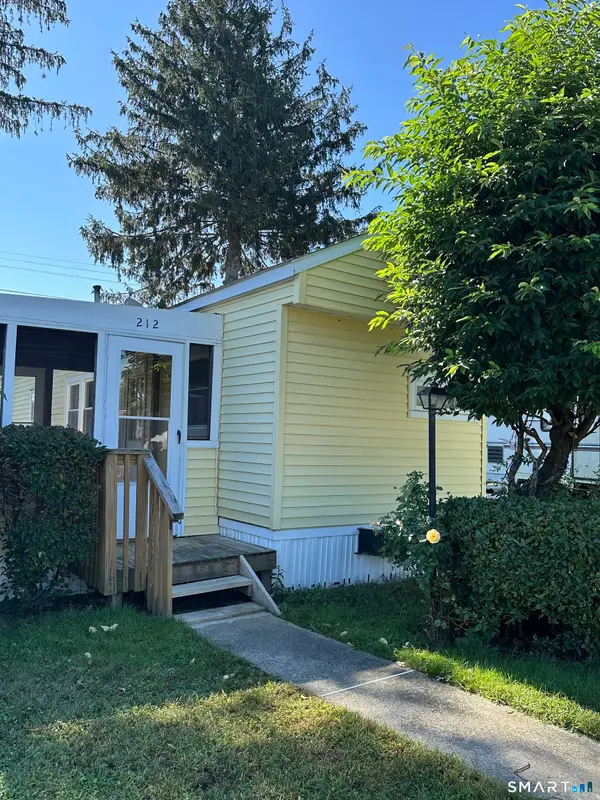 $40,000Active1 beds 1 baths470 sq. ft.
212 Fairway Drive, East Windsor, CT 06088
MLS# 24204956Listed by: KW Legacy Partners - New
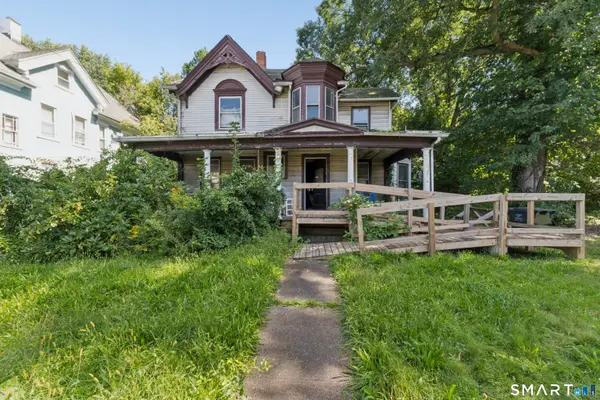 $169,900Active3 beds 1 baths2,366 sq. ft.
34 North 2nd Street, Meriden, CT 06451
MLS# 24206737Listed by: Coldwell Banker Calabro - New
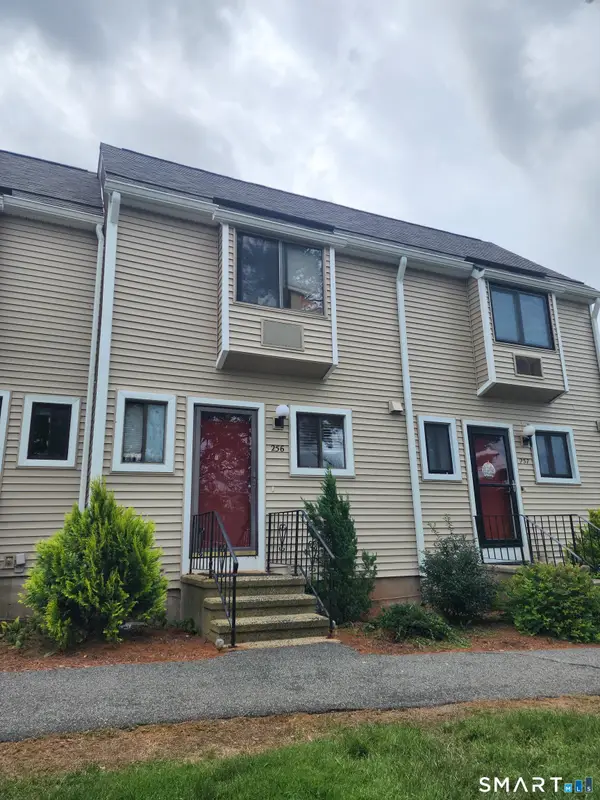 $233,000Active2 beds 2 baths1,198 sq. ft.
256 Sterling Village #256, Meriden, CT 06450
MLS# 24206162Listed by: William Raveis Real Estate - New
 $515,000Active9 beds 3 baths5,100 sq. ft.
32 Wood Street, Meriden, CT 06451
MLS# 24206704Listed by: LAER Realty Partners - New
 $269,900Active3 beds 2 baths1,115 sq. ft.
51 N Pearl Street, Meriden, CT 06450
MLS# 24203642Listed by: Carbutti & Co., Realtors


Protect your home and budget from life's surprises with an Assurant Home Warranty, backed by a partner that supports you through every step of homeownership. Explore Plans.
©2026 Century 21 Real Estate LLC. All rights reserved. CENTURY 21®, the CENTURY 21 Logo and C21® are service marks owned by Century 21 Real Estate LLC. Century 21 Real Estate LLC fully supports the principles of the Fair Housing Act and the Equal Opportunity Act. Each office is independently owned and operated. Listing information is deemed reliable but not guaranteed accurate.